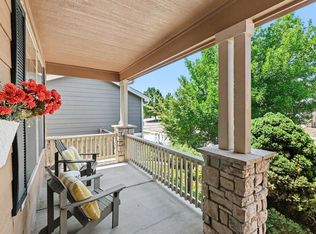
Looking for peace and quiet? Few properties can match 619 Crawford Circle. Tucked four homes from the fairways of Fox Hill Golf Course on a circular, non-through street, this home sits far removed from the hustle of daily traffic. Broad, tree-lined lawns roll out before you ever reach the course, and you'll feel just how far you are from a busy street - while still being entirely in-town in Longmont. Welcome to one of Fox Hill's most distinctive and lovingly maintained homes - a 5-bedroom, 3.5-bath estate spanning 4,658 square feet, just four houses from the fairways of Fox Hill Golf Course. Built in 1982 and meticulously cared for, it carries the character of a beloved classic while offering spaces you won't find anywhere else on the market. The showstopper: a regulation-size, two-story racquetball, basketball or pickleball court - 40 feet long, 20 feet wide, two stories high, floor in the basement, ceiling level with the three-car attached garage. Courtside windows and a full wet bar make it equally suited for spirited competition or effortless entertaining. Gather around one of two fireplaces - main level and basement - for warmth HVAC simply can't replicate. The spacious upstairs primary suite offers a true retreat, while four additional bedrooms provide room for family, guests, or a home office. Step through the front door and the layout unfolds naturally: a welcoming family room to your right, an elegant formal dining room to your left. Continue on and you'll find a spacious office or library - ideal as a two-person work-from-home setup or a playroom for a growing family. Easy-care engineered hardwood flows through most of the main level, leading back to a true mudroom off the three-car garage and a generously sized main-level laundry. The kitchen is large and finished with stainless-steel appliances.Homes like this don't come along often. When they do, they don't last!
For sale
$879,000
619 Crawford Cir, Longmont, CO 80504
5beds
4,658sqft
:
Get pre-qualified$5,526/mo
Single Family Residence
Built in 1982
10,460 Square Feet Lot
$853,900 Zestimate®
$189/sqft
$4/mo HOA
What's special
- 26 days |
- 1,217 |
- 96 |
Zillow last checked:
Listing updated:
Listed by:
William Calkins 303-443-6161,
LIV Sotheby's Intl Realty
Source: IRES as distributed by MLS GRID,MLS#: 1064047
Facts & features
Interior
Bedrooms & bathrooms
- Bedrooms: 5
- Bathrooms: 4
- Full bathrooms: 3
- 1/2 bathrooms: 1
- Main level bathrooms: 1
Primary bedroom
- Description: Carpet
- Level: Upper
- Area: 320 Square Feet
- Dimensions: 16 x 20
Bedroom 2
- Description: Carpet
- Level: Upper
- Area: 156 Square Feet
- Dimensions: 13 x 12
Bedroom 3
- Description: Carpet
- Level: Upper
- Area: 156 Square Feet
- Dimensions: 13 x 12
Bedroom 4
- Description: Carpet
- Level: Upper
- Area: 132 Square Feet
- Dimensions: 12 x 11
Bedroom 5
- Description: Carpet
- Level: Basement
- Area: 168 Square Feet
- Dimensions: 14 x 12
Dining room
- Description: Engineered Hardwood
- Level: Main
- Area: 168 Square Feet
- Dimensions: 14 x 12
Family room
- Description: Carpet
- Level: Main
- Area: 221 Square Feet
- Dimensions: 17 x 13
Kitchen
- Description: Tile
- Level: Main
- Area: 144 Square Feet
- Dimensions: 12 x 12
Laundry
- Level: Main
- Area: 120 Square Feet
- Dimensions: 10 x 12
Living room
- Description: Engineered Hardwood
- Level: Main
- Area: 315 Square Feet
- Dimensions: 15 x 21
Recreation room
- Description: Carpet
- Level: Basement
- Area: 930 Square Feet
- Dimensions: 31 x 30
Study
- Description: Engineered Hardwood
- Level: Main
- Area: 156 Square Feet
- Dimensions: 13 x 12
Heating
- Forced Air
Cooling
- Central Air
Appliances
- Included: Gas Range, Dishwasher, Refrigerator, Washer, Dryer
Features
- Separate Dining Room, Walk-In Closet(s), Kitchen Island
- Basement: Full,Partially Finished
- Has fireplace: Yes
- Fireplace features: Insert, Gas
Interior area
- Total structure area: 2,778
- Total interior livable area: 4,658 sqft
- Finished area above ground: 2,778
Video & virtual tour
Property
Parking
- Total spaces: 3
- Parking features: Attached
- Attached garage spaces: 3
- Details: Attached
Features
- Levels: Two
- Stories: 2
- Fencing: Fenced,Wood
Lot
- Size: 10,460 Square Feet
Details
- Parcel number: R0080343
- Zoning: R1
- Special conditions: Private Owner
Construction
Type & style
- Home type: SingleFamily
- Property subtype: Single Family Residence
Materials
- Frame, Brick, Wood Siding
- Roof: Composition
Condition
- New construction: No
- Year built: 1982
Utilities & green energy
- Electric: City of Longmont
- Gas: Xcel
- Sewer: Public Sewer
- Water: City
- Utilities for property: Natural Gas Available, Electricity Available
Community & HOA
Community
- Subdivision: Fox Hill 3
HOA
- Has HOA: Yes
- HOA fee: $50 annually
Location
- Region: Longmont
Financial & listing details
- Price per square foot: $189/sqft
- Tax assessed value: $848,300
- Annual tax amount: $4,910
- Date on market: 7/13/2026
- Listing terms: Cash,Conventional,FHA,VA Loan
- Exclusions: Seller's personal belongings and staging items.
- Electric utility on property: Yes
- Road surface type: Asphalt
Estimated market value
$853,900
$811,000 - $897,000
$4,058/mo
Price history
| Date | Event | Price |
|---|---|---|
| 7/16/2026 | Listed for sale | $879,000+149.4%$189/sqft |
Source:  IRES as distributed by MLS GRID #1064047 Report a problem IRES as distributed by MLS GRID #1064047 Report a problem | ||
| 7/8/1999 | Sold | $352,500+46.9%$76/sqft |
Source: Public Record Report a problem | ||
| 11/21/1994 | Sold | $240,000$52/sqft |
Source: Public Record Report a problem | ||
Public tax history
| Year | Property taxes | Tax assessment |
|---|---|---|
| 2025 | $4,464 +1.4% | $53,019 -7.1% |
| 2024 | $4,403 +18.4% | $57,050 -1% |
| 2023 | $3,719 -1.3% | $57,604 +29.4% |
| 2022 | $3,767 +19.4% | $44,529 -2.8% |
| 2021 | $3,155 | $45,810 +15.6% |
| 2020 | $3,155 -12% | $39,626 |
| 2019 | $3,585 | $39,626 +5% |
| 2018 | $3,585 | $37,742 -9.5% |
| 2017 | $3,585 +11.4% | $41,726 +23.9% |
| 2016 | $3,219 +4.9% | $33,678 +9.1% |
| 2015 | $3,068 +6.4% | $30,877 |
| 2014 | $2,884 +2.8% | $30,877 |
| 2013 | $2,805 +6.8% | $30,877 +2.1% |
| 2012 | $2,627 -5.3% | $30,248 |
| 2011 | $2,775 +1.8% | -- |
| 2010 | $2,726 -9% | $32,240 |
| 2009 | $2,994 +12.1% | $32,240 -21.3% |
| 2008 | $2,670 -2.1% | $40,990 -16.8% |
| 2007 | $2,727 -1.8% | $49,260 +18.1% |
| 2006 | $2,777 -5% | $41,720 |
| 2005 | $2,924 +1.2% | $41,720 -5.7% |
| 2004 | $2,890 +2.9% | $44,220 |
| 2003 | $2,810 +10.5% | $44,220 +19.3% |
| 2002 | $2,542 | $37,080 -90.8% |
| 2001 | -- | $405,200 |
Find assessor info on the county website
Monthly payment
Est. payment
Payment breakdown
Explore the cost of this home by adjusting the details. Changes won't be saved.Climate risks
Neighborhood: Kensington
Nearby schools
GreatSchools rating
- 5/10Rocky Mountain Elementary SchoolGrades: PK-5Distance: 0.3 mi
- 4/10Trail Ridge Middle SchoolGrades: 6-8Distance: 0.9 mi
- 3/10Skyline High SchoolGrades: 9-12Distance: 1 mi
Schools provided by the listing agent
- Elementary: Rocky Mountain
- Middle: Trail Ridge
- High: Skyline
Source: IRES as distributed by MLS GRID. This data may not be complete. We recommend contacting the local school district to confirm school assignments for this home.
- $555,4003 bd1 ba2k sqft625 Crawford Cir, Longmont, CO 80504Off Market
- $579,6003 bd2 ba1.9k sqft613 Crawford Cir, Longmont, CO 80504Off Market
- $580,8004 bd2 ba2.2k sqft1239 Winslow Cir, Longmont, CO 80504Off Market
- $695,0005 bd4 ba3.5k sqft1233 Winslow Cir, Longmont, CO 80504Sold

- $581,1004 bd2 ba1.8k sqft1245 Winslow Cir, Longmont, CO 80504Off Market
- $697,1004 bd3 ba3k sqft620 Crawford Cir, Longmont, CO 80504Off Market
- $697,7004 bd4 ba3k sqft631 Crawford Cir, Longmont, CO 80504Off Market
- $674,5004 bd2 ba2.4k sqft607 Crawford Cir, Longmont, CO 80504Off Market
A local agent can set up tours, give advice and negotiate with sellers.
A local lender can help you make sure your offer is ready when you are.
Similar homes
- $719,0005 bd3 ba4.3k sqft417 Westview Ct, Longmont, CO 80504For Sale

 MLS ID #1061382, Krista Koth, Compass - Boulder. IRES as distributed by MLS GRID
 - $805,0004 bd3 ba4.6k sqft1926 Rannoch Dr, Longmont, CO 80504For Sale
 MLS ID #1064328, Brittany Rusaw, 1st Realty Associates Inc. IRES as distributed by MLS GRID
 - $939,0004 bd5 ba4.7k sqft1001 Wyndemere Cir, Longmont, CO 80504For Sale
 MLS ID #1065519, Krista Koth, Compass - Boulder. IRES as distributed by MLS GRID
 - $939,0004 bd4 ba4k sqft3739 Florentine Cir, Longmont, CO 80503For Sale
 MLS ID #1065813, Moriah Sullivan, Elevens Real Estate Inc. IRES as distributed by MLS GRID
 - $899,0004 bd3 ba4.1k sqft4219 Prairie Fire Cir, Longmont, CO 80503For SaleMLS ID #1063573, John Vaughan, eXp Realty LLC. IRES as distributed by MLS GRID
- $675,0005 bd4 ba3.3k sqft639 Americana Rd, Longmont, CO 80504For SaleMLS ID #1062769, Chris Rampone, RE/MAX Alliance-Loveland. IRES as distributed by MLS GRID
- $830,0004 bd4 ba4.4k sqft1433 Harvard St, Longmont, CO 80503For SaleMLS ID #1062114, Regan Sample, RE/MAX Nexus. IRES as distributed by MLS GRID
- $870,0003 bd3 ba2.5k sqft9172 Jotipa Dr, Longmont, CO 80503For SaleMLS ID #1064953, Joshua Legare, RE/MAX of Boulder, Inc. IRES as distributed by MLS GRID
- $675,0005 bd4 ba3.3k sqft639 Americana Road, Longmont, CO 80504For Sale
 MLS ID #IR1062769, Chris Rampone, RE/MAX Alliance-Loveland. REcolorado as distributed by MLS GRID
 - $999,0004 bd4 ba4.7k sqft722 Sophie St, Berthoud, CO 80513For SaleMLS ID #1065288, Kelly Huelsing, C3 Real Estate Solutions, LLC. IRES as distributed by MLS GRID
- $689,0003 bd3 ba3.1k sqft1900 N Shore Dr, Longmont, CO 80503For SaleMLS ID #1065886, Chad Patterson, Living Stone Homes and Estates LLC. IRES as distributed by MLS GRID
- $775,0005 bd4 ba4.7k sqft9053 Foxfire St, Firestone, CO 80504For SaleMLS ID #1059572, Andrea Tuell, Group Harmony. IRES as distributed by MLS GRID
- $898,0003 bd3 ba4k sqft104 Grand View Cir, Mead, CO 80542For SaleMLS ID #1063981, Jenny Kipp, eXp Realty LLC. IRES as distributed by MLS GRID
- $875,0005 bd3 ba3.9k sqft2243 Breckenridge Dr, Berthoud, CO 80513For SaleMLS ID #1063686, Tara Moreno, RE/MAX Alliance-Loveland. IRES as distributed by MLS GRID
- $650,0004 bd4 ba5.5k sqft4980 Monarch Dr, Firestone, CO 80504For SaleMLS ID #1065038, Brian Sundberg, Compass - Boulder. IRES as distributed by MLS GRID
- $715,0004 bd4 ba2.7k sqft3401 Larkspur Drive, Longmont, CO 80503For SaleMLS ID #8061340, Martin Mata, Redfin Corporation. REcolorado as distributed by MLS GRID
- $850,0003 bd3 ba2.4k sqft2701 Martingale Dr, Berthoud, CO 80513For SaleMLS ID #1065358, Alycia Martinez, Group Centerra. IRES as distributed by MLS GRID
- $975,5005 bd4 ba3.6k sqft14804 County Road 7, Mead, CO 80542For SaleMLS ID #1052837, Cheryl Melichar, Coldwell Banker Realty-NOCO. IRES as distributed by MLS GRID
- $840,0004 bd3 ba3.5k sqft1601 Garnet St, Broomfield, CO 80020For SaleMLS ID #1065905, Tina Ford, Coldwell Banker Realty-Boulder. IRES as distributed by MLS GRID
- $849,9004 bd4 ba4.2k sqft5418 Nantucket Ct, Loveland, CO 80537For SaleMLS ID #1065459, Ericka Cunningham, Group Centerra. IRES as distributed by MLS GRID
