Welcome to this charming Fox Hill 2-story home! The spacious living room features a large, light-filled picture window and built-in bookcases. Perfect for entertaining in the formal dining room. The large kitchen with eat-in area is great for casual gatherings. The family room, with a fireplace and wet bar, opens up to a picturesque backyard.Don't overlook the huge laundry room with ample storage and convenient access from the oversized garage. There is also a main floor office! Upstairs, find a roomy primary bedroom with a newly remodeled private bath, plus three additional spacious bedrooms. The basement provides ample room for fun and games, with a 5th bedroom (non-conforming), a private bath, and a walk-in closet.Throughout the home, you'll find plenty of closets, built-ins, and storage. Enjoy the park-like yard from the covered patio. New carpet and paint! Rest easy with a new class 4 roof and hot water heater. Located just blocks away from Fox Hill Golf Club and easy access to I-25 and Hwy 119, close to parks, trails, and a short drive (or bike ride) to downtown Longmont, with its restaurants, festivals, and shopping. A new home, just in time for the holidays!
Sold for $695,000
$695,000
1233 Winslow Cir, Longmont, CO 80504
5beds
3,572sqft
Single Family Residence
Built in 1978
10,591 Square Feet Lot
$752,600 Zestimate®
$195/sqft
$3,962 Estimated rent
Home value
$752,600
$700,000 - $813,000
$3,962/mo
Zestimate® history
Owner options
List your home for rent
$3,962/mo
Rent Zestimate®
Find your next renter with Zillow Rental Manager. Plus, with online applications, you can quickly screen prospective tenants – for free.
$3,962/mo
Rent Zestimate®
Refinance and save
$3,998/mo
Est. payment
Refinancing to a lower rate could help reduce your monthly payments and save thousands over the life of the loan.
$3,998/mo
Est. payment
Explore your selling options
Work with a Zillow partner agent
Leverage their expertise and Zillow's premium Showcase listings to get your home seen by more buyers.
Get startedList with your own agent
Get your home in front of millions of buyers by listing it on Zillow.
Learn how to do itSell it yourself
Take full control of how buyers see your home on Zillow by listing For Sale by Owner (FSBO).
List your homeWhat's special
Zillow last checked:
Listing updated:
Listed by:
Kathy Crowder 303-651-3939,
RE/MAX Alliance-Longmont
Bought with:
Kyle Basnar, 100067579
Group Mulberry
Source: IRES as distributed by MLS GRID,MLS#: 1020216
Facts & features
Interior
Bedrooms & bathrooms
- Bedrooms: 5
- Bathrooms: 4
- Full bathrooms: 1
- 3/4 bathrooms: 2
- 1/2 bathrooms: 1
- Main level bathrooms: 1
Primary bedroom
- Description: Carpet
- Features: 3/4 Primary Bath
- Level: Upper
- Area: 210 Square Feet
- Dimensions: 14 x 15
Bedroom 2
- Description: Carpet
- Level: Upper
- Area: 130 Square Feet
- Dimensions: 10 x 13
Bedroom 3
- Description: Carpet
- Level: Upper
- Area: 150 Square Feet
- Dimensions: 15 x 10
Bedroom 4
- Description: Carpet
- Level: Upper
- Area: 130 Square Feet
- Dimensions: 10 x 13
Bedroom 5
- Description: Carpet
- Level: Basement
- Area: 168 Square Feet
- Dimensions: 12 x 14
Dining room
- Description: Carpet
- Level: Main
- Area: 120 Square Feet
- Dimensions: 10 x 12
Family room
- Description: Engineered Hardwood
- Level: Main
- Area: 252 Square Feet
- Dimensions: 14 x 18
Kitchen
- Description: Tile
- Level: Main
- Area: 288 Square Feet
- Dimensions: 18 x 16
Laundry
- Description: Tile
- Level: Main
- Area: 126 Square Feet
- Dimensions: 7 x 18
Living room
- Description: Carpet
- Level: Main
- Area: 247 Square Feet
- Dimensions: 13 x 19
Recreation room
- Description: Carpet
- Level: Basement
- Area: 552 Square Feet
- Dimensions: 24 x 23
Study
- Description: Carpet
- Level: Main
- Area: 156 Square Feet
- Dimensions: 12 x 13
Heating
- Forced Air
Appliances
- Included: Electric Range, Self Cleaning Oven, Dishwasher, Refrigerator, Washer, Dryer, Microwave, Disposal
- Laundry: Washer/Dryer Hookup
Features
- Eat-in Kitchen, Separate Dining Room, Pantry, Walk-In Closet(s), Wet Bar
- Flooring: Wood
- Windows: Window Coverings, Bay or Bow Window
- Basement: Full,Partially Finished,Radon Unknown
- Has fireplace: Yes
- Fireplace features: Family Room
Interior area
- Total structure area: 2,485
- Total interior livable area: 3,572 sqft
- Finished area above ground: 2,485
Property
Parking
- Total spaces: 2
- Parking features: Garage Door Opener, Oversized
- Attached garage spaces: 2
- Details: Attached
Accessibility
- Accessibility features: Level Lot, Level Drive, Main Floor Bath, Main Level Laundry
Features
- Levels: Two
- Stories: 2
- Patio & porch: Patio
- Exterior features: Sprinkler System
- Fencing: Fenced
Lot
- Size: 10,591 Square Feet
- Features: Deciduous Trees, Level, Near Golf Course
Details
- Parcel number: R0071264
- Zoning: RES
- Special conditions: Private Owner
- Other equipment: TV Antenna
Construction
Type & style
- Home type: SingleFamily
- Property subtype: Single Family Residence
Materials
- Frame
- Roof: Composition
Condition
- New construction: No
- Year built: 1978
Utilities & green energy
- Electric: City of Longmon
- Gas: Xcel
- Sewer: Public Sewer
- Water: City
- Utilities for property: Natural Gas Available, Electricity Available, Satellite Avail, High Speed Avail
Green energy
- Energy efficient items: Southern Exposure
Community & HOA
Community
- Subdivision: Fox Hill
HOA
- Has HOA: No
Location
- Region: Longmont
Financial & listing details
- Price per square foot: $195/sqft
- Tax assessed value: $601,900
- Annual tax amount: $2,909
- Date on market: 10/8/2024
- Listing terms: Cash,Conventional,FHA,VA Loan
- Electric utility on property: Yes
Price history
| Date | Event | Price |
|---|---|---|
| 11/15/2024 | Sold | $695,000$195/sqft |
Source:  IRES as distributed by MLS GRID #1020216 Report a problem IRES as distributed by MLS GRID #1020216 Report a problem | ||
| 10/23/2024 | Pending sale | $695,000$195/sqft |
Source:  REcolorado as distributed by MLS GRID #IR1020216 Report a problem REcolorado as distributed by MLS GRID #IR1020216 Report a problem | ||
| 10/16/2024 | Price change | $695,000-2.1%$195/sqft |
Source: REcolorado as distributed by MLS GRID #IR1020216 Report a problem | ||
| 10/8/2024 | Listed for sale | $710,000$199/sqft |
Source: REcolorado as distributed by MLS GRID #IR1020216 Report a problem | ||
Public tax history
| Year | Property taxes | Tax assessment |
|---|---|---|
| 2025 | $2,949 +1.4% | $37,619 -8.7% |
| 2024 | $2,909 +20.5% | $41,211 -1% |
| 2023 | $2,415 -1.3% | $41,611 +32.7% |
| 2022 | $2,446 +11.8% | $31,351 -2.8% |
| 2021 | $2,187 | $32,254 +8.7% |
| 2020 | $2,187 +14% | $29,666 |
| 2019 | $1,919 | $29,666 +8.3% |
| 2018 | $1,919 | $27,403 -9.5% |
| 2017 | $1,919 +12.7% | $30,296 +17.5% |
| 2016 | $1,703 +4.9% | $25,774 +15.6% |
| 2015 | $1,623 +21.2% | $22,296 |
| 2014 | $1,339 -3.6% | $22,296 |
| 2013 | $1,390 -30.7% | $22,296 -3.4% |
| 2012 | $2,005 -4.4% | $23,084 |
| 2011 | $2,097 +1.8% | -- |
| 2010 | $2,059 +2.1% | $24,360 |
| 2009 | $2,016 +12.1% | $24,360 -11.7% |
| 2008 | $1,798 -0.8% | $27,600 |
| 2007 | $1,812 -1.8% | $27,600 -0.4% |
| 2006 | $1,845 -2.4% | $27,720 |
| 2005 | $1,891 +1.2% | $27,720 -3% |
| 2004 | $1,869 +4.1% | $28,590 |
| 2003 | $1,795 +10.5% | $28,590 +20.7% |
| 2002 | $1,624 | $23,690 -90.8% |
| 2001 | -- | $258,900 |
Find assessor info on the county website
Neighborhood: Kensington
Nearby homes
- $595,1004 bd2 ba2.2k sqft1239 Winslow Cir, Longmont, CO 80504Off Market
- $626,3004 bd1 ba2.6k sqft1227 Winslow Cir, Longmont, CO 80504Off Market
- $590,5003 bd2 ba1.9k sqft613 Crawford Cir, Longmont, CO 80504Off Market
- $879,0005 bd4 ba4.6k sqft619 Crawford Cir, Longmont, CO 80504For Sale
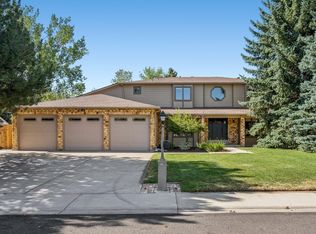
- $692,8004 bd2 ba2.4k sqft607 Crawford Cir, Longmont, CO 80504Off Market
- $593,8004 bd2 ba1.8k sqft1245 Winslow Cir, Longmont, CO 80504Off Market
- $716,8004 bd4 ba3k sqft1234 Winslow Cir, Longmont, CO 80504Off Market
- $682,2004 bd3 ba2.2k sqft1221 Winslow Cir, Longmont, CO 80504Off Market
Nearby schools
GreatSchools rating
- 5/10Rocky Mountain Elementary SchoolGrades: PK-5Distance: 0.4 mi
- 4/10Trail Ridge Middle SchoolGrades: 6-8Distance: 0.9 mi
- 3/10Skyline High SchoolGrades: 9-12Distance: 1 mi
Schools provided by the listing agent
- Elementary: Rocky Mountain
- Middle: Trail Ridge
- High: Skyline
Source: IRES as distributed by MLS GRID. This data may not be complete. We recommend contacting the local school district to confirm school assignments for this home.
Get a cash offer in 3 minutes
Find out how much your home could sell for in as little as 3 minutes with a no-obligation cash offer.
Estimated market value
$752,600
Get a cash offer in 3 minutes
Find out how much your home could sell for in as little as 3 minutes with a no-obligation cash offer.
Estimated market value
$752,600
- Colorado
- Boulder County
- Longmont
- 80504
- Kensington
- 1233 Winslow Cir
Nearby cities
Nearby neighborhoods
Nearby zip codes
Other Longmont Topics
