Skip main navigation
Sold for $669,000
  • $669,000

    382 Mount Rainier St, Berthoud, CO 80513

    3beds
    3,584sqft
    Single Family Residence
    Built in 2021
    7,260 Square Feet Lot
    $667,900 Zestimate®
    $187/sqft
    $3,764 Estimated rent

    Home value

    $667,900

    $635,000 - $701,000

    $3,764/mo

    Zestimate® history
    Loading
    Loading...

    Owner options

    List your home for rent

    $3,764/mo

    Rent Zestimate®

    Find your next renter with Zillow Rental Manager. Plus, with online applications, you can quickly screen prospective tenants – for free.

    Learn more

    $3,764/mo

    Rent Zestimate®

    Refinance and save

    $4,382/mo

    Est. payment

    Refinancing to a lower rate could help reduce your monthly payments and save thousands over the life of the loan.

    See today's rates

    $4,382/mo

    Est. payment

    Explore your selling options

    Work with a Zillow partner agent

    Leverage their expertise and Zillow's premium Showcase listings to get your home seen by more buyers.

    Get started

    List with your own agent

    Get your home in front of millions of buyers by listing it on Zillow.

    Learn how to do it

    Sell it yourself

    Take full control of how buyers see your home on Zillow by listing For Sale by Owner (FSBO).

    List your home

    What's special

    Full unfinished basementEnclosed sunroomLarge walk-in pantryCharming covered front porchUnder-cabinet lightingPull-out shelvingLinen window treatments
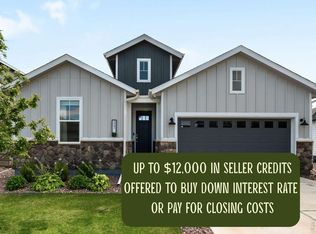
    Back on the Market- NO FAULT of the HOME! Warm & Welcoming 2-Story in Heritage Ridge 3 Bed, 3 Bath, 3-Car Garage, Office, Loft, Full Unfinished Basement. Located in the sought-after Heritage Ridge community in Berthoud, this beautifully upgraded home offers the perfect blend of comfort, space, and lifestyle with access to a neighborhood pool, parks, and miles of walking and biking trails just steps away. A charming covered front porch welcomes you inside to soaring two-story ceilings, abundant natural light, and a cozy great room featuring a beautiful fireplace with heat blower, designer backsplash, and linen window treatments. The gourmet kitchen is built for everyday living and entertaining with soft-close cabinetry, pull-out shelving, under-cabinet lighting, and a large walk-in pantry. A dedicated main-level office provides the ideal work-from-home space. Upstairs you'll find a spacious loft, perfect for a second living area or playroom, along with three bedrooms including a relaxing primary suite with tray ceilings, dual sinks, and separate his-and-hers walk-in closets. Enjoy additional living space in the enclosed sunroom, plus a low-maintenance zero-scaped backyard with stamped concrete patio and wrap-around walkways, with additional driveway parking. Additional highlights include: *Dual-zone HVAC *Tankless water heater *Utility sink in garage *9-ft basement ceilings, pre-wired with bath rough-in *Radon mitigation system *3-car garage. *Drip line to all plants *Dryer is set up to accommodate electric or gas. Move-in ready and thoughtfully designed, this home offers easy living in one of Berthoud's most loved neighborhoods. Heritage Ridge has a neighborhood pool, 2 parks, walking and biking paths, neighborhood parties, holiday shenanigans, and friends for everyone! Small town living at its best!

    Zillow last checked:

    Listing updated:

    Listed by:

    Desi Moss 970-238-0244,

    eXp Realty LLC,

    Desi Moss 970-238-0244,

    eXp Realty LLC

    Bought with:

    Noah Inhofer, 100088958

    eXp Realty LLC

    Source: IRES as distributed by MLS GRID,MLS#: 1053315MLS Logo

    Facts & features

    Interior

    Bedrooms & bathrooms
    • Bedrooms: 3
    • Bathrooms: 3
    • Full bathrooms: 2
    • 1/2 bathrooms: 1
    • Main level bathrooms: 1
    Primary bedroom
    • Description: Carpet
    • Features: Luxury Features Primary Bath
    • Level: Upper
    • Area: 255 Square Feet
    • Dimensions: 17 x 15
    Bedroom 2
    • Description: Carpet
    • Level: Upper
    • Area: 132 Square Feet
    • Dimensions: 11 x 12
    Bedroom 3
    • Description: Carpet
    • Level: Upper
    • Area: 196 Square Feet
    • Dimensions: 14 x 14
    Dining room
    • Description: Luxury Vinyl
    • Level: Main
    • Area: 132 Square Feet
    • Dimensions: 12 x 11
    Kitchen
    • Description: Luxury Vinyl
    • Level: Main
    • Area: 176 Square Feet
    • Dimensions: 16 x 11
    Laundry
    • Description: Tile
    • Level: Upper
    • Area: 56 Square Feet
    • Dimensions: 8 x 7
    Living room
    • Description: Luxury Vinyl
    • Level: Main
    • Area: 340 Square Feet
    • Dimensions: 20 x 17
    Study
    • Description: Carpet
    • Level: Main
    • Area: 132 Square Feet
    • Dimensions: 12 x 11
    Heating
    • Forced Air
    Cooling
    • Central Air, Ceiling Fan(s)
    Appliances
    • Included: Gas Range, Self Cleaning Oven, Dishwasher, Refrigerator, Microwave, Disposal
    • Laundry: Washer/Dryer Hookup
    Features
    • Eat-in Kitchen, Separate Dining Room, Cathedral Ceiling(s), Open Floorplan, Pantry, Walk-In Closet(s), Kitchen Island, High Ceilings, Sun Room
    • Windows: Window Coverings
    • Basement: Full,Unfinished,Built-In Radon,Sump Pump
    • Has fireplace: Yes
    • Fireplace features: Circulating, Gas, Gas Log, Great Room
    Interior area
    • Total structure area: 2,447
    • Total interior livable area: 3,584 sqft
    • Finished area above ground: 2,447

    Property

    Parking
    • Total spaces: 3
    • Parking features: Attached, >8' Garage Door, Oversized, Tandem
    • Attached garage spaces: 3
    • Details: Attached
    Accessibility
    • Accessibility features: Level Lot, Level Drive, Accessible Hallway(s), Accessible Doors, Main Floor Bath
    Features
    • Levels: Two
    • Stories: 2
    • Patio & porch: Enclosed
    • Exterior features: Sprinkler System
    • Fencing: Fenced,Wood
    • Has view: Yes
    • View description: Hills, City
    Lot
    • Size: 7,260 sqft
    • Features: Evergreen Trees, Deciduous Trees, Native Plants, Level, Abuts Private Open Space, City Limits, Xeriscape, Paved, Curbs, Gutters, Sidewalks, Street Light, Fire Hydrant within 500 Feet
    Details
    • Parcel number: R1666774
    • Zoning: RES
    • Special conditions: Private Owner

    Construction

    Type & style
    • Home type: SingleFamily
    • Architectural style: Contemporary
    • Property subtype: Single Family Residence
    Materials
    • Frame, Stone, Composition
    • Roof: Composition
    Condition
    • New construction: No
    • Year built: 2021
    Details
    • Builder name: American Legends

    Utilities & green energy

    • Electric: Xcel
    • Gas: Xcel
    • Sewer: Public Sewer
    • Water: City
    • Utilities for property: Natural Gas Available, Electricity Available, Cable Available, Satellite Avail, High Speed Avail, Underground Utilities
    Green energy
    • Energy efficient items: Southern Exposure, Windows, Doors, High Efficiency Furnace

    Community & neighborhood

    Security
    • Security features: Fire Sprinkler System, Fire Alarm
    Community
    • Community features: Pool, Playground, Park, Trail(s)
    Location
    • Region: Berthoud
    • Subdivision: Heritage Ridge 5th Filing

    HOA & financial

    HOA
    • Has HOA: Yes
    • HOA fee: $500 annually
    • Services included: Common Amenities, Snow Removal, Management

    Other

    Other facts
    • Listing terms: Cash,Conventional,FHA,VA Loan
    • Road surface type: Concrete

    Price history

    DateEventPrice
    5/11/2026Sold$669,000-0.9%$187/sqft
    Source: IRES as distributed by MLS GRID #1053315 Report a problem
    4/6/2026Contingent$674,900$188/sqft
    Source: eXp Realty #IR1053315 Report a problem
    4/6/2026Pending sale$674,900$188/sqft
    Source: REcolorado as distributed by MLS GRID #IR1053315 Report a problem
    3/24/2026Listed for sale$674,900$188/sqft
    Source: REcolorado as distributed by MLS GRID #IR1053315 Report a problem
    3/23/2026Contingent$674,900$188/sqft
    Source: eXp Realty #IR1053315 Report a problem
    3/23/2026Pending sale$674,900$188/sqft
    Source: REcolorado as distributed by MLS GRID #IR1053315 Report a problem
    3/8/2026Price change$674,900-2%$188/sqft
    Source: IRES as distributed by MLS GRID #1050480 Report a problem
    3/2/2026Price change$689,000-0.1%$192/sqft
    Source: IRES as distributed by MLS GRID #1050480 Report a problem
    1/31/2026Listed for sale$689,900+20.5%$192/sqft
    Source: IRES as distributed by MLS GRID #1050480 Report a problem
    12/1/2021Sold$572,536+40%$160/sqft
    Source: Public Record Report a problem
    12/31/2020Listing removed--
    Source: American Legend Homes Report a problem
    11/10/2020Price change$408,990+0.5%$114/sqft
    Source: American Legend Homes Report a problem
    10/21/2020Price change$406,990+2.5%$114/sqft
    Source: American Legend Homes Report a problem
    5/4/2020Listed for sale$396,990$111/sqft
    Source: American Legend Homes LLC #910615 Report a problem

    Public tax history

    YearProperty taxesTax assessment
    2024$6,819 +19.4%$42,417 -1%
    2023$5,712 +2.9%$42,829 +25.7%
    2022$5,553 +56.2%$34,083 +2.2%
    2021$3,555 +1.7%$33,350 +56.3%
    2020$3,496 +33517.8%$21,344
    2019$10 $21,344 +66600%
    2018$10 $32

    Find assessor info on the county website

    Neighborhood: 80513

    Nearby schools

    GreatSchools rating
    Schools provided by the listing agent
    • Elementary: Ivy Stockwell
    • Middle: Turner
    • High: Berthoud

    Source: IRES as distributed by MLS GRID. This data may not be complete. We recommend contacting the local school district to confirm school assignments for this home.

    Get a cash offer in 3 minutes
    Find out how much your home could sell for in as little as 3 minutes with a no-obligation cash offer.
    Estimated market value
    $667,900
    Get a cash offer in 3 minutes
    Find out how much your home could sell for in as little as 3 minutes with a no-obligation cash offer.
    Estimated market value
    $667,900