Skip main navigation
Sold for $470,000
  • $470,000

    275 Dipper Ct, Berthoud, CO 80513

    4beds
    2,296sqft
    Half Duplex
    Built in 2022
    2,953 Square Feet Lot
    $470,200 Zestimate®
    $205/sqft
    $3,185 Estimated rent

    Home value

    $470,200

    $447,000 - $494,000

    $3,185/mo

    Zestimate® history
    Loading
    Loading...

    Owner options

    List your home for rent

    $3,185/mo

    Rent Zestimate®

    Find your next renter with Zillow Rental Manager. Plus, with online applications, you can quickly screen prospective tenants – for free.

    Learn more

    $3,185/mo

    Rent Zestimate®

    Refinance and save

    $3,010/mo

    Est. payment

    Refinancing to a lower rate could help reduce your monthly payments and save thousands over the life of the loan.

    See today's rates

    $3,010/mo

    Est. payment

    Explore your selling options

    Work with a Zillow partner agent

    Leverage their expertise and Zillow's premium Showcase listings to get your home seen by more buyers.

    Get started

    List with your own agent

    Get your home in front of millions of buyers by listing it on Zillow.

    Learn how to do it

    Sell it yourself

    Take full control of how buyers see your home on Zillow by listing For Sale by Owner (FSBO).

    List your home

    What's special

    Stylish tile backsplashFinished basementSpa-like bathLuxurious bathroomsGranite countertopsBuilt-in deskOversized bedroom
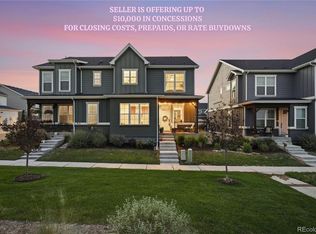
    LIKE NEW paired home in desirable Heritage Ridge in charming Berthoud! This luxury home offers 4 bedrooms, 4 bathrooms, a finished basement, and immaculate condition-barely lived in! The gourmet kitchen boasts a gas stove/oven, granite countertops, stylish tile backsplash, a spacious island with seating, and a convenient built-in desk. The main floor features beautiful laminate flooring, a powder bath, and sweeping views of the neighboring farm. Upstairs, enjoy 3 generously sized bedrooms, laundry, and 2 luxurious bathrooms. The primary suite offers incredible views, a large walk-in closet, and spa-like bath. The finished basement provides a second spacious living area, oversized bedroom, and full bath-perfect for guests or a private retreat. The fully finished garage includes epoxy flooring for a clean, polished look. Step outside and explore: walk or bike to downtown Berthoud for dining, groceries, and breweries, or stay close to home with neighborhood parks, playgrounds, walking trails, and a refreshing community pool. Nearby Hillsdale Park offers bird watching and breathtaking mountain views. This home truly has it all-prime location, luxury finishes, immaculate condition, and stunning views.

    Zillow last checked:

    Listing updated:

    Listed by:

    Jamie Kimberlin 970-573-7465,

    Tallent Co. Real Estate

    Bought with:

    Katelyn Embry, 100099874

    eXp Realty - Hub

    Source: IRES as distributed by MLS GRID,MLS#: 1043589MLS Logo

    Facts & features

    Interior

    Bedrooms & bathrooms
    • Bedrooms: 4
    • Bathrooms: 4
    • Full bathrooms: 2
    • 3/4 bathrooms: 1
    • 1/2 bathrooms: 1
    • Main level bathrooms: 1
    Primary bedroom
    • Description: Carpet
    • Features: 3/4 Primary Bath
    • Level: Upper
    • Area: 208 Square Feet
    • Dimensions: 16 x 13
    Bedroom 2
    • Description: Carpet
    • Level: Upper
    • Area: 121 Square Feet
    • Dimensions: 11 x 11
    Bedroom 3
    • Description: Carpet
    • Level: Upper
    • Area: 120 Square Feet
    • Dimensions: 12 x 10
    Bedroom 4
    • Description: Carpet
    • Level: Basement
    • Area: 156 Square Feet
    • Dimensions: 12 x 13
    Family room
    • Description: Carpet
    • Level: Basement
    • Area: 286 Square Feet
    • Dimensions: 22 x 13
    Kitchen
    • Description: Laminate
    • Level: Main
    • Area: 198 Square Feet
    • Dimensions: 11 x 18
    Laundry
    • Description: Laminate
    • Level: Upper
    • Area: 40 Square Feet
    • Dimensions: 5 x 8
    Living room
    • Description: Laminate
    • Level: Main
    • Area: 240 Square Feet
    • Dimensions: 12 x 20
    Heating
    • Forced Air
    Cooling
    • Central Air
    Appliances
    • Included: Gas Range, Dishwasher, Refrigerator, Washer, Dryer, Microwave
    Features
    • Eat-in Kitchen, Open Floorplan, Pantry, Kitchen Island
    • Windows: Window Coverings
    • Basement: Full,Partially Finished
    Interior area
    • Total structure area: 1,596
    • Total interior livable area: 2,296 sqft
    • Finished area above ground: 1,596

    Property

    Parking
    • Total spaces: 2
    • Parking features: >8' Garage Door, Oversized
    • Attached garage spaces: 2
    • Details: Attached
    Features
    • Levels: Two
    • Stories: 2
    Lot
    • Size: 2,953 sqft
    • Features: Cul-De-Sac, Corner Lot
    Details
    • Parcel number: R1671558
    • Zoning: Res
    • Special conditions: Private Owner

    Construction

    Type & style
    • Home type: SingleFamily
    • Architectural style: Contemporary
    • Property subtype: Half Duplex
    • Attached to another structure: Yes
    Materials
    • Frame, Stone, Composition
    • Roof: Composition
    Condition
    • New construction: No
    • Year built: 2022
    Details
    • Builder name: Black Timber Builders

    Utilities & green energy

    • Electric: Xcel Energy
    • Gas: Xcel Energy
    • Sewer: Public Sewer
    • Water: City
    • Utilities for property: Natural Gas Available, Electricity Available

    Community & neighborhood

    Community
    • Community features: Clubhouse, Pool, Park, Trail(s)
    Location
    • Region: Berthoud
    • Subdivision: Heritage Ridge 7th Filing

    HOA & financial

    HOA
    • Has HOA: Yes
    • HOA fee: $266 monthly
    • Services included: Common Amenities, Snow Removal, Maintenance Grounds, Management, Utilities
    • Association name: Heritage Ridge HOA

    Other

    Other facts
    • Listing terms: Cash,Conventional,FHA,VA Loan
    • Road surface type: Asphalt

    Price history

    DateEventPrice
    1/16/2026Sold$470,000-4.1%$205/sqft
    Source: IRES as distributed by MLS GRID #1043589 Report a problem
    11/21/2025Pending sale$490,000$213/sqft
    Source: REcolorado as distributed by MLS GRID #7620566 Report a problem
    11/13/2025Price change$490,000-1%$213/sqft
    Source: REcolorado as distributed by MLS GRID #7620566 Report a problem
    10/13/2025Price change$495,000-2%$216/sqft
    Source: IRES as distributed by MLS GRID #1043589 Report a problem
    9/12/2025Listed for sale$505,000-9.3%$220/sqft
    Source: IRES as distributed by MLS GRID #1043589 Report a problem
    10/17/2022Sold$556,550$242/sqft
    Source: Public Record Report a problem
    10/3/2022Price change$556,550+9.8%$242/sqft
    Source: IRES as distributed by MLS GRID #965918 Report a problem
    5/18/2022Listed for sale$507,000$221/sqft
    Source: IRES as distributed by MLS GRID #965918 Report a problem

    Public tax history

    YearProperty taxesTax assessment
    2024$5,640 +12%$35,724 -1%
    2023$5,035 +893.1%$36,071 +20.1%
    2022$507 +18.6%$30,044 +886.7%
    2021$427 +1.7%$3,045 +18.6%
    2020$420 $2,567

    Find assessor info on the county website

    Neighborhood: 80513

    Nearby schools

    GreatSchools rating
    Schools provided by the listing agent
    • Elementary: Ivy Stockwell
    • Middle: Turner
    • High: Berthoud

    Source: IRES as distributed by MLS GRID. This data may not be complete. We recommend contacting the local school district to confirm school assignments for this home.

    Get a cash offer in 3 minutes
    Find out how much your home could sell for in as little as 3 minutes with a no-obligation cash offer.
    Estimated market value
    $470,200
    Get a cash offer in 3 minutes
    Find out how much your home could sell for in as little as 3 minutes with a no-obligation cash offer.
    Estimated market value
    $470,200