Skip main navigation
Sold for $480,000
  • $480,000

    269 Dipper Ct, Berthoud, CO 80513

    4beds
    2,460sqft
    Townhouse
    Built in 2022
    2,609 Square Feet Lot
    $470,200 Zestimate®
    $195/sqft
    $3,173 Estimated rent

    Home value

    $470,200

    $447,000 - $494,000

    $3,173/mo

    Zestimate® history
    Loading
    Loading...

    Owner options

    List your home for rent

    $3,173/mo

    Rent Zestimate®

    Find your next renter with Zillow Rental Manager. Plus, with online applications, you can quickly screen prospective tenants – for free.

    Learn more

    $3,173/mo

    Rent Zestimate®

    Refinance and save

    $3,003/mo

    Est. payment

    Refinancing to a lower rate could help reduce your monthly payments and save thousands over the life of the loan.

    See today's rates

    $3,003/mo

    Est. payment

    Explore your selling options

    Work with a Zillow partner agent

    Leverage their expertise and Zillow's premium Showcase listings to get your home seen by more buyers.

    Get started

    List with your own agent

    Get your home in front of millions of buyers by listing it on Zillow.

    Learn how to do it

    Sell it yourself

    Take full control of how buyers see your home on Zillow by listing For Sale by Owner (FSBO).

    List your home

    What's special

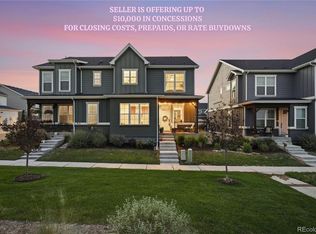
    This is a property you don't want to overlook-it could be the best deal of the year! Offering the lowest price per finished sq ft currently on the market, this exceptional end-unit townhome, built in late 2022, is move-in ready. Motivated sellers, due to a contingent home purchase, are open to creative solutions, including a possible rate buy-down. Perched atop a ridge, this one-of-a-kind home backs to open space w/views of hundreds of acres of rural farmland, visible from your primary bdrm, living room, & front porch. Enjoy breathtaking sunrises from your bdrm & stargazing from your front porch, or explore the interconnected trail system right outside your door. The community also offers fantastic amenities: pool & playground. Inside, main level boasts well-thought-out layout, featuring spacious kitchen island w/seating, dining area, living area, powder room & mudroom w/utility sink-conveniently located near the oversized 2-car garage equipped w/ 220V outlet for electric car charger. The upper level includes 3 beds, 2 baths, & laundry room. The primary suite offers a luxurious retreat with a large en-suite bathroom, walk-in closet, and serene views. The professionally finished basement, with 9' ceilings, provides a versatile space with a large office or 4th conforming bedroom, rec room, full bathroom, and plenty of natural light-perfect for a home office, kids' playroom, or a private space for a teenager. This home features multiple upgrades, including luxury vinyl plank (LVP) flooring, quartz countertops, stainless steel appliances, a tankless water heater, and Hunter Douglas blinds. The washer and dryer have been conveniently relocated upstairs for easy access. With maintenance-free living, the HOA covers exterior building and landscape maintenance, snow removal, and exterior water. The home is also within walking distance of local schools and just a mile from charming downtown Berthoud, known for its delightful restaurants and shopping.

    Zillow last checked:

    Listing updated:

    Listed by:

    Kyle Basnar 970-481-5689,

    Group Mulberry

    Bought with:

    Melanie Johnson, 100099320

    Group Mulberry

    Source: IRES as distributed by MLS GRID,MLS#: 1019738MLS Logo

    Facts & features

    Interior

    Bedrooms & bathrooms
    • Bedrooms: 4
    • Bathrooms: 4
    • Full bathrooms: 2
    • 3/4 bathrooms: 1
    • 1/2 bathrooms: 1
    • Main level bathrooms: 1
    Primary bedroom
    • Description: Carpet
    • Features: 3/4 Primary Bath, Luxury Features Primary Bath
    • Level: Upper
    • Area: 165 Square Feet
    • Dimensions: 11 x 15
    Bedroom 2
    • Description: Carpet
    • Level: Upper
    • Area: 121 Square Feet
    • Dimensions: 11 x 11
    Bedroom 3
    • Description: Carpet
    • Level: Upper
    • Area: 110 Square Feet
    • Dimensions: 10 x 11
    Bedroom 4
    • Description: Carpet
    • Level: Basement
    • Area: 110 Square Feet
    • Dimensions: 10 x 11
    Dining room
    • Description: Luxury Vinyl
    • Level: Main
    • Area: 66 Square Feet
    • Dimensions: 6 x 11
    Family room
    • Description: Carpet
    • Level: Basement
    • Area: 264 Square Feet
    • Dimensions: 12 x 22
    Kitchen
    • Description: Luxury Vinyl
    • Level: Main
    • Area: 120 Square Feet
    • Dimensions: 10 x 12
    Living room
    • Description: Luxury Vinyl
    • Level: Main
    • Area: 144 Square Feet
    • Dimensions: 12 x 12
    Heating
    • Forced Air
    Appliances
    • Included: Gas Range, Dishwasher, Refrigerator, Microwave
    • Laundry: Washer/Dryer Hookup
    Features
    • Eat-in Kitchen, Open Floorplan, Pantry, Walk-In Closet(s), Kitchen Island
    • Basement: Full,Partially Finished,Built-In Radon
    • Common walls with other units/homes: End Unit
    Interior area
    • Total structure area: 1,722
    • Total interior livable area: 2,460 sqft
    • Finished area above ground: 1,722

    Property

    Parking
    • Total spaces: 2
    • Parking features: Garage - Attached
    • Attached garage spaces: 2
    • Details: Attached
    Features
    • Levels: Two
    • Stories: 2
    • Has view: Yes
    • View description: Plains View
    Lot
    • Size: 2,609 sqft
    • Features: Cul-De-Sac, Abuts Farm Land, Abuts Public Open Space, Abuts Private Open Space, Paved, Curbs, Gutters, Sidewalks, Fire Hydrant within 500 Feet
    Details
    • Parcel number: R1671557
    • Zoning: RMU
    • Special conditions: Private Owner

    Construction

    Type & style
    • Home type: Townhouse
    • Architectural style: Contemporary
    • Property subtype: Townhouse
    • Attached to another structure: Yes
    Materials
    • Frame, Composition
    • Roof: Composition
    Condition
    • New construction: No
    • Year built: 2022

    Utilities & green energy

    • Electric: Xcel
    • Gas: Xcel
    • Sewer: Public Sewer
    • Water: City
    • Utilities for property: Natural Gas Available, Electricity Available, Cable Available
    Green energy
    • Energy efficient items: Southern Exposure, Windows, Doors, High Efficiency Furnace

    Community & neighborhood

    Community
    • Community features: Pool, Playground, Park, Trail(s)
    Location
    • Region: Berthoud
    • Subdivision: Heritage Ridge

    HOA & financial

    HOA
    • Has HOA: Yes
    • HOA fee: $233 monthly
    • Services included: Common Amenities, Snow Removal, Maintenance Grounds, Management, Exterior Maintenance, Insurance
    • Association name: Heritage Ridge
    • Association phone: 970-744-4962

    Other

    Other facts
    • Listing terms: Cash,Conventional,VA Loan
    • Road surface type: Asphalt

    Price history

    DateEventPrice
    9/27/2025Listing removed$2,500$1/sqft
    Source: Zillow Rentals Report a problem
    9/21/2025Price change$2,500-3.8%$1/sqft
    Source: Zillow Rentals Report a problem
    9/7/2025Price change$2,600-3.7%$1/sqft
    Source: Zillow Rentals Report a problem
    8/26/2025Price change$2,700-3.6%$1/sqft
    Source: Zillow Rentals Report a problem
    5/23/2025Listed for rent$2,800+7.7%$1/sqft
    Source: Zillow Rentals Report a problem
    2/12/2025Listing removed$2,600$1/sqft
    Source: Zillow Rentals Report a problem
    1/27/2025Price change$2,600-7.1%$1/sqft
    Source: Zillow Rentals Report a problem
    1/15/2025Price change$2,800-3.4%$1/sqft
    Source: Zillow Rentals Report a problem
    11/20/2024Listed for rent$2,900$1/sqft
    Source: Zillow Rentals Report a problem
    10/28/2024Sold$480,000-3.4%$195/sqft
    Source: IRES as distributed by MLS GRID #1019738 Report a problem
    10/9/2024Pending sale$497,000$202/sqft
    Source: REcolorado as distributed by MLS GRID #IR1019738 Report a problem
    10/1/2024Listed for sale$497,000$202/sqft
    Source: IRES as distributed by MLS GRID #1019738 Report a problem
    9/19/2024Listing removed$497,000-0.6%$202/sqft
    Source: IRES as distributed by MLS GRID #1017222 Report a problem
    9/14/2024Price change$499,9000%$203/sqft
    Source: IRES as distributed by MLS GRID #1017222 Report a problem
    8/29/2024Listed for sale$499,990-9.1%$203/sqft
    Source: IRES as distributed by MLS GRID #1017222 Report a problem
    5/28/2024Listing removed--
    Source: IRES as distributed by MLS GRID #1007107 Report a problem
    5/12/2024Price change$550,000-2.7%$224/sqft
    Source: IRES as distributed by MLS GRID #1007107 Report a problem
    4/29/2024Price change$565,000-0.9%$230/sqft
    Source: IRES as distributed by MLS GRID #1007107 Report a problem
    4/22/2024Price change$570,000-1.7%$232/sqft
    Source: IRES as distributed by MLS GRID #1007107 Report a problem
    4/14/2024Listed for sale$579,999+6%$236/sqft
    Source: IRES as distributed by MLS GRID #1007107 Report a problem
    10/28/2022Sold$547,300+6.7%$222/sqft
    Source: IRES as distributed by MLS GRID #970335 Report a problem
    7/7/2022Listed for sale$513,000$209/sqft
    Source: IRES as distributed by MLS GRID #970335 Report a problem

    Public tax history

    YearProperty taxesTax assessment
    2024$5,756 +14.3%$36,381 -1%
    2023$5,035 +893.1%$36,734 +22.3%
    2022$507 +18.6%$30,044 +886.7%
    2021$427 +1.7%$3,045 +18.6%
    2020$420 $2,567

    Find assessor info on the county website

    Neighborhood: 80513

    Nearby schools

    GreatSchools rating
    Schools provided by the listing agent
    • Elementary: Ivy Stockwell
    • Middle: Turner
    • High: Berthoud

    Source: IRES as distributed by MLS GRID. This data may not be complete. We recommend contacting the local school district to confirm school assignments for this home.

    Get a cash offer in 3 minutes
    Find out how much your home could sell for in as little as 3 minutes with a no-obligation cash offer.
    Estimated market value
    $470,200
    Get a cash offer in 3 minutes
    Find out how much your home could sell for in as little as 3 minutes with a no-obligation cash offer.
    Estimated market value
    $470,200