Welcome to 2884 Hydra Dr in Loveland, a well kept ranch home offering an open design and thoughtful upgrades throughout. From the moment you enter, the open floor plan draws you into the heart of the home, where the living room, dining area, and kitchen flow together seamlessly, finished in warm oak hardwood floors and highlighted by vaulted ceilings that fill the space with natural light. The kitchen is designed for both everyday living and entertaining, featuring hard stone countertops, tall cabinetry, and a walk in pantry. Just off the kitchen, the main floor laundry doubles as a convenient mud room with direct access from the garage. The main level offers a desirable layout with the primary suite separated for privacy. This spacious retreat features an oversized walk in closet and a true five piece bath with tile and hard stone, a glass shower surround, and a soaking tub. A second main level bedroom is generously sized and located near a full bathroom. Downstairs, the fully finished basement expands the living space with an oversized family room ideal for movie nights, game days, or gatherings, along with two additional bedrooms and a full bathroom. Dedicated storage areas add even more functionality. Outside, enjoy the Colorado lifestyle in the fully fenced backyard while relaxing on the patio and taking in clear views of Longs Peak and Mount Meeker. The home backs to a paved walking and biking path. Major upgrades provide peace of mind, including a new furnace and air conditioning installed in summer 2025, an owned water filtration system, updated sprinkler backflow preventer, and an active radon mitigation system. The home was professionally painted inside and out in 2024, and carpets and padding were replaced in December 2025 by JT's Flooring. The fully finished three car garage offers ample space for trucks, gear, and storage. Ideally located near shopping, dining, and major medical facilities, with quick access to I 25 just five to six minutes away.
Sold for $575,000
$575,000
2884 Hydra Dr, Loveland, CO 80537
4beds
2,888sqft
Single Family Residence
Built in 2014
7,078 Square Feet Lot
$572,100 Zestimate®
$199/sqft
$3,135 Estimated rent
Home value
$572,100
$543,000 - $601,000
$3,135/mo
Zestimate® history
Owner options
List your home for rent
$3,135/mo
Rent Zestimate®
Find your next renter with Zillow Rental Manager. Plus, with online applications, you can quickly screen prospective tenants – for free.
$3,135/mo
Rent Zestimate®
Refinance and save
$3,700/mo
Est. payment
Refinancing to a lower rate could help reduce your monthly payments and save thousands over the life of the loan.
$3,700/mo
Est. payment
Explore your selling options
Work with a Zillow partner agent
Leverage their expertise and Zillow's premium Showcase listings to get your home seen by more buyers.
Get startedList with your own agent
Get your home in front of millions of buyers by listing it on Zillow.
Learn how to do itSell it yourself
Take full control of how buyers see your home on Zillow by listing For Sale by Owner (FSBO).
List your homeWhat's special
Zillow last checked:
Listing updated:
Listed by:
Kenny "Bud" Anderson 970-409-7042,
West and Main Homes
Bought with:
Erich Menzel, 100048965
Coldwell Banker Realty-NOCO
Source: IRES as distributed by MLS GRID,MLS#: 1049665
Facts & features
Interior
Bedrooms & bathrooms
- Bedrooms: 4
- Bathrooms: 3
- Full bathrooms: 3
- Main level bathrooms: 2
Primary bedroom
- Description: Carpet
- Features: Full Primary Bath, Tub+Shower Primary, 5 Piece Primary Bath
- Level: Main
- Area: 195 Square Feet
- Dimensions: 13 x 15
Bedroom 2
- Description: Carpet
- Level: Main
- Area: 169 Square Feet
- Dimensions: 13 x 13
Bedroom 3
- Description: Carpet
- Level: Lower
- Area: 144 Square Feet
- Dimensions: 12 x 12
Bedroom 4
- Description: Carpet
- Level: Lower
- Area: 144 Square Feet
- Dimensions: 12 x 12
Dining room
- Description: Hardwood
- Level: Main
- Area: 63 Square Feet
- Dimensions: 7 x 9
Family room
- Description: Carpet
- Level: Lower
- Area: 384 Square Feet
- Dimensions: 16 x 24
Kitchen
- Description: Hardwood
- Level: Main
- Area: 128 Square Feet
- Dimensions: 8 x 16
Laundry
- Description: Tile
- Level: Main
- Area: 48 Square Feet
- Dimensions: 6 x 8
Living room
- Description: Hardwood
- Level: Main
- Area: 256 Square Feet
- Dimensions: 16 x 16
Heating
- Forced Air, Humidity Control
Cooling
- Central Air, Ceiling Fan(s)
Appliances
- Included: Electric Range, Self Cleaning Oven, Dishwasher, Refrigerator, Microwave, Water Purifier Owned, Disposal
- Laundry: Washer/Dryer Hookup
Features
- Cathedral Ceiling(s), Open Floorplan, Pantry, Walk-In Closet(s), Kitchen Island, High Ceilings
- Flooring: Wood
- Basement: Full,Partially Finished,Built-In Radon,Sump Pump
- Has fireplace: No
- Fireplace features: None
Interior area
- Total structure area: 1,463
- Total interior livable area: 2,888 sqft
- Finished area above ground: 1,463
Property
Parking
- Total spaces: 3
- Parking features: Garage Door Opener, Attached, >8' Garage Door
- Attached garage spaces: 3
- Details: Attached
Accessibility
- Accessibility features: Accessible Hallway(s), Main Floor Bath, Accessible Bedroom, Stall Shower, Main Level Laundry
Features
- Levels: One
- Stories: 1
- Patio & porch: Patio
- Exterior features: Sprinkler System
- Fencing: Fenced,Vinyl
- Has view: Yes
- View description: Mountain(s), Hills
Lot
- Size: 7,078 Square Feet
- Features: Corner Lot, Paved, Curbs, Gutters, Sidewalks, Fire Hydrant within 500 Feet
Details
- Parcel number: R1654988
- Zoning: RES
- Special conditions: Private Owner
Construction
Type & style
- Home type: SingleFamily
- Architectural style: Contemporary
- Property subtype: Single Family Residence
Materials
- Frame, Brick, Composition
- Roof: Composition
Condition
- New construction: No
- Year built: 2014
Details
- Builder model: Coronado
Utilities & green energy
- Electric: City of Loveland
- Gas: XCEL Energy
- Sewer: Public Sewer
- Water: City
- Utilities for property: Natural Gas Available, Electricity Available, Cable Available, Satellite Avail, High Speed Avail
Green energy
- Energy efficient items: Windows, High Efficiency Furnace, Thermostat, Energy Rated
Community & HOA
Community
- Features: Park, Trail(s)
- Security: Fire Alarm
- Subdivision: Millennium Sw 10th Sub
HOA
- Has HOA: Yes
- Services included: Common Amenities, Snow Removal, Maintenance Grounds, Management
- HOA fee: $380 annually
- HOA name: Kellison Corp
- HOA phone: 970-494-0609
Location
- Region: Loveland
Financial & listing details
- Price per square foot: $199/sqft
- Tax assessed value: $562,500
- Annual tax amount: $4,172
- Date on market: 1/15/2026
- Listing terms: Cash,Conventional,FHA,VA Loan
- Exclusions: Seller's personal property and staging items
- Electric utility on property: Yes
- Road surface type: Asphalt
Price history
| Date | Event | Price |
|---|---|---|
| 2/27/2026 | Sold | $575,000-4.2%$199/sqft |
Source:  IRES as distributed by MLS GRID #1049665 Report a problem IRES as distributed by MLS GRID #1049665 Report a problem | ||
| 2/5/2026 | Pending sale | $600,000$208/sqft |
Source: IRES as distributed by MLS GRID #1049665 Report a problem | ||
| 2/3/2026 | Contingent | $600,000$208/sqft |
Source: IRES as distributed by MLS GRID #1049665 Report a problem | ||
| 2/2/2026 | Pending sale | $600,000$208/sqft |
Source:  REcolorado as distributed by MLS GRID #IR1049665 Report a problem REcolorado as distributed by MLS GRID #IR1049665 Report a problem | ||
| 1/23/2026 | Listed for sale | $600,000+5.3%$208/sqft |
Source: IRES as distributed by MLS GRID #1049665 Report a problem | ||
| 3/17/2023 | Sold | $570,000-1.7%$197/sqft |
Source: Public Record Report a problem | ||
| 2/28/2023 | Price change | $580,000-1.7%$201/sqft |
Source: IRES as distributed by MLS GRID #982083 Report a problem | ||
| 2/16/2023 | Listed for sale | $590,000-1.5%$204/sqft |
Source: IRES as distributed by MLS GRID #982083 Report a problem | ||
| 10/4/2022 | Listing removed | -- |
Source: Zillow Rental Manager Report a problem | ||
| 9/27/2022 | Listed for rent | $2,500$1/sqft |
Source: Zillow Rental Manager Report a problem | ||
| 9/24/2022 | Listing removed | -- |
Source: IRES as distributed by MLS GRID #970455 Report a problem | ||
| 8/23/2022 | Price change | $599,000-4.9%$207/sqft |
Source: IRES as distributed by MLS GRID #970455 Report a problem | ||
| 7/8/2022 | Listed for sale | $629,900+91.6%$218/sqft |
Source: IRES as distributed by MLS GRID #970455 Report a problem | ||
| 5/15/2015 | Sold | $328,695$114/sqft |
Source: Public Record Report a problem | ||
Public tax history
| Year | Property taxes | Tax assessment |
|---|---|---|
| 2025 | $4,287 +2.7% | $35,157 -10.6% |
| 2024 | $4,172 +22.2% | $39,316 -1% |
| 2023 | $3,414 -13% | $39,697 +35.1% |
| 2022 | $3,924 +4.6% | $29,378 -2.8% |
| 2021 | $3,750 +1.1% | $30,224 +5.3% |
| 2020 | $3,711 +5.1% | $28,715 -0.7% |
| 2019 | $3,531 | $28,915 +8.9% |
| 2018 | $3,531 | $26,561 |
| 2017 | $3,531 +9.5% | $26,561 +17.6% |
| 2016 | $3,224 +62.5% | $22,583 +35.1% |
| 2015 | $1,984 +458.7% | $16,710 +470.3% |
| 2014 | $355 | $2,930 |
Find assessor info on the county website
Neighborhood: 80537
Nearby homes
- $550,0006 bd4 ba3.3k sqft2872 Hydra Dr, Loveland, CO 80537Sold
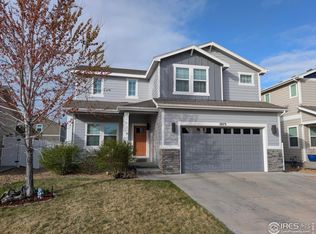
- $557,3003 bd3 ba3.1k sqft2860 Hydra Dr, Loveland, CO 80537Off Market
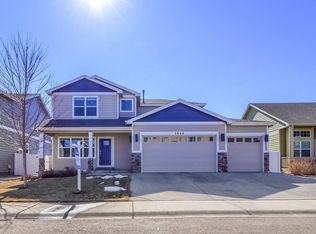
- $500-- bd-- ba-- sqft1012 Lepus Dr, Loveland, CO 80537Off Market
- $593,6004 bd3 ba2.7k sqft1001 Volans Dr, Loveland, CO 80537Off Market
- $620,0005 bd4 ba3.2k sqft2908 Hydra Dr, Loveland, CO 80537Pending
- $574,4003 bd3 ba3.1k sqft2881 Hydra Dr, Loveland, CO 80537Off Market
- $500-- bd-- ba-- sqft1043 Volans Dr, Loveland, CO 80537Off Market
- $535,4003 bd2 ba2k sqft2848 Hydra Dr, Loveland, CO 80537Off Market
Nearby schools
GreatSchools rating
- 5/10Winona Elementary SchoolGrades: PK-5Distance: 1.3 mi
- 4/10Bill Reed Middle SchoolGrades: 6-8Distance: 2.5 mi
- 7/10Mountain View High SchoolGrades: 9-12Distance: 0.5 mi
Schools provided by the listing agent
- Elementary: Winona
- Middle: Ball (Conrad)
- High: Mountain View
Source: IRES as distributed by MLS GRID. This data may not be complete. We recommend contacting the local school district to confirm school assignments for this home.
Get a cash offer in 3 minutes
Find out how much your home could sell for in as little as 3 minutes with a no-obligation cash offer.
Estimated market value
$572,100
Get a cash offer in 3 minutes
Find out how much your home could sell for in as little as 3 minutes with a no-obligation cash offer.
Estimated market value
$572,100
- Colorado
- Larimer County
- Loveland
- 80537
- 2884 Hydra Dr
Nearby cities
Nearby zip codes
Other Loveland Topics
