Welcome to this inviting 6-bedroom home near all your daily needs. Within 5 minutes, reach grocery stores, restaurants, schools, and medical care. Downtown Loveland and Boyd Lake are just a 15-minute bike ride away. The main floor boasts 9-foot ceilings and a flexible front room-perfect for an office or formal living. Toward the back, enjoy an open-concept family room, dining area, and kitchen with stainless steel appliances: a whisper-quiet dishwasher, double oven, and refrigerator with interior water dispenser. A powder room, wine bar, pantry, and extra storage near the kitchen enhance daily convenience. Upstairs offers 8-foot ceilings, a roomy loft, three secondary bedrooms (two with walk-in closets), a bathroom with granite countertop and dual sinks, linen closet, and second-floor laundry. The primary suite has an ensuite featuring granite countertops, dual sinks, and a large walk-in closet with custom built-ins. Ceiling fans throughout provide year-round comfort. The finished basement offers more living space, with a bonus room, two bedrooms (one extra-large), a full bathroom with granite counters, plus a utility room and storage. The finished garage is a hobbyist's dream, with hanging storage, and tool organization rails. The beautiful backyard is built for comfort and entertainment, with mature trees, a hot tub, and three shaded seating areas. Recent interior/exterior paint. Recent carpet. Kitchen appliances (2021). Radon removal system. New water heater (2023). Cordless blinds throughout. Lovingly maintained-come experience comfort, convenience, and charm!
Sold for $550,000
$550,000
2872 Hydra Dr, Loveland, CO 80537
6beds
3,307sqft
Single Family Residence
Built in 2015
5,877 Square Feet Lot
$544,300 Zestimate®
$166/sqft
$3,584 Estimated rent
Home value
$544,300
$517,000 - $572,000
$3,584/mo
Zestimate® history
Owner options
List your home for rent
$3,584/mo
Rent Zestimate®
Find your next renter with Zillow Rental Manager. Plus, with online applications, you can quickly screen prospective tenants – for free.
$3,584/mo
Rent Zestimate®
Refinance and save
$3,546/mo
Est. payment
Refinancing to a lower rate could help reduce your monthly payments and save thousands over the life of the loan.
$3,546/mo
Est. payment
Explore your selling options
Work with a Zillow partner agent
Leverage their expertise and Zillow's premium Showcase listings to get your home seen by more buyers.
Get startedList with your own agent
Get your home in front of millions of buyers by listing it on Zillow.
Learn how to do itSell it yourself
Take full control of how buyers see your home on Zillow by listing For Sale by Owner (FSBO).
List your homeWhat's special
Zillow last checked:
Listing updated:
Listed by:
Joseph Kendrick 866-534-3726,
Unreal Estate LLC
Bought with:
Patrick Nicholson, 100096037
eXp Realty - Hub
Source: IRES as distributed by MLS GRID,MLS#: 1031107
Facts & features
Interior
Bedrooms & bathrooms
- Bedrooms: 6
- Bathrooms: 4
- Full bathrooms: 3
- 1/2 bathrooms: 1
- Main level bathrooms: 1
Primary bedroom
- Description: Carpet
- Level: Upper
- Area: 204 Square Feet
- Dimensions: 12 x 17
Bedroom 2
- Description: Carpet
- Level: Upper
- Area: 110 Square Feet
- Dimensions: 11 x 10
Bedroom 3
- Description: Carpet
- Level: Upper
- Area: 110 Square Feet
- Dimensions: 11 x 10
Bedroom 4
- Description: Carpet
- Level: Upper
- Area: 110 Square Feet
- Dimensions: 11 x 10
Bedroom 5
- Description: Carpet
- Level: Basement
- Area: 110 Square Feet
- Dimensions: 11 x 10
Bedroom 6
- Description: Carpet
- Level: Basement
- Area: 204 Square Feet
- Dimensions: 12 x 17
Dining room
- Description: Wood
- Level: Main
- Area: 150 Square Feet
- Dimensions: 10 x 15
Kitchen
- Description: Wood
- Level: Main
- Area: 180 Square Feet
- Dimensions: 12 x 15
Living room
- Description: Carpet
- Level: Main
- Area: 270 Square Feet
- Dimensions: 18 x 15
Heating
- Forced Air
Appliances
- Included: Electric Range, Gas Range, Double Oven, Dishwasher, Refrigerator
Features
- Basement: Partially Finished
- Has fireplace: Yes
- Fireplace features: Gas
Interior area
- Total structure area: 2,290
- Total interior livable area: 3,307 sqft
- Finished area above ground: 2,290
Property
Parking
- Total spaces: 2
- Parking features: Garage - Attached
- Attached garage spaces: 2
- Details: Attached
Features
- Levels: Two
- Stories: 2
- Patio & porch: Patio
Lot
- Size: 5,877 Square Feet
- Features: Level, Paved, Curbs, Gutters, Sidewalks
Details
- Parcel number: R1654989
- Zoning: SFR
- Special conditions: Private Owner
Construction
Type & style
- Home type: SingleFamily
- Architectural style: Contemporary
- Property subtype: Single Family Residence
Materials
- Frame
- Roof: Composition
Condition
- New construction: No
- Year built: 2015
Utilities & green energy
- Sewer: Public Sewer
- Water: City
- Utilities for property: Natural Gas Available, Electricity Available, Cable Available, Satellite Avail, High Speed Avail
Community & HOA
Community
- Features: Trail(s)
- Subdivision: Millennium Sw 10th Sub
HOA
- Has HOA: Yes
- Services included: Management
- HOA fee: $300 annually
- HOA name: Metro District Mgmt
Location
- Region: Loveland
Financial & listing details
- Price per square foot: $166/sqft
- Tax assessed value: $612,700
- Annual tax amount: $4,385
- Date on market: 4/14/2025
- Listing terms: Cash,Conventional,FHA,VA Loan,USDA Loan
- Electric utility on property: Yes
Price history
| Date | Event | Price |
|---|---|---|
| 7/7/2025 | Sold | $550,000-1.8%$166/sqft |
Source:  IRES as distributed by MLS GRID #1031107 Report a problem IRES as distributed by MLS GRID #1031107 Report a problem | ||
| 6/5/2025 | Pending sale | $560,000$169/sqft |
Source: IRES as distributed by MLS GRID #1031107 Report a problem | ||
| 5/19/2025 | Price change | $560,000-4.1%$169/sqft |
Source: IRES as distributed by MLS GRID #1031107 Report a problem | ||
| 5/14/2025 | Listed for sale | $584,000$177/sqft |
Source: IRES as distributed by MLS GRID #1031107 Report a problem | ||
| 5/14/2025 | Pending sale | $584,000$177/sqft |
Source: IRES as distributed by MLS GRID #1031107 Report a problem | ||
| 5/1/2025 | Price change | $584,000-2.5%$177/sqft |
Source: IRES as distributed by MLS GRID #1031107 Report a problem | ||
| 4/14/2025 | Listed for sale | $599,000+34.6%$181/sqft |
Source: IRES as distributed by MLS GRID #1031107 Report a problem | ||
| 6/25/2020 | Sold | $445,000-2.2%$135/sqft |
Source: IRES as distributed by MLS GRID #905613 Report a problem | ||
| 4/27/2020 | Pending sale | $455,000$138/sqft |
Source: The Group Inc. #905613 Report a problem | ||
| 3/16/2020 | Price change | $455,000-1.1%$138/sqft |
Source: The Group Inc. #905613 Report a problem | ||
| 3/4/2020 | Listed for sale | $460,000+0.2%$139/sqft |
Source: Group Harmony #905613 Report a problem | ||
| 11/13/2019 | Listing removed | $459,000$139/sqft |
Source: Power of 3 Real Estate, LLC #9914139 Report a problem | ||
| 8/6/2019 | Listed for sale | $459,000+28.7%$139/sqft |
Source: Power of 3 Real Estate #890369 Report a problem | ||
| 6/30/2015 | Sold | $356,695$108/sqft |
Source: Public Record Report a problem | ||
Public tax history
| Year | Property taxes | Tax assessment |
|---|---|---|
| 2025 | $4,670 +6.5% | $38,294 -6.9% |
| 2024 | $4,385 +21.8% | $41,131 -1% |
| 2023 | $3,601 -13% | $41,530 +34% |
| 2022 | $4,139 -0.3% | $30,991 -2.8% |
| 2021 | $4,151 +1.1% | $31,882 +0.3% |
| 2020 | $4,107 +8.7% | $31,782 -0.7% |
| 2019 | $3,777 | $32,004 +12.6% |
| 2018 | $3,777 | $28,411 |
| 2017 | $3,777 +9.5% | $28,411 +13.6% |
| 2016 | $3,449 +119.3% | $25,011 +88.8% |
| 2015 | $1,573 +342.9% | $13,250 +352.2% |
| 2014 | $355 | $2,930 |
Find assessor info on the county website
Neighborhood: 80537
Nearby homes
- $575,0004 bd3 ba2.8k sqft2884 Hydra Dr, Loveland, CO 80537Sold

- $557,3003 bd3 ba3.1k sqft2860 Hydra Dr, Loveland, CO 80537Off Market
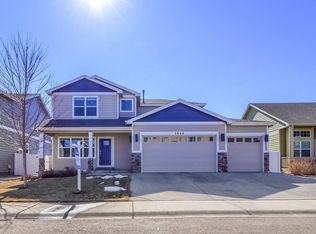
- $500-- bd-- ba-- sqft1012 Lepus Dr, Loveland, CO 80537Off Market
- $535,4003 bd2 ba2k sqft2848 Hydra Dr, Loveland, CO 80537Off Market
- $593,6004 bd3 ba2.7k sqft1001 Volans Dr, Loveland, CO 80537Off Market
- $589,7005 bd3 ba3.2k sqft2869 Hydra Dr, Loveland, CO 80537Off Market
- $574,4003 bd3 ba3.1k sqft2881 Hydra Dr, Loveland, CO 80537Off Market
- $599,7005 bd3 ba3.2k sqft2836 Hydra Dr, Loveland, CO 80537Off Market
Nearby schools
GreatSchools rating
- 5/10Winona Elementary SchoolGrades: PK-5Distance: 1.3 mi
- 4/10Bill Reed Middle SchoolGrades: 6-8Distance: 2.5 mi
- 7/10Mountain View High SchoolGrades: 9-12Distance: 0.5 mi
Schools provided by the listing agent
- Elementary: Winona
- Middle: Bill Reed
- High: Mountain View
Source: IRES as distributed by MLS GRID. This data may not be complete. We recommend contacting the local school district to confirm school assignments for this home.
Get a cash offer in 3 minutes
Find out how much your home could sell for in as little as 3 minutes with a no-obligation cash offer.
Estimated market value
$544,300
Get a cash offer in 3 minutes
Find out how much your home could sell for in as little as 3 minutes with a no-obligation cash offer.
Estimated market value
$544,300
- Colorado
- Larimer County
- Loveland
- 80537
- 2872 Hydra Dr
Nearby cities
Nearby zip codes
Other Loveland Topics
