Located on a quiet cul-de-sac, 3159 Hudson Court offers an exceptional opportunity to own a spacious, well-appointed home in a highly desirable location. With a generous floor plan and well-proportioned living spaces, this property provides the size and layout buyers are searching for—ideal for those who value room to spread out, entertain, or accommodate a growing household.
Recent improvements include fresh interior paint, brand-new carpet, and updated LVP flooring, creating a clean, modern feel and a truly move-in-ready experience. Throughout the home, you’ll find quality finishes such as hickory flooring and cabinetry extending into the kitchen, bathrooms, and laundry room, along with 9-foot ceilings that enhance the open feel.
The kitchen is well-equipped for everyday living and entertaining, featuring an upgraded cooktop and vent hood, double ovens (including a convection oven), and excellent functionality. Additional upgrades include a new garbage disposal and a natural gas line on the back patio—perfect for outdoor grilling.
The home also features Cat 5 wiring in every room and a built-in surround sound system in the main living area, complemented by outdoor Klipsch speakers. Enjoy two fireplaces, including one in the primary suite and a lower-level fireplace with a blower.
The spacious primary suite offers a relaxing retreat with a large soaking tub. Outside, mature landscaping features established trees and herb gardens, creating a private and inviting outdoor space.
Located near Mehaffey Park with access to open space, walking paths, and a community pool with lifeguards during the summer months, this home combines location, space, and quality—an opportunity not often found. Motivated Seller offering $5,000 in seller’s concessions
For sale
Price cut: $21.9K (7/23)
$765,000
3159 Hudson Court, Loveland, CO 80538
5beds
5,381sqft
:
Get pre-qualified$4,714/mo
Single Family Residence
Built in 2004
9,560 Square Feet Lot
$757,900 Zestimate®
$142/sqft
$56/mo HOA
What's special
- 157 days |
- 283 |
- 10 |
Zillow last checked:
Listing updated:
Listed by:
Ely Danner 970-261-3874,
Resident Realty Western Slope, LLC
Source: REcolorado as distributed by MLS GRID,MLS#: 9157874
Facts & features
Interior
Bedrooms & bathrooms
- Bedrooms: 5
- Bathrooms: 5
- Full bathrooms: 4
- 1/2 bathrooms: 1
- Main level bathrooms: 1
- Main level bedrooms: 1
Bedroom
- Level: Upper
Bedroom
- Level: Upper
Bedroom
- Level: Upper
Bedroom
- Features: Primary Suite
- Level: Upper
Bedroom
- Level: Main
Bathroom
- Level: Main
Bathroom
- Level: Upper
Bathroom
- Level: Upper
Bathroom
- Level: Upper
Bathroom
- Level: Basement
Heating
- Forced Air
Cooling
- Central Air
Appliances
- Included: Cooktop, Dishwasher, Disposal, Double Oven, Dryer, Microwave, Refrigerator
Features
- Ceiling Fan(s), Five Piece Bath, Granite Counters, High Ceilings, High Speed Internet, Open Floorplan, Walk-In Closet(s)
- Flooring: Carpet, Vinyl, Wood
- Windows: Double Pane Windows
- Basement: Full
- Number of fireplaces: 2
- Fireplace features: Bedroom, Living Room
Interior area
- Total structure area: 5,381
- Total interior livable area: 5,381 sqft
- Finished area above ground: 3,532
- Finished area below ground: 0
Property
Parking
- Total spaces: 3
- Parking features: Concrete
- Attached garage spaces: 3
Features
- Levels: Two
- Stories: 2
- Entry location: Ground
- Patio & porch: Patio
- Exterior features: Gas Valve
Lot
- Size: 9,560 Square Feet
- Features: Corner Lot, Cul-De-Sac
Details
- Parcel number: R1602753
- Zoning: P-36
- Special conditions: Standard
Construction
Type & style
- Home type: SingleFamily
- Property subtype: Single Family Residence
Materials
- Frame
Condition
- Year built: 2004
Utilities & green energy
- Electric: 110V
- Sewer: Public Sewer
- Water: Public
- Utilities for property: Cable Available, Electricity Connected, Natural Gas Connected
Community & HOA
Community
- Subdivision: Vanguard - Famleco
HOA
- Has HOA: Yes
- Amenities included: Park, Pool
- Services included: Maintenance Grounds
- HOA fee: $675 annually
- HOA name: Hunters Run
- HOA phone: 970-494-0609
Location
- Region: Loveland
Financial & listing details
- Price per square foot: $142/sqft
- Tax assessed value: $749,900
- Annual tax amount: $3,829
- Date on market: 2/16/2026
- Listing terms: Cash,Conventional,FHA,Jumbo,Other,VA Loan
- Exclusions: Owners Persional Property
- Ownership: Individual
- Electric utility on property: Yes
Estimated market value
$757,900
$720,000 - $796,000
$4,312/mo
Price history
| Date | Event | Price |
|---|---|---|
| 7/23/2026 | Price change | $765,000-2.8%$142/sqft |
Source:  REcolorado as distributed by MLS GRID #9157874 Report a problem REcolorado as distributed by MLS GRID #9157874 Report a problem | ||
| 5/30/2026 | Price change | $786,900-1%$146/sqft |
Source: REcolorado as distributed by MLS GRID #9157874 Report a problem | ||
| 5/11/2026 | Price change | $795,000-0.6%$148/sqft |
Source: REcolorado as distributed by MLS GRID #9157874 Report a problem | ||
| 2/16/2026 | Listed for sale | $800,000+99.9%$149/sqft |
Source: REcolorado as distributed by MLS GRID #9157874 Report a problem | ||
| 4/1/2005 | Sold | $400,281$74/sqft |
Source: Public Record Report a problem | ||
Public tax history
| Year | Property taxes | Tax assessment |
|---|---|---|
| 2025 | $4,008 +4.7% | $46,869 -9.3% |
| 2024 | $3,829 +18.9% | $51,657 -1% |
| 2023 | $3,221 -2.7% | $52,158 +28.9% |
| 2022 | $3,310 +0.6% | $40,477 -2.8% |
| 2021 | $3,289 +1.7% | $41,642 +0.7% |
| 2020 | $3,233 +1.6% | $41,363 -0.7% |
| 2019 | $3,183 | $41,652 +7.7% |
| 2018 | $3,183 | $38,671 |
| 2017 | $3,183 +16.1% | $38,671 +6.4% |
| 2016 | $2,741 +3.6% | $36,353 +0% |
| 2015 | $2,644 +15.9% | $36,350 +19.8% |
| 2014 | $2,281 | $30,330 |
| 2013 | -- | $30,330 -3.2% |
| 2012 | -- | $31,330 |
| 2011 | -- | $31,330 +6.2% |
| 2010 | -- | $29,510 |
| 2009 | -- | $29,510 -6.9% |
| 2008 | -- | $31,690 |
| 2007 | -- | $31,690 +4.2% |
| 2006 | -- | $30,400 +334.9% |
| 2005 | -- | $6,990 -21% |
| 2004 | -- | $8,850 +7.4% |
| 2002 | -- | $8,240 +815.6% |
| 2001 | -- | $900 |
Find assessor info on the county website
Monthly payment
Est. payment
Payment breakdown
Explore the cost of this home by adjusting the details. Changes won't be saved.Climate risks
Neighborhood: 80538
Nearby schools
GreatSchools rating
- 4/10Ponderosa Elementary SchoolGrades: PK-5Distance: 1 mi
- 4/10Lucile Erwin Middle SchoolGrades: 6-8Distance: 1.2 mi
- 6/10Loveland High SchoolGrades: 9-12Distance: 1.8 mi
Schools provided by the listing agent
- Elementary: Ponderosa
- Middle: Lucile Erwin
- High: Loveland
- District: Thompson R2-J
Source: REcolorado as distributed by MLS GRID. This data may not be complete. We recommend contacting the local school district to confirm school assignments for this home.
- $651,7004 bd2 ba2.8k sqft3167 Hudson Ct, Loveland, CO 80538Off Market
- $685,0004 bd2 ba2.8k sqft3347 Tabernash Dr, Loveland, CO 80538Off Market
- $787,1003 bd3 ba3.5k sqft3299 Tabernash Dr, Loveland, CO 80538Off Market
- $654,8003 bd2 ba2.5k sqft3141 Hudson Dr, Loveland, CO 80538Off Market
- $744,8003 bd3 ba3.2k sqft3175 Hudson Ct, Loveland, CO 80538Off Market
- $670,5003 bd3 ba4.1k sqft3389 Sedgwick Cir, Loveland, CO 80538Sold
- $738,5005 bd4 ba4.9k sqft3359 Tabernash Dr, Loveland, CO 80538Off Market
- $731,2004 bd3 ba4.5k sqft3136 Hudson Dr, Loveland, CO 80538Off Market
A local agent can set up tours, give advice and negotiate with sellers.
Similar homes
- $735,0005 bd4 ba4k sqft2677 Eldorado Springs Dr, Loveland, CO 80538For Sale

 MLS ID #1059765, Ryan Brannock, RE/MAX Alliance-FTC South. IRES as distributed by MLS GRID
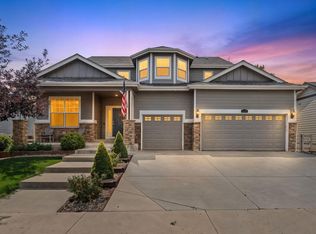
 - $700,0004 bd4 ba4k sqft3338 Wray Ct, Loveland, CO 80538For Sale
 MLS ID #1063727, Chris Doyle, Group Harmony. IRES as distributed by MLS GRID
 - $540,0005 bd4 ba2.7k sqft4115 Rocky Ford Dr, Loveland, CO 80538For SaleMLS ID #1064606, Luke Sinden, August Realty & Investments. IRES as distributed by MLS GRID
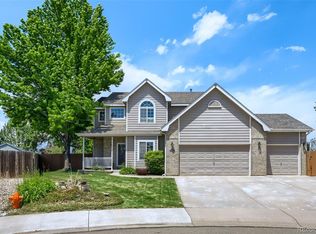
- $750,0004 bd3 ba3.2k sqft805 Waxberry Court, Loveland, CO 80538For Sale
 MLS ID #2574733, Joell Bourn, HomeSmart Realty. REcolorado as distributed by MLS GRID
 - $715,0005 bd4 ba3.4k sqft2719 Saltbrush Drive, Loveland, CO 80538For SaleMLS ID #5708351, Brandi Miller, Berkshire Hathaway HomeServices Colorado, LLC - Highlands Ranch Real Estate. REcolorado as distributed by MLS GRID
- $537,0004 bd3 ba3.3k sqft4098 La Junta Drive, Loveland, CO 80538For SaleMLS ID #3719140, Tara Jones, Opendoor Brokerage LLC. REcolorado as distributed by MLS GRID
- $490,0004 bd3 ba3.1k sqft4008 Penrose Avenue, Loveland, CO 80538For SaleMLS ID #4375696, Holly Vejrostek, LPT Realty. REcolorado as distributed by MLS GRID
- $525,0003 bd3 ba2.8k sqft4419 Cushing Dr, Loveland, CO 80538For SaleMLS ID #1063115, Vicky Rath, Coldwell Banker Realty-NOCO. IRES as distributed by MLS GRID
- $950,0003 bd3 ba2.8k sqft6301 Buckhorn Dr, Loveland, CO 80538For SaleMLS ID #1058753, Sarah Warnock, RE/MAX Alliance-Loveland. IRES as distributed by MLS GRID
- $799,9005 bd5 ba4.4k sqft5420 Tiller Ct, Windsor, CO 80528For SaleMLS ID #1063628, Seth Hanson, Group Harmony. IRES as distributed by MLS GRID
- $525,0004 bd3 ba2.9k sqft390 E 48th Street, Loveland, CO 80538For SaleMLS ID #6694488, Matt Purdy, Redfin Corporation. REcolorado as distributed by MLS GRID
- $500,0003 bd2 ba3.3k sqft1396 Autumn Purple Ct, Loveland, CO 80538For SaleMLS ID #1061310, Tami Kay Spaulding, Group Harmony. IRES as distributed by MLS GRID
- $719,0004 bd4 ba3.9k sqft1408 Leahy Dr, Fort Collins, CO 80526For SaleMLS ID #1056520, Tara Moreno, RE/MAX Alliance-Loveland. IRES as distributed by MLS GRID
- $620,0005 bd4 ba3.2k sqft2908 Hydra Drive, Loveland, CO 80537For SaleMLS ID #3283125, Bridget Osborne, eXp Realty, LLC. REcolorado as distributed by MLS GRID
- $925,0006 bd4 ba5k sqft5387 Trade Wind Court, Windsor, CO 80528For SaleMLS ID #5852803, Donald Lucas, Lucas & Associates Realty Inc. REcolorado as distributed by MLS GRID
- $584,5004 bd3 ba3.6k sqft289 Holden Lane, Johnstown, CO 80534For SaleMLS ID #2198822, Jaime Madrigal, Gillit Lindel Realty Group Inc.. REcolorado as distributed by MLS GRID
- $749,0005 bd4 ba4.5k sqft1018 Gabriella Lane, Berthoud, CO 80513For SaleMLS ID #6213973, Bernadette Reed, RE/MAX Professionals. REcolorado as distributed by MLS GRID
- $625,0004 bd4 ba2.8k sqft7592 Triangle Dr, Fort Collins, CO 80525For SaleMLS ID #1063524, Eric Tutsch, C3 Real Estate Solutions, LLC. IRES as distributed by MLS GRID
- $700,0004 bd5 ba4.5k sqft2412 White Wing Road, Johnstown, CO 80534For SaleMLS ID #9909980, Nancy Barron, Orchard Brokerage LLC. REcolorado as distributed by MLS GRID
- $715,0005 bd3 ba3.8k sqft2550 Doe Ridge Way, Johnstown, CO 80534For SaleMLS ID #1063038, Stephanie Nealy, eXp Realty LLC. IRES as distributed by MLS GRID
