RARE find in the coveted Hunters Run neighborhood, and NO Metro Tax! Walk/bike right from your door to the awesome neighborhood pool, two golf courses, Mehaffey Park & miles of trails connecting all of Loveland, Fort Collins & the foothills. You'll fall in love with this beautifully bright & open floorplan boasting cathedral ceilings & SO much natural light! Feel the quality in the premium e-hardwood floors throughout the main level. Spacious kitchen w/ knotty alder cabs, granite tops, electric cooktop & custom ship-lap island for lots of prep space & entertaining. Host all of your gatherings on this huge Trex deck surrounded by peaceful aspen trees. Main level offers two separate living areas, one with a cozy gas fireplace. Formal dining room is perfect for get-togethers! Office/study on the main level is ready for your work-from-home HQ or could also be a great reading/play room. Upper level primary suite w/ vaulted ceilings & 5-piece en-suite bath includes a large soaking tub & walk-in closet. Two additional bedrooms & full bath on the upper level, PLUS a bonus loft area for office/rec room. BONUS 3-car oversized garage for all the toys! Full unfinished basement for rec room space & future growth. Gorgeous, mature landscaping on this oversized premium corner lot. The curb appeal of this home is just stunning, you'll know you're home right when you pull up! You will not find a more well-maintained home, this place is IMMACULATE and move-in-ready. Don't wait on this one! Call today for showing.
Sold for $670,500
$670,500
3389 Sedgwick Cir, Loveland, CO 80538
3beds
4,114sqft
Single Family Residence
Built in 2005
8,501 Square Feet Lot
$671,100 Zestimate®
$163/sqft
$3,127 Estimated rent
Home value
$671,100
$638,000 - $705,000
$3,127/mo
Zestimate® history
Owner options
List your home for rent
$3,127/mo
Rent Zestimate®
Find your next renter with Zillow Rental Manager. Plus, with online applications, you can quickly screen prospective tenants – for free.
$3,127/mo
Rent Zestimate®
Refinance and save
$3,650/mo
Est. payment
Refinancing to a lower rate could help reduce your monthly payments and save thousands over the life of the loan.
$3,650/mo
Est. payment
Explore your selling options
Work with a Zillow partner agent
Leverage their expertise and Zillow's premium Showcase listings to get your home seen by more buyers.
Get startedList with your own agent
Get your home in front of millions of buyers by listing it on Zillow.
Learn how to do itSell it yourself
Take full control of how buyers see your home on Zillow by listing For Sale by Owner (FSBO).
List your homeWhat's special
Zillow last checked:
Listing updated:
Listed by:
The Mullenberg Team 970-889-0371,
eXp Realty - Northern CO,
Chris Mullenberg 970-413-1589,
eXp Realty - Northern CO
Bought with:
Jessica Gallegos, 100077389
Coldwell Banker Realty-NOCO
Source: IRES as distributed by MLS GRID,MLS#: 994952
Facts & features
Interior
Bedrooms & bathrooms
- Bedrooms: 3
- Bathrooms: 3
- Full bathrooms: 2
- 1/2 bathrooms: 1
- Main level bathrooms: 1
Primary bedroom
- Description: Carpet
- Features: Full Primary Bath, 5 Piece Primary Bath
- Level: Upper
- Area: 256 Square Feet
- Dimensions: 16 x 16
Bedroom 2
- Description: Carpet
- Level: Upper
- Area: 168 Square Feet
- Dimensions: 12 x 14
Bedroom 3
- Description: Carpet
- Level: Upper
- Area: 156 Square Feet
- Dimensions: 12 x 13
Dining room
- Description: Hardwood
- Level: Main
- Area: 168 Square Feet
- Dimensions: 12 x 14
Great room
- Description: Hardwood
- Level: Main
- Area: 224 Square Feet
- Dimensions: 14 x 16
Kitchen
- Description: Hardwood
- Level: Main
- Area: 320 Square Feet
- Dimensions: 16 x 20
Laundry
- Description: Vinyl
- Level: Main
- Area: 78 Square Feet
- Dimensions: 6 x 13
Living room
- Description: Hardwood
- Level: Main
- Area: 256 Square Feet
- Dimensions: 16 x 16
Study
- Description: Hardwood
- Level: Main
- Area: 168 Square Feet
- Dimensions: 12 x 14
Heating
- Forced Air
Appliances
- Included: Electric Range, Dishwasher, Refrigerator, Washer, Dryer, Microwave
Features
- Eat-in Kitchen, Separate Dining Room, Cathedral Ceiling(s), Open Floorplan, Walk-In Closet(s)
- Windows: Window Coverings
- Basement: Full,Unfinished
- Has fireplace: Yes
- Fireplace features: Gas, Living Room
Interior area
- Total structure area: 2,654
- Total interior livable area: 4,114 sqft
- Finished area above ground: 2,654
Property
Parking
- Total spaces: 3
- Parking features: Oversized
- Attached garage spaces: 3
- Details: Attached
Accessibility
- Accessibility features: Level Lot
Features
- Levels: Two
- Stories: 2
- Patio & porch: Patio, Deck
- Exterior features: Sprinkler System
- Fencing: Fenced
- Has view: Yes
- View description: Mountain(s), Hills
Lot
- Size: 8,501 Square Feet
- Features: Corner Lot, Deciduous Trees, Level
Details
- Parcel number: R1602812
- Zoning: RES
- Special conditions: Private Owner
Construction
Type & style
- Home type: SingleFamily
- Architectural style: Contemporary
- Property subtype: Single Family Residence
Materials
- Frame, Stone
- Roof: Composition
Condition
- New construction: No
- Year built: 2005
Utilities & green energy
- Gas: Xcel
- Sewer: Public Sewer
- Water: City
- Utilities for property: Natural Gas Available, Electricity Available, Cable Available
Green energy
- Energy efficient items: Windows
Community & HOA
Community
- Features: Clubhouse, Pool, Playground, Park, Trail(s)
- Subdivision: Hunters Run
HOA
- Has HOA: Yes
- Services included: Common Amenities
- HOA fee: $525 annually
- HOA name: Hunters Run
- HOA phone: 970-407-9990
Location
- Region: Loveland
Financial & listing details
- Price per square foot: $163/sqft
- Tax assessed value: $620,600
- Annual tax amount: $2,634
- Date on market: 8/24/2023
- Listing terms: Cash,Conventional,FHA,VA Loan
- Exclusions: Sellers Personal Property
- Electric utility on property: Yes
Price history
| Date | Event | Price |
|---|---|---|
| 11/2/2023 | Sold | $670,500-1.1%$163/sqft |
Source:  IRES as distributed by MLS GRID #994952 Report a problem IRES as distributed by MLS GRID #994952 Report a problem | ||
| 9/27/2023 | Pending sale | $678,000$165/sqft |
Source:  REcolorado as distributed by MLS GRID #IR994952 Report a problem REcolorado as distributed by MLS GRID #IR994952 Report a problem | ||
| 9/8/2023 | Price change | $678,000-1%$165/sqft |
Source: IRES as distributed by MLS GRID #994952 Report a problem | ||
| 8/25/2023 | Listed for sale | $685,000+149.4%$167/sqft |
Source: IRES as distributed by MLS GRID #994952 Report a problem | ||
| 3/31/2006 | Sold | $274,674-53.8%$67/sqft |
Source: Public Record Report a problem | ||
| 8/30/2005 | Sold | $595,000$145/sqft |
Source: Public Record Report a problem | ||
Public tax history
| Year | Property taxes | Tax assessment |
|---|---|---|
| 2025 | $3,317 +5% | $38,788 -10.4% |
| 2024 | $3,160 +51.8% | $43,275 -1% |
| 2023 | $2,082 -2.7% | $43,695 +32% |
| 2022 | $2,139 -17.9% | $33,110 -2.8% |
| 2021 | $2,607 +1.7% | $34,063 +3.9% |
| 2020 | $2,563 -0.9% | $32,783 -0.7% |
| 2019 | $2,585 | $33,012 +5.1% |
| 2018 | $2,585 | $31,406 |
| 2017 | $2,585 +16.1% | $31,406 +10.7% |
| 2016 | $2,226 +7.8% | $28,377 0% |
| 2015 | $2,064 +15.7% | $28,380 +19.6% |
| 2014 | $1,784 | $23,720 |
| 2013 | -- | $23,720 +1.2% |
| 2012 | -- | $23,440 |
| 2011 | -- | $23,440 +1.3% |
| 2010 | -- | $23,150 |
| 2009 | -- | $23,150 -5.9% |
| 2008 | -- | $24,590 |
| 2007 | -- | $24,590 -7.1% |
| 2006 | -- | $26,460 +240.5% |
| 2005 | -- | $7,770 +75% |
| 2004 | -- | $4,440 +17.8% |
| 2002 | -- | $3,770 +318.9% |
| 2001 | -- | $900 |
Find assessor info on the county website
Neighborhood: 80538
Nearby homes
- $723,7005 bd3 ba4.4k sqft3371 Sedgwick Cir, Loveland, CO 80538Off Market
- $654,8003 bd2 ba2.5k sqft3141 Hudson Dr, Loveland, CO 80538Off Market
- $694,1005 bd4 ba3.9k sqft3364 Tabernash Dr, Loveland, CO 80538Off Market
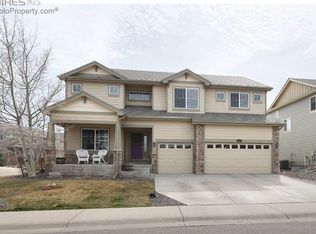
- $674,3005 bd3 ba3k sqft3365 Sedgwick Cir, Loveland, CO 80538Off Market
- $675,9004 bd3 ba3.6k sqft3123 Hudson Dr, Loveland, CO 80538Off Market
- $765,0005 bd5 ba5.3k sqft3159 Hudson Ct, Loveland, CO 80538For Sale
- $685,0004 bd2 ba2.8k sqft3347 Tabernash Dr, Loveland, CO 80538Off Market
- $645,7004 bd3 ba4.5k sqft3347 Wray Ct, Loveland, CO 80538Off Market
Nearby schools
GreatSchools rating
- 4/10Ponderosa Elementary SchoolGrades: PK-5Distance: 1 mi
- 4/10Lucile Erwin Middle SchoolGrades: 6-8Distance: 1.3 mi
- 6/10Loveland High SchoolGrades: 9-12Distance: 1.9 mi
Schools provided by the listing agent
- Elementary: Ponderosa,Ponderosa
- Middle: Erwin, Lucile
- High: Loveland
Source: IRES as distributed by MLS GRID. This data may not be complete. We recommend contacting the local school district to confirm school assignments for this home.
Get a cash offer in 3 minutes
Find out how much your home could sell for in as little as 3 minutes with a no-obligation cash offer.
Estimated market value
$671,100
Get a cash offer in 3 minutes
Find out how much your home could sell for in as little as 3 minutes with a no-obligation cash offer.
Estimated market value
$671,100
- Colorado
- Larimer County
- Loveland
- 80538
- 3389 Sedgwick Cir
Nearby cities
Nearby zip codes
Other Loveland Topics
