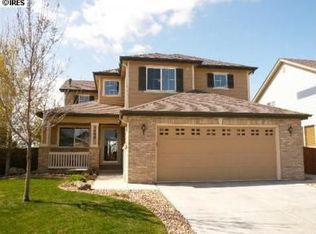
Spacious, stylish James Plan (Extended) by Richmond Homes. Elegant hardwood entry. Separate formal dining room. Soaring 2-story family room open to eat-in kitchen, wood floor, island, farmhouse sink and pantry. Main floor study. Four bedrooms plus laundry room together on the 2nd floor. The largest master bedroom suite you can imagine. Finished basement with recreation room, 5th bedroom, bath, and theater system. Gas fireplace, cherry cabinets. Big deck overlooks private yard. New roof 2018!
This property is off market, which means it's not currently listed for sale or rent on Zillow. This may be different from what's available on other websites or public sources.