Super cool location on the east side just south of Lowes, no neighbors on the west side. 5 bed, 4 bath, desirable main floor master, 3300 total sq feet, 2 car garage, built in 2015, gorgeous kitchen, granite, finished basement with kitchenette, shed Owner is a licensed real estate broker willing to offer loan concessions or other negotiables!
For sale
Price cut: $10K (7/18)
$570,000
959 Antila Ave, Loveland, CO 80537
5beds
3,384sqft
Single Family Residence
Built in 2015
6,333 Square Feet Lot
$-- Zestimate®
$168/sqft
$29/mo HOA
What's special
Desirable main floor masterFinished basement with kitchenetteGorgeous kitchen
- 126 days |
- 306 |
- 22 |
Zillow last checked:
Listing updated:
Listed by:
Steve Hilde 970-222-2492,
Brokerage Professionals, LLC
Source: IRES as distributed by MLS GRID,MLS#: 1056320
Facts & features
Interior
Bedrooms & bathrooms
- Bedrooms: 5
- Bathrooms: 4
- Full bathrooms: 2
- 3/4 bathrooms: 1
- 1/2 bathrooms: 1
- Main level bathrooms: 2
Rooms
- Room types: Loft
Primary bedroom
- Description: Carpet
- Features: 5 Piece Primary Bath
- Level: Main
- Area: 238 Square Feet
- Dimensions: 14 x 17
Bedroom 2
- Description: Carpet
- Level: Upper
- Area: 132 Square Feet
- Dimensions: 12 x 11
Bedroom 3
- Description: Carpet
- Level: Upper
- Area: 156 Square Feet
- Dimensions: 13 x 12
Dining room
- Description: Engineered Hardwood
- Area: 143 Square Feet
- Dimensions: 13 x 11
Great room
- Description: Carpet
- Level: Main
- Area: 360 Square Feet
- Dimensions: 18 x 20
Kitchen
- Description: Engineered Hardwood
- Level: Main
- Area: 132 Square Feet
- Dimensions: 12 x 11
Heating
- Forced Air
Cooling
- Central Air
Appliances
- Included: Electric Range, Self Cleaning Oven, Dishwasher, Refrigerator, Microwave
- Laundry: Washer/Dryer Hookup
Features
- Eat-in Kitchen, Separate Dining Room, Cathedral Ceiling(s), Open Floorplan, Pantry, Walk-In Closet(s)
- Flooring: Wood
- Windows: Window Coverings
- Basement: Full,Partially Finished
- Has fireplace: Yes
- Fireplace features: Gas
Interior area
- Total structure area: 1,998
- Total interior livable area: 3,384 sqft
- Finished area above ground: 1,998
Property
Parking
- Total spaces: 2
- Parking features: Attached
- Attached garage spaces: 2
- Details: Attached
Accessibility
- Accessibility features: Level Lot
Features
- Levels: One and One Half
- Stories: 1
- Patio & porch: Patio
- Exterior features: Sprinkler System
- Fencing: Fenced
- Has view: Yes
- View description: Hills
Lot
- Size: 6,333 Square Feet
- Features: Paved, Curbs, Sidewalks
Details
- Additional structures: Storage
- Parcel number: R1654908
- Zoning: res
- Special conditions: Licensed Owner
Construction
Type & style
- Home type: SingleFamily
- Property subtype: Single Family Residence
Materials
- Frame
- Roof: Composition
Condition
- New construction: No
- Year built: 2015
Details
- Builder model: Rocky
- Builder name: Saint Aubyn
Utilities & green energy
- Electric: city of Loveland
- Gas: excel
- Sewer: Public Sewer
- Water: City
- Utilities for property: Natural Gas Available, Electricity Available, Cable Available, Satellite Avail, High Speed Avail
Community & HOA
Community
- Security: Fire Alarm
- Subdivision: Millennium Sw 10th Sub
HOA
- Has HOA: Yes
- HOA fee: $350 annually
- HOA name: Millenium 10th
Location
- Region: Loveland
Financial & listing details
- Price per square foot: $168/sqft
- Tax assessed value: $555,000
- Annual tax amount: $4,230
- Date on market: 4/12/2026
- Listing terms: Cash,Conventional,FHA,VA Loan
- Electric utility on property: Yes
Estimated market value
Not available
Estimated sales range
Not available
Not available
Price history
| Date | Event | Price |
|---|---|---|
| 7/18/2026 | Price change | $570,000-1.7%$168/sqft |
Source:  IRES as distributed by MLS GRID #1056320 Report a problem IRES as distributed by MLS GRID #1056320 Report a problem | ||
| 5/18/2026 | Price change | $580,000-1.7%$171/sqft |
Source: IRES as distributed by MLS GRID #1056320 Report a problem | ||
| 4/12/2026 | Listed for sale | $590,000+1.7%$174/sqft |
Source: IRES as distributed by MLS GRID #1056320 Report a problem | ||
| 3/11/2026 | Listing removed | $3,400$1/sqft |
Source: Zillow Rentals Report a problem | ||
| 3/6/2026 | Listed for rent | $3,400$1/sqft |
Source: Zillow Rentals Report a problem | ||
| 11/8/2024 | Listing removed | $580,000$171/sqft |
Source:  Engel & Volkers #IR1011093 Report a problem Engel & Volkers #IR1011093 Report a problem | ||
| 8/22/2024 | Price change | $580,000-3.3%$171/sqft |
Source: IRES as distributed by MLS GRID #1011093 Report a problem | ||
| 7/2/2024 | Price change | $600,000-6.3%$177/sqft |
Source: IRES as distributed by MLS GRID #1011093 Report a problem | ||
| 6/10/2024 | Price change | $640,000-1.5%$189/sqft |
Source: IRES as distributed by MLS GRID #1011093 Report a problem | ||
| 5/16/2024 | Listed for sale | $650,000+44.3%$192/sqft |
Source: Engel & Volkers #2831502 Report a problem | ||
| 9/19/2019 | Sold | $450,480-6.1%$133/sqft |
Source: Public Record Report a problem | ||
| 8/9/2019 | Price change | $479,900-1.1%$142/sqft |
Source: Keller Williams Realty Partners LLC #888837 Report a problem | ||
| 8/5/2019 | Price change | $485,000-0.4%$143/sqft |
Source: Keller Williams Realty Partners LLC #888837 Report a problem | ||
| 7/20/2019 | Listed for sale | $487,000+37.1%$144/sqft |
Source: Keller Williams Rlty Partners #888837 Report a problem | ||
| 5/12/2016 | Sold | $355,337$105/sqft |
Source: IRES as distributed by MLS GRID #784124 Report a problem | ||
Public tax history
| Year | Property taxes | Tax assessment |
|---|---|---|
| 2025 | $4,230 +6.4% | $34,688 -7.8% |
| 2024 | $3,974 +20.9% | $37,621 -1% |
| 2023 | $3,287 -13% | $37,985 +34.3% |
| 2022 | $3,778 +3.3% | $28,287 -2.8% |
| 2021 | $3,657 +1.1% | $29,101 +3.9% |
| 2020 | $3,618 +10.7% | $28,000 -0.7% |
| 2019 | $3,269 | $28,195 +14.6% |
| 2018 | $3,269 | $24,595 |
| 2017 | $3,269 +9.5% | $24,595 +13.6% |
| 2016 | $2,985 +599.3% | $21,659 +501.6% |
| 2015 | $427 +20.2% | $3,600 +22.9% |
| 2014 | $355 | $2,930 |
Find assessor info on the county website
Monthly payment
Est. payment
Payment breakdown
Explore the cost of this home by adjusting the details. Changes won't be saved.Climate risks
Neighborhood: 80537
Nearby schools
GreatSchools rating
- 5/10Winona Elementary SchoolGrades: PK-5Distance: 1.2 mi
- 4/10Bill Reed Middle SchoolGrades: 6-8Distance: 2.3 mi
- 7/10Mountain View High SchoolGrades: 9-12Distance: 0.6 mi
Schools provided by the listing agent
- Elementary: Winona
- Middle: Loveland Classical
- High: Mountain View
Source: IRES as distributed by MLS GRID. This data may not be complete. We recommend contacting the local school district to confirm school assignments for this home.
- $580,8004 bd3 ba2.5k sqft947 Antila Ave, Loveland, CO 80537Off Market
- $585,7005 bd4 ba3.1k sqft969 Antila Ave, Loveland, CO 80537Off Market
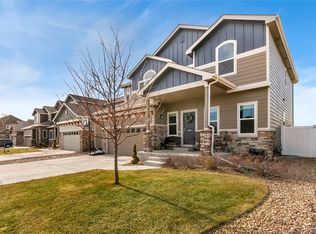
- $573,9004 bd3 ba2.5k sqft935 Antila Ave, Loveland, CO 80537Off Market
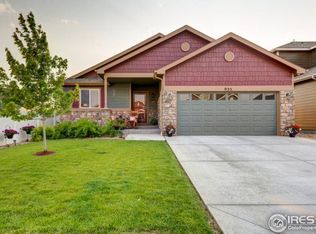
- $525,0005 bd3 ba3.1k sqft981 Antila Ave, Loveland, CO 80537Sold

- $500-- bd-- ba-- sqft2678 Cetus St, Loveland, CO 80537Off Market
- $516,5004 bd3 ba1.2k sqft952 Antila Ave, Loveland, CO 80537Off Market
- $558,1005 bd3 ba1.6k sqft962 Antila Ave, Loveland, CO 80537Off Market
- $656,4004 bd3 ba3.5k sqft2661 Antila Ct, Loveland, CO 80537Off Market
A local agent can set up tours, give advice and negotiate with sellers.
Similar homes
- $548,2254 bd3 ba2.5k sqft2419 White Pelican Ave, Loveland, CO 80538For Sale
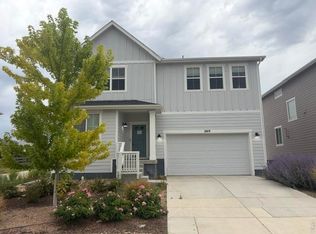
 MLS ID #1063859, Josh Landers, RE/MAX Nexus. IRES as distributed by MLS GRID
 - $--5 bd4 ba2.5k sqft3319 Monte Christo Ave, Evans, CO 80620Auction
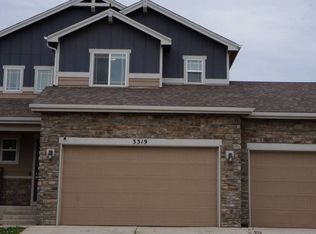 Auction.com 2
 - $584,5004 bd3 ba3.6k sqft289 Holden Lane, Johnstown, CO 80534For Sale

 MLS ID #2198822, Jaime Madrigal, Gillit Lindel Realty Group Inc.. REcolorado as distributed by MLS GRID
 - $375,0002 bd2 ba2.3k sqft585 Callisto Dr #104, Loveland, CO 80537For Sale
 MLS ID #1061476, Jonathan Chavez, Legacy Real Estate Group. IRES as distributed by MLS GRID
 - $769,0004 bd4 ba4k sqft3142 Glendevey Dr, Loveland, CO 80538For SaleMLS ID #1066156, Jennifer Stewart, Realty One Group Fourpoints. IRES as distributed by MLS GRID
- $515,1004 bd3 ba3.2k sqft2402 Blissful Ln, Johnstown, CO 80534New ConstructionMLS ID #1066360, Karl Tarango, Mtn Vista Real Estate Co., LLC. IRES as distributed by MLS GRID
- $559,9004 bd4 ba3.1k sqft1670 Sorenson Dr, Windsor, CO 80550For SaleMLS ID #1062020, Josh Landers, RE/MAX Nexus. IRES as distributed by MLS GRID
- $599,0004 bd4 ba3k sqft756 Three Forks Dr, Fort Collins, CO 80524For SaleMLS ID #1065355, Derek Filkins, Equity Colorado-Front Range. IRES as distributed by MLS GRID
- $529,0004 bd3 ba2.5k sqft218 Cowbell Drive, Berthoud, CO 80513For SaleMLS ID #7744575, Rain Garcia, Keller Williams Realty Northern Colorado. REcolorado as distributed by MLS GRID
- $679,0004 bd4 ba4k sqft3338 Wray Ct, Loveland, CO 80538For SaleMLS ID #1063727, Chris Doyle, Group Harmony. IRES as distributed by MLS GRID
- $622,5005 bd4 ba3.3k sqft688 Arches Ct, Berthoud, CO 80513For SaleMLS ID #1057726, Josh Landers, RE/MAX Nexus. IRES as distributed by MLS GRID
- $479,0003 bd4 ba2.4k sqft4502 Teller Pl, Loveland, CO 80538For SaleMLS ID #1065077, Lora Holesovsky, West End Realty Group LLC. IRES as distributed by MLS GRID
- $599,9004 bd4 ba3.4k sqft5543 Calgary St, Timnath, CO 80547For SaleMLS ID #1060964, Brendan Mahoney, At Home Realty. IRES as distributed by MLS GRID
- $600,0004 bd4 ba3.5k sqft3451 Yule Trail Dr, Fort Collins, CO 80524For SaleMLS ID #1064829, Liz Crews, eXp Realty - Northern CO. IRES as distributed by MLS GRID
- $649,0005 bd4 ba3.4k sqft533 Wrangell Lane, Berthoud, CO 80513For SaleMLS ID #5202126, Tony Thorpe, Crocker Realty, LLC. REcolorado as distributed by MLS GRID
- $609,0004 bd3 ba3k sqft2908 Donatello St, Loveland, CO 80538New ConstructionMLS ID #1065569, Dennis Schick, RE/MAX Alliance-FTC South. IRES as distributed by MLS GRID
- $539,9005 bd4 ba2.8k sqft1515 60th Avenue, Greeley, CO 80634For SaleMLS ID #4937490, Luke Raye, NAV Real Estate. REcolorado as distributed by MLS GRID
- $535,0005 bd4 ba2.9k sqft5017 W 6th St Rd, Greeley, CO 80634For SaleMLS ID #1063028, Gregory Gasper, Coldwell Banker Realty- Fort Collins. IRES as distributed by MLS GRID
- $545,6754 bd3 ba3.4k sqft1141 Crown Sparrow St, Johnstown, CO 80534New ConstructionMLS ID #1060702, John DeWitt, RE/MAX Alliance-Greeley. IRES as distributed by MLS GRID
- $384,9003 bd4 ba1.9k sqft985 Winona Cir, Loveland, CO 80537For SaleMLS ID #1063232, Joshua Guernsey, Waypoint Real Estate. IRES as distributed by MLS GRID
