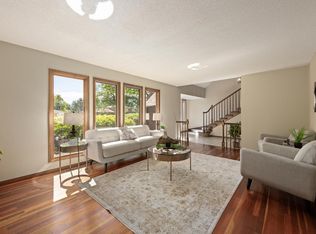
Coveted Golf Course Location with Stunning Views! Set along the 16th fairway of the Olde Course at Loveland, this beautifully updated home offers the perfect blend of comfort, style, and Colorado golf-course living. Thoughtfully refreshed and truly move-in ready, the home features an inviting, open floor plan with volume ceilings, abundant natural light, and quality finishes throughout. The updated kitchen is a standout, featuring granite countertops, custom select-alder cabinetry, and upgraded Bosch appliances, including an induction range. All three baths have also been tastefully remodeled with granite countertops, custom vanities, and beautiful tile selections. The spacious main level is designed for both everyday living and entertaining, with formal living and dining areas plus an impressive family room anchored by a gorgeous stone fireplace and custom mantel. Rich hickory hardwood floors extend through much of the main level, complemented by distinctive details including custom reclaimed-wood barn doors. Step outside to your expansive deck and take in the peaceful views across the golf course, fairways, and ponds-a wonderful setting for morning coffee, entertaining, or simply relaxing at the end of the day. Additional highlights include a large 3-car garage and unfinished basement offering abundant storage and future potential. Best of all, there is no HOA and no metro district. Conveniently located for an easy commute and close to shopping, schools, Lake Loveland, parks, and Historic Downtown Loveland. A rare opportunity to enjoy updated, golf-course living in a prime Loveland location-come see all this exceptional home has to offer!
For sale
$769,000
3142 Glendevey Dr, Loveland, CO 80538
4beds
4,016sqft
Single Family Residence
Built in 1978
0.26 Acres Lot
$-- Zestimate®
$191/sqft
$-- HOA
What's special
- 17 days |
- 598 |
- 39 |
Zillow last checked:
Listing updated:
Listed by:
Jennifer Stewart 970-402-0015,
Realty One Group Fourpoints
Source: IRES as distributed by MLS GRID,MLS#: 1066156
Facts & features
Interior
Bedrooms & bathrooms
- Bedrooms: 4
- Bathrooms: 4
- Full bathrooms: 2
- 1/2 bathrooms: 1
- Main level bathrooms: 2
Primary bedroom
- Description: Carpet
- Features: Full Primary Bath, 5 Piece Primary Bath
- Level: Upper
- Area: 224 Square Feet
- Dimensions: 14 x 16
Bedroom 2
- Description: Carpet
- Level: Upper
- Area: 143 Square Feet
- Dimensions: 13 x 11
Bedroom 3
- Description: Carpet
- Level: Upper
- Area: 143 Square Feet
- Dimensions: 13 x 11
Bedroom 4
- Description: Carpet
- Level: Upper
- Area: 110 Square Feet
- Dimensions: 11 x 10
Dining room
- Description: Carpet
- Level: Main
- Area: 143 Square Feet
- Dimensions: 11 x 13
Family room
- Description: Carpet
- Level: Main
- Area: 456 Square Feet
- Dimensions: 24 x 19
Kitchen
- Description: Wood
- Level: Main
- Area: 368 Square Feet
- Dimensions: 23 x 16
Laundry
- Description: Tile
- Level: Main
- Area: 30 Square Feet
- Dimensions: 6 x 5
Living room
- Description: Carpet
- Level: Main
- Area: 208 Square Feet
- Dimensions: 13 x 16
Heating
- Forced Air, Humidity Control
Cooling
- Central Air, Ceiling Fan(s), Whole House Fan
Appliances
- Included: Electric Range, Dishwasher, Refrigerator, Washer, Dryer, Microwave, Disposal
- Laundry: Washer/Dryer Hookup
Features
- Eat-in Kitchen, Separate Dining Room, Cathedral Ceiling(s), Open Floorplan, Pantry, Natural Woodwork, Walk-In Closet(s), Beamed Ceilings
- Flooring: Wood
- Windows: Window Coverings, Wood Frames, Bay or Bow Window
- Basement: Full,Unfinished
- Has fireplace: Yes
- Fireplace features: Gas, Family Room
Interior area
- Total structure area: 2,588
- Total interior livable area: 4,016 sqft
- Finished area above ground: 2,588
Property
Parking
- Total spaces: 3
- Parking features: Garage Door Opener, Attached, >8' Garage Door, Oversized
- Attached garage spaces: 3
- Details: Attached
Features
- Levels: Two
- Stories: 2
- Patio & porch: Deck
- Exterior features: Sprinkler System
- Fencing: Partial,Electric
- Has view: Yes
- View description: Water
- Has water view: Yes
- Water view: Water
Lot
- Size: 0.26 Acres
- Features: Level, On Golf Course, Near Golf Course, Paved, Curbs, Sidewalks
Details
- Parcel number: R0631213
- Zoning: R1
- Special conditions: Private Owner
Construction
Type & style
- Home type: SingleFamily
- Property subtype: Single Family Residence
Materials
- Frame, Brick
- Roof: Composition
Condition
- New construction: No
- Year built: 1978
Utilities & green energy
- Electric: City
- Gas: Xcel
- Sewer: Public Sewer
- Water: City
- Utilities for property: Natural Gas Available, Electricity Available, Cable Available, Satellite Avail, High Speed Avail
Community & HOA
Community
- Security: Fire Alarm
- Subdivision: Fairway West Add
HOA
- Has HOA: Yes
- HOA name: Dillon Stewart
- HOA phone: 970-402-0015
Location
- Region: Loveland
Financial & listing details
- Price per square foot: $191/sqft
- Tax assessed value: $590,800
- Annual tax amount: $3,158
- Date on market: 8/10/2026
- Listing terms: Cash,Conventional,FHA,VA Loan
- Electric utility on property: Yes
Estimated market value
Not available
Estimated sales range
Not available
Not available
Price history
| Date | Event | Price |
|---|---|---|
| 8/13/2026 | Listed for sale | $769,000+22.1%$191/sqft |
Source:  IRES as distributed by MLS GRID #1066156 Report a problem IRES as distributed by MLS GRID #1066156 Report a problem | ||
| 9/18/2020 | Sold | $630,000-0.8%$157/sqft |
Source: IRES as distributed by MLS GRID #919482 Report a problem | ||
| 9/2/2020 | Listed for sale | $635,000$158/sqft |
Source: The Group Inc. #919482 Report a problem | ||
| 8/4/2020 | Pending sale | $635,000$158/sqft |
Source: The Group Inc. #919482 Report a problem | ||
| 7/28/2020 | Listed for sale | $635,000$158/sqft |
Source: Group Loveland #919482 Report a problem | ||
Public tax history
| Year | Property taxes | Tax assessment |
|---|---|---|
| 2025 | $3,158 -4.5% | $36,925 -18.1% |
| 2024 | $3,305 +24.2% | $45,098 -1% |
| 2023 | $2,662 -2.7% | $45,535 +36.1% |
| 2022 | $2,735 +15.2% | $33,450 -2.8% |
| 2021 | $2,373 +1.7% | $34,413 +15.3% |
| 2020 | $2,333 -0.1% | $29,851 -0.7% |
| 2019 | $2,336 | $30,060 +5.9% |
| 2018 | $2,336 | $28,382 |
| 2017 | $2,336 +16.1% | $28,382 +6.9% |
| 2016 | $2,011 +4.2% | $26,547 0% |
| 2015 | $1,931 -11.8% | $26,550 -8.8% |
| 2014 | $2,188 | $29,100 |
| 2013 | -- | $29,100 +66.2% |
| 2012 | -- | $17,510 |
| 2011 | -- | $17,510 -21.5% |
| 2010 | -- | $22,300 |
| 2009 | -- | $22,300 -9.6% |
| 2008 | -- | $24,680 |
| 2007 | -- | $24,680 +1.6% |
| 2006 | -- | $24,290 |
| 2005 | -- | $24,290 +3.3% |
| 2004 | -- | $23,520 +0.8% |
| 2002 | -- | $23,340 -9.4% |
| 2001 | -- | $25,750 |
Find assessor info on the county website
Monthly payment
Est. payment
Payment breakdown
Explore the cost of this home by adjusting the details. Changes won't be saved.Climate risks
Neighborhood: 80538
Nearby schools
GreatSchools rating
- 5/10Centennial Elementary SchoolGrades: PK-5Distance: 0.8 mi
- 5/10Lucile Erwin Middle SchoolGrades: 6-8Distance: 1.1 mi
- 5/10Loveland High SchoolGrades: 9-12Distance: 1.4 mi
Schools provided by the listing agent
- Elementary: Centennial (R2-J)
- Middle: Erwin, Lucile
- High: Loveland
Source: IRES as distributed by MLS GRID. This data may not be complete. We recommend contacting the local school district to confirm school assignments for this home.
- $641,2005 bd4 ba2.4k sqft3130 Glendevey Dr, Loveland, CO 80538Off Market
- $899,6004 bd5 ba3.4k sqft3208 Glendevey Dr, Loveland, CO 80538Off Market
- $660,8007 bd4 ba2.5k sqft3118 Glendevey Dr, Loveland, CO 80538Off Market
- $584,5003 bd2 ba2.3k sqft3143 Glendevey Dr, Loveland, CO 80538Off Market
- $906,3004 bd3 ba4k sqft3220 Glendevey Dr, Loveland, CO 80538Off Market
- $723,6005 bd3 ba2.8k sqft3119 Glendevey Dr, Loveland, CO 80538Off Market
- $529,9004 bd2 ba1.5k sqft3130 Hiawatha Dr, Loveland, CO 80538Off Market
- $857,5004 bd3 ba3.9k sqft3106 Glendevey Dr, Loveland, CO 80538Off Market
A local agent can set up tours, give advice and negotiate with sellers.
Similar homes
- $715,0005 bd5 ba4k sqft2677 Eldorado Springs Dr, Loveland, CO 80538For Sale

 MLS ID #1066935, Ryan Brannock, RE/MAX Alliance-FTC South. IRES as distributed by MLS GRID
 - $749,0005 bd4 ba3.9k sqft3391 Atwood Dr, Loveland, CO 80538For Sale
 MLS ID #1064145, Tara Moreno, RE/MAX Alliance-Loveland. IRES as distributed by MLS GRID
 - $610,0004 bd3 ba2.9k sqft2281 Security Ct, Loveland, CO 80538For Sale
 MLS ID #1064573, Alan Jones, Coldwell Banker Realty-NOCO. IRES as distributed by MLS GRID
 - $595,0005 bd4 ba3.3k sqft2445 Indian Hills Dr, Loveland, CO 80538For Sale
 MLS ID #1063935, Val Miller, Kentwood RE Northern Prop Llc. IRES as distributed by MLS GRID
 - $740,0004 bd3 ba3.2k sqft805 Waxberry Court, Loveland, CO 80538For Sale
 MLS ID #2574733, Joell Bourn, HomeSmart Realty. REcolorado as distributed by MLS GRID
 - $740,0003 bd3 ba2.5k sqft3518 Manzanita Drive, Loveland, CO 80537For SaleMLS ID #6627124, Bryant Henderson, Keller Williams DTC. REcolorado as distributed by MLS GRID
- $790,0004 bd3 ba3.9k sqft3716 Saguaro Dr, Loveland, CO 80537For SaleMLS ID #1057243, Laurel Buchanan, Colorado Real Estate Now, LLC. IRES as distributed by MLS GRID
- $750,0005 bd3 ba5.1k sqft549 Arrowhead Dr, Loveland, CO 80537For SaleMLS ID #1055286, Brandi Aspinall, Berkshire Hathaway HomeServices Colorado Real Estate Erie. IRES as distributed by MLS GRID
- $720,0004 bd4 ba3.1k sqft422 Hillsboro Ct N, Fort Collins, CO 80525For SaleMLS ID #1066013, John Simmons, C3 Real Estate Solutions, LLC. IRES as distributed by MLS GRID
- $850,0003 bd4 ba4.6k sqft2450 Buffalo Mountain Ct, Loveland, CO 80538For SaleMLS ID #1063304, Anali Roath, Elevations Real Estate, LLC. IRES as distributed by MLS GRID
- $580,5005 bd3 ba2.9k sqft2266 Paonia St, Loveland, CO 80538For SaleMLS ID #1065956, Luke Sinden, August Realty & Investments. IRES as distributed by MLS GRID
- $769,0006 bd4 ba3.3k sqft7945 Allott Ave, Fort Collins, CO 80525For SaleMLS ID #1057186, Carolyn McDonald, RE/MAX Alliance-Loveland. IRES as distributed by MLS GRID
- $635,0004 bd4 ba2.8k sqft2521 5th St SW, Loveland, CO 80537For SaleMLS ID #1066566, April Allen, C3 Real Estate Solutions, LLC. IRES as distributed by MLS GRID
- $655,0006 bd3 ba3.7k sqft551 Marcellina Dr, Loveland, CO 80537For SaleMLS ID #1065867, Erik Ingvaldsen, Madison & Company Properties - Boulder. IRES as distributed by MLS GRID
- $999,0005 bd5 ba4.3k sqft503 Eagle Crest Ct, Loveland, CO 80537For SaleMLS ID #1067264, Lani Carwin, RE/MAX Alliance-FTC South. IRES as distributed by MLS GRID
- $715,0004 bd4 ba3.5k sqft2315 Westchase Rd, Fort Collins, CO 80528For SaleMLS ID #1067178, Crisafulli Team, The Crisafulli Group. IRES as distributed by MLS GRID
- $645,0005 bd4 ba4.4k sqft4220 Promontory Ct, Loveland, CO 80537For SaleMLS ID #1059017, Jay Roup, Group Centerra. IRES as distributed by MLS GRID
- $799,9005 bd4 ba3.7k sqft1031 Battsford Cir, Fort Collins, CO 80525For SaleMLS ID #1065721, Patricia Phillips, Group Mulberry. IRES as distributed by MLS GRID
- $459,0003 bd4 ba2.4k sqft4502 Teller Pl, Loveland, CO 80538For SaleMLS ID #1065077, Lora Holesovsky, West End Realty Group LLC. IRES as distributed by MLS GRID
- $775,0005 bd4 ba4.2k sqft5388 Hallowell Park Dr, Timnath, CO 80547For SaleMLS ID #1067084, Wendy Ralph, 1060 Realty. IRES as distributed by MLS GRID
