NEW WINDOWS, new roof, new furnace, new a/c, new water heater, and recently painted exterior, there is not much left to do but relax. From the moment you walk in, the home feels cozy and connected, with natural light filling the main living spaces and creating an easy flow between the kitchen, dining, and living areas. The kitchen sits at the heart of the home, where meals are shared, conversations linger, and everyday moments turn into lasting memories. Whether it's a quiet morning at home or a full house for the holidays, the layout supports both connection and comfort. With the stainless steal appliances, granite counter tops, the kitchen island, and plenty of counter space, preparing is as enjoyable as the entertaining. There's flexibility to meet changing needs-space for guests, work-from-home setups, hobbies, or simply room to spread out with 5 bedrooms. The primary suite offers a private place to unwind at the end of the day, while additional bedrooms provide separation without feeling disconnected. What truly sets this home apart is the space to make it your own. With over 5,000 square feet, there's room for game nights, movie nights, home projects, and everything in between. The basement opens the door for even more possibilities-whether that's recreation, fitness, or future customization. Outside, the setting invites you to slow down and enjoy Colorado living. From morning coffee to evening gatherings, there's space to relax, entertain, and take in the seasons and local wildlife. Located in Mariana Butte, you're close to the lake, parks, trails, golf, shopping, and dining, while still enjoying the comforts of home. 549 Arrowhead gives you space-not just to live, but to create the life you've been working toward.
For sale
Price cut: $15K (7/24)
$750,000
549 Arrowhead Dr, Loveland, CO 80537
5beds
5,130sqft
:
Get pre-qualified$4,614/mo
Single Family Residence
Built in 1996
10,622 Square Feet Lot
$-- Zestimate®
$146/sqft
$48/mo HOA
What's special
- 123 days |
- 380 |
- 12 |
Zillow last checked:
Listing updated:
Listed by:
Brandi Aspinall 970-682-4972,
Berkshire Hathaway HomeServices Colorado Real Estate Erie,
Mark Aspinall 970-682-4972,
Berkshire Hathaway HomeServices Colorado Real Estate Erie
Source: IRES as distributed by MLS GRID,MLS#: 1055286
Facts & features
Interior
Bedrooms & bathrooms
- Bedrooms: 5
- Bathrooms: 3
- Full bathrooms: 2
- 1/2 bathrooms: 1
- Main level bathrooms: 1
Rooms
- Room types: Loft
Primary bedroom
- Description: Carpet
- Features: 5 Piece Primary Bath
- Level: Upper
- Area: 285 Square Feet
- Dimensions: 19 x 15
Bedroom 2
- Description: Carpet
- Level: Upper
- Area: 120 Square Feet
- Dimensions: 10 x 12
Bedroom 3
- Description: Carpet
- Level: Upper
- Area: 195 Square Feet
- Dimensions: 13 x 15
Bedroom 4
- Description: Carpet
- Level: Upper
- Area: 180 Square Feet
- Dimensions: 15 x 12
Bedroom 5
- Description: Carpet
- Level: Main
- Area: 182 Square Feet
- Dimensions: 13 x 14
Dining room
- Description: Carpet
- Level: Main
- Area: 154 Square Feet
- Dimensions: 11 x 14
Family room
- Description: Carpet
- Level: Main
- Area: 225 Square Feet
- Dimensions: 15 x 15
Kitchen
- Description: Wood
- Level: Main
- Area: 364 Square Feet
- Dimensions: 26 x 14
Laundry
- Description: Tile
- Level: Main
- Area: 108 Square Feet
- Dimensions: 9 x 12
Living room
- Description: Carpet
- Level: Main
- Area: 312 Square Feet
- Dimensions: 13 x 24
Recreation room
- Description: Carpet
- Level: Upper
- Area: 143 Square Feet
- Dimensions: 11 x 13
Heating
- Forced Air
Cooling
- Central Air
Appliances
- Included: Gas Range, Dishwasher, Refrigerator, Washer, Dryer, Microwave, Disposal
- Laundry: Washer/Dryer Hookup
Features
- Eat-in Kitchen, Separate Dining Room, Cathedral Ceiling(s), Pantry, Natural Woodwork, Walk-In Closet(s)
- Flooring: Wood
- Basement: Full,Unfinished
- Has fireplace: Yes
- Fireplace features: Gas, Living Room
Interior area
- Total structure area: 3,396
- Total interior livable area: 5,130 sqft
- Finished area above ground: 3,396
Property
Parking
- Total spaces: 2
- Parking features: Garage Door Opener, Attached
- Attached garage spaces: 2
- Details: Attached
Features
- Levels: Two
- Stories: 2
- Patio & porch: Patio
- Exterior features: Sprinkler System
- Fencing: Partial
Lot
- Size: 10,622 Square Feet
- Features: Corner Lot, Deciduous Trees, Paved, Curbs, Gutters, Sidewalks, Street Light
Details
- Parcel number: R1454609
- Zoning: P-8
- Special conditions: Private Owner
Construction
Type & style
- Home type: SingleFamily
- Property subtype: Single Family Residence
Materials
- Frame, Brick
- Roof: Composition
Condition
- New construction: No
- Year built: 1996
Utilities & green energy
- Electric: City of Loveland
- Gas: Xcel
- Sewer: Public Sewer
- Water: City
- Utilities for property: Natural Gas Available, Electricity Available, Cable Available, Satellite Avail, High Speed Avail
Green energy
- Energy efficient items: Windows
Community & HOA
Community
- Features: Playground, Park, Trail(s)
- Security: Fire Alarm
- Subdivision: Mariana Butte PUD
HOA
- Has HOA: Yes
- Services included: Common Amenities
- HOA fee: $145 quarterly
- HOA name: Mariana Butte
- HOA phone: 855-855-9438
Location
- Region: Loveland
Financial & listing details
- Price per square foot: $146/sqft
- Tax assessed value: $663,600
- Annual tax amount: $3,547
- Date on market: 4/1/2026
- Listing terms: Cash,Conventional,FHA,VA Loan
- Exclusions: Seller's Personal Property, Curtains, Storage Shelves in Basement
- Electric utility on property: Yes
Estimated market value
Not available
Estimated sales range
Not available
Not available
Price history
| Date | Event | Price |
|---|---|---|
| 7/24/2026 | Price change | $750,000-2%$146/sqft |
Source:  IRES as distributed by MLS GRID #1055286 Report a problem IRES as distributed by MLS GRID #1055286 Report a problem | ||
| 6/24/2026 | Price change | $765,000-1.3%$149/sqft |
Source:  REcolorado as distributed by MLS GRID #IR1055286 Report a problem REcolorado as distributed by MLS GRID #IR1055286 Report a problem | ||
| 4/3/2026 | Listed for sale | $775,000+47.6%$151/sqft |
Source: IRES as distributed by MLS GRID #1055286 Report a problem | ||
| 8/31/2020 | Sold | $525,000-1.9%$102/sqft |
Source: IRES as distributed by MLS GRID #914181 Report a problem | ||
| 7/27/2020 | Pending sale | $535,000$104/sqft |
Source: The Group Inc. #914181 Report a problem | ||
| 6/5/2020 | Listed for sale | $535,000+119%$104/sqft |
Source: Group Centerra #914181 Report a problem | ||
| 12/3/1996 | Sold | $244,262$48/sqft |
Source: Public Record Report a problem | ||
Public tax history
| Year | Property taxes | Tax assessment |
|---|---|---|
| 2025 | $3,547 +2.9% | $41,475 -11.5% |
| 2024 | $3,447 +18.6% | $46,880 -1% |
| 2023 | $2,908 -2.7% | $47,335 +29.5% |
| 2022 | $2,988 -7.5% | $36,543 -2.8% |
| 2021 | $3,230 +1.7% | $37,595 -7.5% |
| 2020 | $3,176 +10.5% | $40,627 -0.7% |
| 2019 | $2,874 | $40,910 +17.2% |
| 2018 | $2,874 | $34,920 |
| 2017 | $2,874 +16.1% | $34,920 +20% |
| 2016 | $2,475 +16.9% | $29,102 -11.3% |
| 2015 | $2,117 +10.7% | $32,800 +29% |
| 2014 | $1,912 | $25,420 |
| 2013 | -- | $25,420 -7.4% |
| 2012 | -- | $27,460 |
| 2011 | -- | $27,460 +3.6% |
| 2010 | -- | $26,510 |
| 2009 | -- | $26,510 -7.6% |
| 2008 | -- | $28,700 |
| 2007 | -- | $28,700 +3% |
| 2006 | -- | $27,860 -10.5% |
| 2005 | -- | $31,130 +13.9% |
| 2004 | -- | $27,340 -4.2% |
| 2002 | -- | $28,530 |
| 2001 | -- | $28,530 |
Find assessor info on the county website
Monthly payment
Est. payment
Payment breakdown
Explore the cost of this home by adjusting the details. Changes won't be saved.Climate risks
Neighborhood: 80537
Nearby schools
GreatSchools rating
- 4/10Namaqua Elementary SchoolGrades: K-5Distance: 0.2 mi
- 5/10Walt Clark Middle SchoolGrades: 6-8Distance: 1.2 mi
- 6/10Thompson Valley High SchoolGrades: 9-12Distance: 1.6 mi
Schools provided by the listing agent
- Elementary: Namaqua
- Middle: Clark (Walt)
- High: Thompson Valley
Source: IRES as distributed by MLS GRID. This data may not be complete. We recommend contacting the local school district to confirm school assignments for this home.
- $515,3003 bd2 ba2.1k sqft537 Arrowhead Dr, Loveland, CO 80537Off Market
- $616,3004 bd3 ba3.2k sqft3740 Crestone Dr, Loveland, CO 80537Off Market

- $506,8004 bd2 ba1.7k sqft525 Arrowhead Dr, Loveland, CO 80537Off Market
- $625,9003 bd2 ba2k sqft3721 Crestone Dr, Loveland, CO 80537Off Market
- $559,2003 bd2 ba1.4k sqft542 Arrowhead Dr, Loveland, CO 80537Off Market
- $815,1005 bd4 ba4.6k sqft562 Hourglass Ct, Loveland, CO 80537Off Market
- $566,2004 bd2 ba2.2k sqft3752 Crestone Dr, Loveland, CO 80537Off Market
- $557,2003 bd3 ba1.7k sqft3733 Crestone Dr, Loveland, CO 80537Off Market
A local agent can set up tours, give advice and negotiate with sellers.
Similar homes
- $715,0003 bd4 ba3.3k sqft516 Mariana Pointe Dr, Loveland, CO 80537For Sale
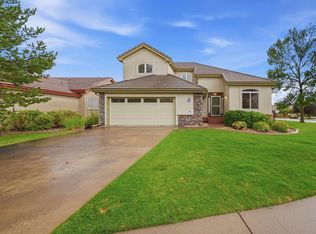
 MLS ID #1065421, Mike Papantonakis, RE/MAX Alliance-Olde Town. IRES as distributed by MLS GRID
 - $660,0005 bd4 ba4.4k sqft4220 Promontory Ct, Loveland, CO 80537For Sale
 MLS ID #1059017, Jay Roup, Group Centerra. IRES as distributed by MLS GRID
 - $725,0006 bd4 ba4k sqft3242 Sedgwick Cir, Loveland, CO 80538For Sale
 MLS ID #1059856, Dennis Schick, RE/MAX Alliance-FTC South. IRES as distributed by MLS GRID
 - $840,0003 bd3 ba2.6k sqft712 Colt Dr, Loveland, CO 80537For Sale
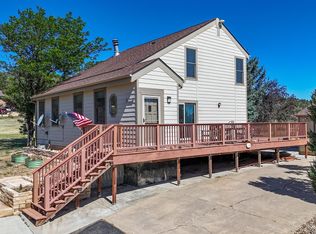 MLS ID #1062487, Sarah Long, RE/MAX Alliance-Loveland. IRES as distributed by MLS GRID
 - $679,9004 bd3 ba4.5k sqft3005 Sedgwick Cir, Loveland, CO 80538For SaleMLS ID #1062093, Rob Kittle, Kittle Real Estate. IRES as distributed by MLS GRID
- $949,0004 bd3 ba3.1k sqft4601 Sunshine Ct, Loveland, CO 80537For SaleMLS ID #1054464, Andy Sanburg, NextHome Rocky Mountain. IRES as distributed by MLS GRID
- $490,0004 bd3 ba2.5k sqft372 Cardinal Ave, Loveland, CO 80537For SaleMLS ID #1065437, Desarey Fajardo, KW Top of the Rockies - Elevate. IRES as distributed by MLS GRID
- $450,0002 bd2 ba2.6k sqft2614 Forsythia Dr, Loveland, CO 80537For SaleMLS ID #1065480, Meagan Griesel, Group Centerra. IRES as distributed by MLS GRID
- $950,0004 bd4 ba4.1k sqft3363 Crest Dr, Loveland, CO 80537For SaleMLS ID #1056065, Melissa Golba, Golba Group Real Estate LLC. IRES as distributed by MLS GRID
- $999,0005 bd5 ba4.3k sqft503 Eagle Crest Ct, Loveland, CO 80537For SaleMLS ID #1059643, Lani Carwin, RE/MAX Alliance-FTC South. IRES as distributed by MLS GRID
- $599,9005 bd4 ba3.3k sqft2445 Indian Hills Dr, Loveland, CO 80538For SaleMLS ID #1063935, Val Miller, Kentwood RE Northern Prop Llc. IRES as distributed by MLS GRID
- $990,0003 bd3 ba3.2k sqft1618 N County Road 23h, Loveland, CO 80537For SaleMLS ID #1063914, Stephen Foster, Group Centerra. IRES as distributed by MLS GRID
- $675,0006 bd4 ba3.7k sqft4552 Brookwood Drive, Loveland, CO 80538For Sale
 MLS ID #7692163, Matt McKay, Brokers Guild Homes. REcolorado as distributed by MLS GRID
 - $569,9004 bd3 ba3.1k sqft1848 Idalia Ct, Loveland, CO 80538For SaleMLS ID #1058469, Jace Thorpe, Better Homes and Gardens Real Estate - Neuhaus. IRES as distributed by MLS GRID
- $695,0005 bd4 ba2.7k sqft660 Parliament Ct, Fort Collins, CO 80525For SaleMLS ID #1065431, Leslie Henckel, RE/MAX Alliance-FTC South. IRES as distributed by MLS GRID
- $735,0004 bd4 ba3.1k sqft422 Hillsboro Ct N, Fort Collins, CO 80525For SaleMLS ID #1063479, John Simmons, C3 Real Estate Solutions, LLC. IRES as distributed by MLS GRID
- $515,0004 bd3 ba2.9k sqft1476 Jamie Ct, Loveland, CO 80537For SaleMLS ID #1058931, Meagan Griesel, Group Centerra. IRES as distributed by MLS GRID
- $725,0005 bd4 ba4.2k sqft824 Westbourn Ct, Fort Collins, CO 80525For SaleMLS ID #1064026, Yinan Wang, RE/MAX Alliance-Loveland. IRES as distributed by MLS GRID
- $845,0005 bd3 ba4.2k sqft7914 Whitney Ct, Fort Collins, CO 80525For SaleMLS ID #1061511, Kim Summitt, Group Centerra. IRES as distributed by MLS GRID
- $750,0005 bd4 ba4.1k sqft6465 Union Creek Dr, Loveland, CO 80538For SaleMLS ID #1062073, Alicia Stewart, Stewart Properties. IRES as distributed by MLS GRID
