Room to grow in this clean & spacious 6-bedroom home with an open layout designed for everyday living & low HOA fees that include access to neighborhood pool, NO METRO! 2-story living room w/floor to ceiling windows bathes this home in natural light, whole house fan to keep things cool in the summer. Large primary bedroom w/5pc bath & walk-in closet. Versatile main level bedroom is great for guests or a wonderful office space. Meticulous yard has large deck & garden boxes. Sweeping views of Mahaffey park & the foothills with no neighbors behind, creating a peaceful & private setting you'll love coming home to.
For sale
Price cut: $15K (7/14)
$725,000
3242 Sedgwick Cir, Loveland, CO 80538
6beds
4,023sqft
:
Get pre-qualified$4,517/mo
Single Family Residence
Built in 2006
7,150 Square Feet Lot
$-- Zestimate®
$180/sqft
$56/mo HOA
What's special
- 70 days |
- 303 |
- 21 |
Zillow last checked:
Listing updated:
Listed by:
Dennis Schick 970-226-3990,
RE/MAX Alliance-FTC South
Source: IRES as distributed by MLS GRID,MLS#: 1059856
Facts & features
Interior
Bedrooms & bathrooms
- Bedrooms: 6
- Bathrooms: 4
- Full bathrooms: 2
- 3/4 bathrooms: 2
- Main level bathrooms: 1
Primary bedroom
- Description: Carpet
- Features: 5 Piece Primary Bath
- Level: Upper
- Area: 247 Square Feet
- Dimensions: 19 x 13
Bedroom 2
- Description: Carpet
- Level: Upper
- Area: 121 Square Feet
- Dimensions: 11 x 11
Bedroom 3
- Description: Carpet
- Level: Upper
- Area: 120 Square Feet
- Dimensions: 10 x 12
Bedroom 4
- Description: Carpet
- Level: Upper
- Area: 132 Square Feet
- Dimensions: 11 x 12
Bedroom 5
- Description: Carpet
- Level: Main
- Area: 143 Square Feet
- Dimensions: 13 x 11
Bedroom 6
- Description: Carpet
- Level: Basement
- Area: 200 Square Feet
- Dimensions: 20 x 10
Dining room
- Description: Carpet
- Level: Main
- Area: 121 Square Feet
- Dimensions: 11 x 11
Kitchen
- Description: Wood
- Level: Main
- Area: 230 Square Feet
- Dimensions: 23 x 10
Laundry
- Description: Vinyl
- Level: Main
- Area: 40 Square Feet
- Dimensions: 5 x 8
Living room
- Description: Carpet
- Level: Main
- Area: 255 Square Feet
- Dimensions: 17 x 15
Heating
- Forced Air
Cooling
- Central Air, Whole House Fan
Appliances
- Included: Electric Range, Dishwasher, Refrigerator, Washer, Dryer, Microwave, Disposal
- Laundry: Washer/Dryer Hookup
Features
- Eat-in Kitchen, Separate Dining Room, Cathedral Ceiling(s), Open Floorplan, Pantry, Walk-In Closet(s), High Ceilings
- Flooring: Wood
- Windows: Window Coverings
- Basement: Full,Partially Finished
- Has fireplace: Yes
- Fireplace features: Gas, Living Room
Interior area
- Total structure area: 2,717
- Total interior livable area: 4,023 sqft
- Finished area above ground: 2,717
Property
Parking
- Total spaces: 3
- Parking features: Garage Door Opener, Attached
- Attached garage spaces: 3
- Details: Attached
Features
- Levels: Two
- Stories: 2
- Patio & porch: Deck
- Exterior features: Sprinkler System
- Fencing: Fenced
- Has view: Yes
- View description: Hills
Lot
- Size: 7,150 Square Feet
- Features: Deciduous Trees, Paved, Curbs, Gutters, Sidewalks
Details
- Parcel number: R1602774
- Zoning: P-36
- Special conditions: Private Owner
Construction
Type & style
- Home type: SingleFamily
- Property subtype: Single Family Residence
Materials
- Frame, Stone
- Roof: Composition
Condition
- New construction: No
- Year built: 2006
Utilities & green energy
- Electric: City of Loveland
- Gas: Xcel
- Sewer: Public Sewer
- Water: City
- Utilities for property: Natural Gas Available, Electricity Available, Cable Available, Satellite Avail, High Speed Avail
Green energy
- Energy efficient items: Southern Exposure
Community & HOA
Community
- Features: Pool, Playground, Park, Trail(s)
- Security: Fire Alarm
- Subdivision: Vanguard-Famleco
HOA
- Has HOA: Yes
- Services included: Common Amenities, Management
- HOA fee: $675 annually
- HOA name: Hunters Run HOA
- HOA phone: 970-235-0066
Location
- Region: Loveland
Financial & listing details
- Price per square foot: $180/sqft
- Tax assessed value: $639,000
- Annual tax amount: $3,416
- Date on market: 5/22/2026
- Listing terms: Cash,Conventional
- Electric utility on property: Yes
- Road surface type: Asphalt
Estimated market value
Not available
Estimated sales range
Not available
Not available
Price history
| Date | Event | Price |
|---|---|---|
| 7/14/2026 | Price change | $725,000-2%$180/sqft |
Source:  IRES as distributed by MLS GRID #1059856 Report a problem IRES as distributed by MLS GRID #1059856 Report a problem | ||
| 5/22/2026 | Price change | $740,000-3.8%$184/sqft |
Source:  REcolorado as distributed by MLS GRID #IR1059856 Report a problem REcolorado as distributed by MLS GRID #IR1059856 Report a problem | ||
| 4/17/2026 | Price change | $769,000-3.1%$191/sqft |
Source: IRES as distributed by MLS GRID #1051068 Report a problem | ||
| 3/16/2026 | Price change | $794,000-0.6%$197/sqft |
Source: IRES as distributed by MLS GRID #1051068 Report a problem | ||
| 2/6/2026 | Listed for sale | $799,000+156.2%$199/sqft |
Source: IRES as distributed by MLS GRID #1051068 Report a problem | ||
| 5/22/2009 | Sold | $311,900+3.9%$78/sqft |
Source: Public Record Report a problem | ||
| 2/22/2007 | Sold | $300,311$75/sqft |
Source: Public Record Report a problem | ||
Public tax history
| Year | Property taxes | Tax assessment |
|---|---|---|
| 2025 | $3,416 +8.3% | $39,938 -7.6% |
| 2024 | $3,154 +19.4% | $43,202 -1% |
| 2023 | $2,641 -2.7% | $43,621 +31.4% |
| 2022 | $2,714 +6.8% | $33,193 -2.8% |
| 2021 | $2,541 +1.7% | $34,149 +6.9% |
| 2020 | $2,498 +8.1% | $31,953 -0.7% |
| 2019 | $2,311 | $32,177 +14.6% |
| 2018 | $2,311 | $28,080 |
| 2017 | $2,311 +16.1% | $28,080 +2.9% |
| 2016 | $1,990 +0.2% | $27,295 +0% |
| 2015 | $1,985 +15.5% | $27,290 +19.3% |
| 2014 | $1,720 | $22,870 |
| 2013 | -- | $22,870 +2.1% |
| 2012 | -- | $22,390 |
| 2011 | -- | $22,390 +0.8% |
| 2010 | -- | $22,210 |
| 2009 | -- | $22,210 -7.1% |
| 2008 | -- | $23,920 |
| 2007 | -- | $23,920 +54.1% |
| 2006 | -- | $15,520 +99.7% |
| 2005 | -- | $7,770 +75% |
| 2004 | -- | $4,440 +17.8% |
| 2002 | -- | $3,770 +318.9% |
| 2001 | -- | $900 |
Find assessor info on the county website
Monthly payment
Est. payment
Payment breakdown
Explore the cost of this home by adjusting the details. Changes won't be saved.Climate risks
Neighborhood: 80538
Nearby schools
GreatSchools rating
- 4/10Ponderosa Elementary SchoolGrades: PK-5Distance: 1.2 mi
- 4/10Lucile Erwin Middle SchoolGrades: 6-8Distance: 1.4 mi
- 6/10Loveland High SchoolGrades: 9-12Distance: 1.8 mi
Schools provided by the listing agent
- Elementary: Ponderosa
- Middle: Erwin, Lucile
- High: Loveland
Source: IRES as distributed by MLS GRID. This data may not be complete. We recommend contacting the local school district to confirm school assignments for this home.
- $628,1004 bd3 ba3k sqft3234 Sedgwick Cir, Loveland, CO 80538Off Market

- $638,6003 bd2 ba4.4k sqft3250 Sedgwick Cir, Loveland, CO 80538Off Market
- $615,4004 bd2 ba3.2k sqft3226 Sedgwick Cir, Loveland, CO 80538Off Market

- $659,0004 bd4 ba4k sqft3258 Sedgwick Cir, Loveland, CO 80538Off Market

- $683,0004 bd3 ba3.7k sqft3007 Sedgwick Ct, Loveland, CO 80538Sold
- $626,1004 bd2 ba2.5k sqft3218 Sedgwick Cir, Loveland, CO 80538Off Market
- $631,2003 bd2 ba4k sqft3002 Sedgwick Ct, Loveland, CO 80538Off Market
- $705,5006 bd4 ba3.9k sqft3266 Sedgwick Cir, Loveland, CO 80538Off Market
A local agent can set up tours, give advice and negotiate with sellers.
Similar homes
- $700,0004 bd4 ba4k sqft3338 Wray Ct, Loveland, CO 80538For Sale
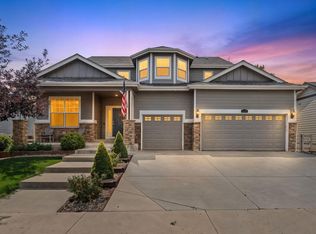
 MLS ID #1063727, Chris Doyle, Group Harmony. IRES as distributed by MLS GRID
 - $679,9004 bd3 ba4.5k sqft3005 Sedgwick Cir, Loveland, CO 80538For Sale
 MLS ID #1062093, Rob Kittle, Kittle Real Estate. IRES as distributed by MLS GRID
 - $675,0006 bd4 ba3.7k sqft4552 Brookwood Drive, Loveland, CO 80538For Sale
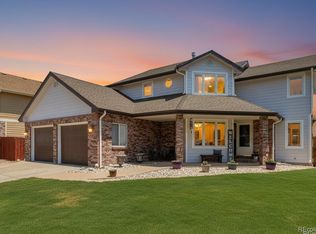
 MLS ID #7692163, Matt McKay, Brokers Guild Homes. REcolorado as distributed by MLS GRID
 - $849,9004 bd4 ba4.2k sqft5418 Nantucket Ct, Loveland, CO 80537For Sale
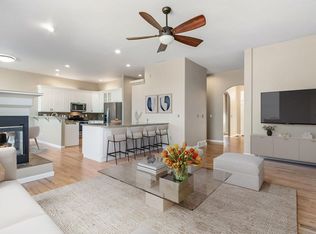 MLS ID #1065459, Ericka Cunningham, Group Centerra. IRES as distributed by MLS GRID
 - $569,9004 bd3 ba3.1k sqft1848 Idalia Ct, Loveland, CO 80538For SaleMLS ID #1058469, Jace Thorpe, Better Homes and Gardens Real Estate - Neuhaus. IRES as distributed by MLS GRID
- $725,0005 bd4 ba4.2k sqft824 Westbourn Ct, Fort Collins, CO 80525For SaleMLS ID #1064026, Yinan Wang, RE/MAX Alliance-Loveland. IRES as distributed by MLS GRID
- $725,0006 bd4 ba3.8k sqft2018 Coastal Ct, Fort Collins, CO 80528For SaleMLS ID #1053995, Brian Grauberger, Group Harmony. IRES as distributed by MLS GRID
- $550,0004 bd4 ba2.1k sqft3654 Harding Dr, Loveland, CO 80538For SaleMLS ID #1063124, Richard Moehling, LIV Sotheby's Intl Realty. IRES as distributed by MLS GRID
- $735,0004 bd4 ba3.1k sqft422 Hillsboro Ct N, Fort Collins, CO 80525For SaleMLS ID #1063479, John Simmons, C3 Real Estate Solutions, LLC. IRES as distributed by MLS GRID
- $675,0006 bd3 ba3.3k sqft208 Egyptian Ct, Fort Collins, CO 80525For SaleMLS ID #1057733, Rowan Bennett, #1 Properties Ranch and Recreation, LLC. IRES as distributed by MLS GRID
- $680,0003 bd2 ba2.1k sqft8727 Ranch Rd, Loveland, CO 80537For SaleMLS ID #1053869, Deb Youngbluth, Real. IRES as distributed by MLS GRID
- $739,0005 bd3 ba3.3k sqft4812 Ruidosa Dr, Fort Collins, CO 80524For SaleMLS ID #1064922, Lane Everitt, Group Harmony. IRES as distributed by MLS GRID
- $655,0005 bd4 ba3.6k sqft1914 74th Ave, Greeley, CO 80634For SaleMLS ID #1065078, Matt Harper, Real. IRES as distributed by MLS GRID
- $825,0005 bd4 ba3.4k sqft7208 Trout Ct, Fort Collins, CO 80526For SaleMLS ID #1063184, Hayley Sell, Group Harmony. IRES as distributed by MLS GRID
- $690,0004 bd3 ba3.5k sqft7409 Rosecroft Dr, Windsor, CO 80550For SaleMLS ID #1059456, Brad Clarkson, RE/MAX of Boulder, Inc. IRES as distributed by MLS GRID
- $725,0005 bd4 ba2.9k sqft3909 Grand Canyon St, Fort Collins, CO 80525For SaleMLS ID #1054729, Jillian Antinora, Antinora Real Estate. IRES as distributed by MLS GRID
- $624,9005 bd4 ba2.9k sqft615 Prichett Ct, Fort Collins, CO 80525For SaleMLS ID #1061055, Josh Landers, RE/MAX Nexus. IRES as distributed by MLS GRID
- $720,0004 bd4 ba3.4k sqft4913 Smallwood Court, Fort Collins, CO 80528For SaleMLS ID #2510343, Matt Purdy, Redfin Corporation. REcolorado as distributed by MLS GRID
- $789,9004 bd4 ba4.1k sqft8355 Louden Cir, Fort Collins, CO 80528For SaleMLS ID #1059870, Richard Payne Jr, Property Partners. IRES as distributed by MLS GRID
- $750,0004 bd3 ba3.5k sqft1313 Silk Oak Dr, Fort Collins, CO 80525For SaleMLS ID #1061883, Laura Jo Washle Bhimani, Group Mulberry. IRES as distributed by MLS GRID
