MOTIVATED SELLER! Welcome to carefree living in this beautiful single family, patio home in the much sought after Dakota Glen Community in SW Loveland. Dramatic and spacious 4 Bedroom,( 2 bedrooms on Main Level), 3 Bath (2 on Main Level), Main Level office, Great Room with Gas Fireplace w tile surround, Gourmet Kitchen, expansive Dining Area, Laundry Room and Full Bath. Primary Bedroom Retreat has coffered ceilings, ceiling fan, hard wood floors and a large window. Primary Luxury attached bathroom has granite counters, double sinks, wood floors, 6' shower, separate throne room w door and walk-in/through closet to laundry room. Main Level Laundry has folding counter, sink, seat and knotty alder cabinets. Gourmet Kitchen with full Pantry has all Fisher & Paykel Appliances Including: Dual Fuel GAS/ELECTRIC Range/oven, Microwave, Double Dishwasher and refrigerator with ice maker and door water dispenser. Hang out around huge island or take a few steps to the spacious Dining area which is open to great room and leads to Covered Back Patio and Fenced Yard, .Extra Wide wooden stairs lead to finished basement with 9' ceilings, 2 large bedrooms, Family Room, Game Area, bathroom and unfinished storage area with rough in for an additional bathroom, wall insulation, active radon mitigation system, 50 gallon water heater and 95% efficient Furnace, Central AC and humidifier. Electrical for another refrigerator or freezer. There is a 3 car oversized tandem garage, with NEW STEEL GARAGE DOOR and Garage door opener with 4 remotes .Note**** Newer Class 4, hail resistant shingle roof 2024 Recently painted exterior. . SO....COME HOME NOW! Call to set up your personal showing.
For sale
$790,000
3716 Saguaro Dr, Loveland, CO 80537
4beds
3,950sqft
Single Family Residence
Built in 2020
7,436 Square Feet Lot
$777,300 Zestimate®
$200/sqft
$167/mo HOA
What's special
Fenced yardExtra wide wooden stairsFull pantryCovered back patioExpansive dining areaGourmet kitchenMain level office
- 118 days |
- 297 |
- 15 |
Zillow last checked:
Listing updated:
Listed by:
Laurel Buchanan 970-227-2274,
Colorado Real Estate Now, LLC
Source: IRES as distributed by MLS GRID,MLS#: 1057243
Facts & features
Interior
Bedrooms & bathrooms
- Bedrooms: 4
- Bathrooms: 3
- Full bathrooms: 1
- 3/4 bathrooms: 2
- Main level bathrooms: 2
Primary bedroom
- Description: Wood
- Features: 3/4 Primary Bath, Luxury Features Primary Bath
- Level: Main
- Area: 225 Square Feet
- Dimensions: 15 x 15
Bedroom 2
- Description: Wood
- Level: Main
- Area: 169 Square Feet
- Dimensions: 13 x 13
Bedroom 3
- Description: Carpet
- Level: Basement
- Area: 196 Square Feet
- Dimensions: 14 x 14
Bedroom 4
- Description: Carpet
- Level: Basement
- Area: 280 Square Feet
- Dimensions: 14 x 20
Dining room
- Description: Wood
- Level: Main
- Area: 144 Square Feet
- Dimensions: 12 x 12
Family room
- Description: Carpet
- Level: Basement
- Area: 594 Square Feet
- Dimensions: 18 x 33
Great room
- Description: Wood
- Level: Main
- Area: 272 Square Feet
- Dimensions: 16 x 17
Kitchen
- Description: Wood
- Level: Main
- Area: 182 Square Feet
- Dimensions: 13 x 14
Laundry
- Description: Luxury Vinyl
- Level: Main
- Area: 72 Square Feet
- Dimensions: 6 x 12
Study
- Description: Wood
- Level: Main
- Area: 228 Square Feet
- Dimensions: 19 x 12
Heating
- Forced Air, Baseboard, 2 or more Heat Sources, Humidity Control
Cooling
- Central Air, Ceiling Fan(s)
Appliances
- Included: Gas Range, Self Cleaning Oven, Dishwasher, Refrigerator, Microwave, Disposal
- Laundry: Sink, Washer/Dryer Hookup
Features
- Separate Dining Room, Cathedral Ceiling(s), Open Floorplan, Pantry, Natural Woodwork, Walk-In Closet(s), Kitchen Island, High Ceilings
- Flooring: Wood
- Doors: 6-Panel Doors
- Windows: Window Coverings
- Basement: Full,Partially Finished,Built-In Radon,Radon Unknown,Sump Pump
- Has fireplace: Yes
- Fireplace features: Outside, Gas, Gas Log, Great Room
Interior area
- Total structure area: 2,021
- Total interior livable area: 3,950 sqft
- Finished area above ground: 2,021
Property
Parking
- Total spaces: 3
- Parking features: Garage Door Opener, Attached, >8' Garage Door, Tandem
- Attached garage spaces: 3
- Details: Attached
Accessibility
- Accessibility features: Accessible Approach with Ramp, Level Lot, Near Bus, Accessible Hallway(s), Accessible Doors, Main Floor Bath, Accessible Bedroom, Stall Shower, Main Level Laundry
Features
- Levels: One
- Stories: 1
- Patio & porch: Patio
- Exterior features: Sprinkler System
- Fencing: Fenced,Metal
- Has view: Yes
- View description: City
Lot
- Size: 7,436 Square Feet
- Features: Level, City Limits, Paved, Curbs, Gutters, Sidewalks, Street Light, Fire Hydrant within 500 Feet
Details
- Parcel number: R1647871
- Zoning: P-98
- Special conditions: Private Owner
Construction
Type & style
- Home type: SingleFamily
- Architectural style: Patio Home,Contemporary
- Property subtype: Single Family Residence
Materials
- Frame, Stone, Composition
- Roof: Composition
Condition
- New construction: No
- Year built: 2020
Utilities & green energy
- Electric: City of Loveland
- Gas: Xcel
- Sewer: Public Sewer
- Water: City
- Utilities for property: Natural Gas Available, Electricity Available, Cable Available, High Speed Avail, Underground Utilities
Green energy
- Energy efficient items: Windows, High Efficiency Furnace, Thermostat
Community & HOA
Community
- Features: Park
- Security: Fire Alarm
- Subdivision: Dakota Glen 1st
HOA
- Has HOA: Yes
- Services included: Common Amenities, Snow Removal, Maintenance Grounds, Management
- HOA fee: $800 annually
- HOA name: Dakota Glen Master Association
- HOA phone: 970-494-0609
- Second HOA fee: $100 monthly
- Second HOA name: Patio Homes and Cottages
- Second HOA phone: 970-494-0609
Location
- Region: Loveland
Financial & listing details
- Price per square foot: $200/sqft
- Tax assessed value: $715,800
- Annual tax amount: $3,826
- Date on market: 4/23/2026
- Listing terms: Cash,Conventional,FHA,VA Loan
- Exclusions: All personal property of the present owner. All patio furniture, all barbecues, Ring Doorbell and Washer/Dryer in laundry room
- Electric utility on property: Yes
- Road surface type: Asphalt
Estimated market value
$777,300
$738,000 - $816,000
$3,495/mo
Price history
| Date | Event | Price |
|---|---|---|
| 4/23/2026 | Price change | $790,000+1.3%$200/sqft |
Source:  REcolorado as distributed by MLS GRID #IR1057243 Report a problem REcolorado as distributed by MLS GRID #IR1057243 Report a problem | ||
| 3/18/2026 | Price change | $780,000-2.5%$197/sqft |
Source: Owner Report a problem | ||
| 2/18/2026 | Price change | $800,000+0%$203/sqft |
Source: Owner Report a problem | ||
| 2/13/2026 | Listed for sale | $799,900+12.3%$203/sqft |
Source: Owner Report a problem | ||
| 8/16/2022 | Sold | $712,500-1.7%$180/sqft |
Source:  IRES as distributed by MLS GRID #970968 Report a problem IRES as distributed by MLS GRID #970968 Report a problem | ||
| 7/22/2022 | Pending sale | $725,000$184/sqft |
Source: IRES as distributed by MLS GRID #970968 Report a problem | ||
| 7/14/2022 | Listed for sale | $725,000$184/sqft |
Source: IRES as distributed by MLS GRID #970968 Report a problem | ||
| 6/23/2022 | Listing removed | $725,000$184/sqft |
Source: IRES as distributed by MLS GRID #966299 Report a problem | ||
| 6/1/2022 | Price change | $725,000-3.3%$184/sqft |
Source: IRES as distributed by MLS GRID #966299 Report a problem | ||
| 5/22/2022 | Price change | $750,000-3.8%$190/sqft |
Source: IRES as distributed by MLS GRID #966299 Report a problem | ||
| 5/21/2022 | Listed for sale | $780,000+26.9%$197/sqft |
Source: IRES as distributed by MLS GRID #966299 Report a problem | ||
| 5/29/2020 | Sold | $614,871+668.6%$156/sqft |
Source: IRES as distributed by MLS GRID #913237 Report a problem | ||
| 10/3/2019 | Sold | $80,000$20/sqft |
Source: Public Record Report a problem | ||
Public tax history
| Year | Property taxes | Tax assessment |
|---|---|---|
| 2025 | $3,826 +8.2% | $44,738 -6.8% |
| 2024 | $3,535 +16.3% | $47,979 -1% |
| 2023 | $3,039 -2.7% | $48,444 +26.8% |
| 2022 | $3,123 +153.4% | $38,190 -2.8% |
| 2021 | $1,233 -59.9% | $39,289 +153.5% |
| 2020 | $3,074 +55.2% | $15,501 -60.6% |
| 2019 | $1,981 | $39,324 +63.4% |
| 2018 | $1,981 | $24,070 +2772.3% |
| 2017 | $1,981 +3236.1% | $838 -59.3% |
| 2016 | $59 -60.4% | $2,059 0% |
| 2015 | $150 +140% | $2,060 +148.2% |
| 2014 | $62 | $830 |
| 2013 | -- | $830 -23.1% |
| 2012 | -- | $1,080 |
| 2011 | -- | $1,080 -36.1% |
| 2010 | -- | $1,690 |
| 2009 | -- | $1,690 |
Find assessor info on the county website
Monthly payment
Est. payment
Payment breakdown
Explore the cost of this home by adjusting the details. Changes won't be saved.Climate risks
Neighborhood: 80537
Nearby schools
GreatSchools rating
- 6/10Namaqua Elementary SchoolGrades: K-5Distance: 1.1 mi
- 5/10Walt Clark Middle SchoolGrades: 6-8Distance: 0.9 mi
- 4/10Thompson Valley High SchoolGrades: 9-12Distance: 1.6 mi
Schools provided by the listing agent
- Elementary: Namaqua,Loveland Classical
- Middle: Walt Clark
- High: Thompson Valley
Source: IRES as distributed by MLS GRID. This data may not be complete. We recommend contacting the local school district to confirm school assignments for this home.
- $820,4003 bd3 ba3.1k sqft3704 Saguaro Dr, Loveland, CO 80537Off Market
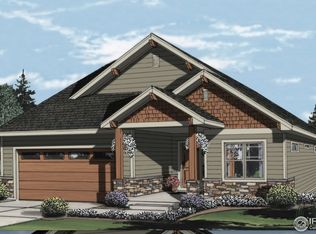
- $722,0003 bd1 ba1.7k sqft3728 Saguaro Dr, Loveland, CO 80537Off Market
- $825,0003 bd3 ba3.9k sqft3692 Saguaro Dr, Loveland, CO 80537Off Market

- $715,9003 bd2 ba3k sqft3740 Saguaro Dr, Loveland, CO 80537Off Market

- $563,2004 bd2 ba1.4k sqft3711 Saguaro Dr, Loveland, CO 80537Off Market
- $680,0004 bd3 ba2.7k sqft3719 Saguaro Dr, Loveland, CO 80537For Sale
- $713,3002 bd2 ba3.4k sqft3680 Saguaro Dr, Loveland, CO 80537Off Market
- $562,1002 bd2 ba2.8k sqft3689 Saguaro Dr, Loveland, CO 80537Off Market
A local agent can set up tours, give advice and negotiate with sellers.
Similar homes
- $769,0004 bd4 ba4k sqft3142 Glendevey Dr, Loveland, CO 80538For Sale
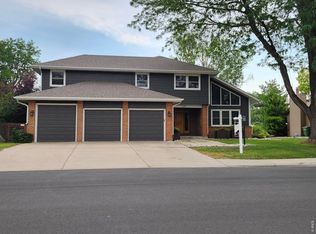
 MLS ID #1066156, Jennifer Stewart, Realty One Group Fourpoints. IRES as distributed by MLS GRID
 - $749,0005 bd4 ba3.9k sqft3391 Atwood Dr, Loveland, CO 80538For Sale
 MLS ID #1064145, Tara Moreno, RE/MAX Alliance-Loveland. IRES as distributed by MLS GRID
 - $935,0004 bd3 ba3.6k sqft834 Green Mountain Drive, Loveland, CO 80537For Sale
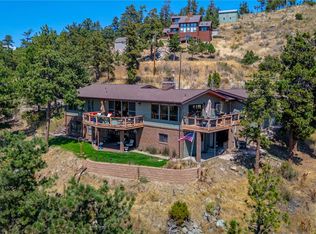
 MLS ID #3495755, Christopher Naggar, Engel & Volkers Denver. REcolorado as distributed by MLS GRID
 - $740,0004 bd3 ba3.2k sqft805 Waxberry Court, Loveland, CO 80538For Sale
 MLS ID #2574733, Joell Bourn, HomeSmart Realty. REcolorado as distributed by MLS GRID
 - $765,0005 bd4 ba3.8k sqft608 Vermilion Peak Dr, Windsor, CO 80550For SaleMLS ID #1066726, Chresa Anderson, C3 Real Estate Solutions, LLC. IRES as distributed by MLS GRID
- $799,9005 bd5 ba4.4k sqft5420 Tiller Ct, Windsor, CO 80528For SaleMLS ID #1063628, Seth Hanson, Group Harmony. IRES as distributed by MLS GRID
- $580,5005 bd3 ba2.9k sqft2266 Paonia St, Loveland, CO 80538For SaleMLS ID #1065956, Luke Sinden, August Realty & Investments. IRES as distributed by MLS GRID
- $699,9005 bd3 ba3.8k sqft2550 Doe Ridge Way, Johnstown, CO 80534For SaleMLS ID #1063038, Stephanie Nealy, eXp Realty LLC. IRES as distributed by MLS GRID
- $750,0004 bd3 ba3.4k sqft7014 Wiggins Ct, Timnath, CO 80547For SaleMLS ID #1063933, Sarah Bobo, Coldwell Banker Realty-N Metro. IRES as distributed by MLS GRID
- $665,0004 bd3 ba3.3k sqft1525 Mount Meeker Ave, Berthoud, CO 80513For SaleMLS ID #1057576, Dominic Miller, Compass-Denver. IRES as distributed by MLS GRID
- $799,0005 bd5 ba3.8k sqft1929 Covered Bridge Pkwy, Windsor, CO 80550For SaleMLS ID #1058392, Lyndsey Stulp, Coldwell Banker Realty- Fort Collins. IRES as distributed by MLS GRID
- $775,0003 bd3 ba2.5k sqft4136 Edith Drive, Fort Collins, CO 80526For SaleMLS ID #9476877, Team Denver Homes, LIV Sotheby's International Realty. REcolorado as distributed by MLS GRID
- $849,0004 bd4 ba3.7k sqft1949 Kaplan Drive, Windsor, CO 80550For SaleMLS ID #5295976, Laura Bowers, Better Homes & Gardens Real Estate - Kenney & Co.. REcolorado as distributed by MLS GRID
- $725,0005 bd3 ba4.2k sqft1539 Lake Vista Way, Severance, CO 80550For SaleMLS ID #1066016, LareAnna Roth, Hops & Homes. IRES as distributed by MLS GRID
- $995,0005 bd5 ba5.6k sqft6600 W 20th St #50, Greeley, CO 80634For SaleMLS ID #1066669, Steve Baker, Sears Real Estate. IRES as distributed by MLS GRID
- $810,0004 bd3 ba5k sqft12735 Lake Port Street, Longmont, CO 80504For SaleMLS ID #3674614, John Pezzuti, MB Pezzuti & Associates. REcolorado as distributed by MLS GRID
- $639,0005 bd4 ba3.4k sqft533 Wrangell Lane, Berthoud, CO 80513For SaleMLS ID #5202126, Tony Thorpe, Crocker Realty, LLC. REcolorado as distributed by MLS GRID
- $625,0005 bd4 ba3.6k sqft266 Kirkland Ln, Johnstown, CO 80534For SaleMLS ID #1059943, Kim Tomlinson, RE/MAX Alliance-Loveland. IRES as distributed by MLS GRID
- $1,050,0003 bd3 ba4.3k sqft2657 Peregrine Creek Dr, Milliken, CO 80543For SaleMLS ID #1066400, Amy Tallent, Tallent Co. Real Estate. IRES as distributed by MLS GRID
- $695,0004 bd4 ba3.2k sqft2224 Spindrift Dr, Longmont, CO 80503For SaleMLS ID #1062363, Kurt Finley, RE/MAX Nexus. IRES as distributed by MLS GRID
