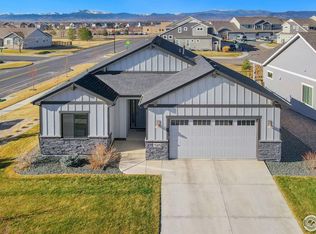
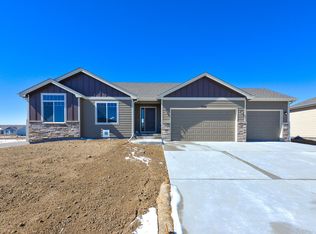
Whether you're relaxing on the covered patio, entertaining in the open living spaces, or planning for future expansion, this home offers the perfect setting to create lasting memories. This home offers an inviting blend of architectural character, distinctive ceiling angles, and abundant natural light. The thoughtfully designed kitchen features an induction cooktop, a spacious pantry, and an open layout with a center island ideal for gathering with family and friends. Escape to the primary suite, where a beautifully tiled walk-in shower creates a spa-like retreat. Step outside to the covered patio and enjoy a peaceful outdoor setting with an added sense of openness with no immediate back yard neighbors. Enjoy a beautifully maintained yard, irrigated with a non-potable water system. The garage features a durable epoxy-coated floor and the partially finished basement provides exceptional flexibility with a finished space that can serve as a bedroom or media room, complemented by an adjacent 3/4 bathroom and an oversized walk-in closet. The remaining unfinished space provides endless possibilities for future expansion, additional storage, or customization as your needs evolve. Located within walking distance of Bethke Elementary School, neighborhood pool and just minutes from restaurants, shopping, and everyday conveniences, Schedule your private showing and experience everything this exceptional home has to offer.
Accepting backups
$619,000
5119 Long Dr, Timnath, CO 80547
4beds
3,232sqft
Single Family Residence
Built in 2019
7,094 Square Feet Lot
$612,300 Zestimate®
$192/sqft
$-- HOA
What's special
Beautifully maintained yardThoughtfully designed kitchenInduction cooktopCovered patioAbundant natural lightBeautifully tiled walk-in showerOversized walk-in closet
- 23 days
- 491
- 27
Likely to sell faster than
Zillow last checked:
Listing updated:
Listed by:
Michelle King 970-590-6121,
RE/MAX Alliance-Windsor
Source: IRES as distributed by MLS GRID,MLS#: 1065906

Facts & features
Interior
Bedrooms & bathrooms
- Bedrooms: 4
- Bathrooms: 4
- Full bathrooms: 1
- 3/4 bathrooms: 2
- 1/2 bathrooms: 1
- Main level bathrooms: 3
Rooms
- Room types: Media Room
Primary bedroom
- Description: Carpet
- Features: 3/4 Primary Bath
- Level: Main
- Area: 192 Square Feet
- Dimensions: 16 x 12
Bedroom 2
- Description: Carpet
- Level: Main
- Area: 121 Square Feet
- Dimensions: 11 x 11
Bedroom 3
- Description: Carpet
- Level: Main
- Area: 121 Square Feet
- Dimensions: 11 x 11
Bedroom 4
- Description: Carpet
- Level: Basement
- Area: 196 Square Feet
- Dimensions: 14 x 14
Dining room
- Description: Wood
- Level: Main
- Area: 110 Square Feet
- Dimensions: 11 x 10
Kitchen
- Description: Wood
- Level: Main
- Area: 110 Square Feet
- Dimensions: 11 x 10
Laundry
- Description: Vinyl
- Level: Main
- Area: 40 Square Feet
- Dimensions: 8 x 5
Living room
- Description: Wood
- Level: Main
- Area: 196 Square Feet
- Dimensions: 14 x 14
Heating
- Forced Air
Cooling
- Central Air, Ceiling Fan(s)
Appliances
- Included: Electric Range, Dishwasher, Refrigerator, Washer, Dryer, Microwave, Disposal
- Laundry: Washer/Dryer Hookup
Features
- Eat-in Kitchen, Cathedral Ceiling(s), Open Floorplan, Pantry, Walk-In Closet(s)
- Flooring: Wood
- Windows: Window Coverings
- Basement: Full,Partially Finished
Interior area
- Total structure area: 1,616
- Total interior livable area: 3,232 sqft
- Finished area above ground: 1,616
Property
Parking
- Total spaces: 2
- Parking features: Garage Door Opener, Attached
- Attached garage spaces: 2
- Details: Attached
Features
- Levels: One
- Stories: 1
- Patio & porch: Patio
- Exterior features: Sprinkler System
- Fencing: Fenced,Wood
- Has view: Yes
- View description: City
Lot
- Size: 7,094 Square Feet
- Features: Paved, Curbs, Gutters, Sidewalks, Street Light
Details
- Parcel number: R1660103
- Zoning: RES
- Special conditions: Private Owner
Construction
Type & style
- Home type: SingleFamily
- Property subtype: Single Family Residence
Materials
- Frame, Stone
- Roof: Composition
Condition
- New construction: No
- Year built: 2019
Utilities & green energy
- Electric: Xcel
- Gas: Xcel
- Sewer: Public Sewer
- Water: District
- Utilities for property: Natural Gas Available, Electricity Available
Community & HOA
Community
- Features: Pool, Park
- Security: Fire Alarm
- Subdivision: Timnath Ranch Sub 6th Fil
HOA
- Has HOA: No
- Services included: Common Amenities, Management
Location
- Region: Timnath
Financial & listing details
- Price per square foot: $192/sqft
- Tax assessed value: $523,200
- Annual tax amount: $5,462
- Date on market: 8/6/2026
- Listing terms: Cash,Conventional,FHA,VA Loan
- Electric utility on property: Yes
- Road surface type: Asphalt
Estimated market value
$612,300
$582,000 - $643,000
$3,403/mo
Price history
| Date | Event | Price |
|---|---|---|
| 8/13/2026 | Pending sale | $619,000$192/sqft |
Source: | ||
| 8/6/2026 | Listed for sale | $619,000+2.7%$192/sqft |
Source: | ||
| 5/3/2022 | Sold | $603,000+4.9%$187/sqft |
Source: | ||
| 3/22/2022 | Listed for sale | $575,000+31.8%$178/sqft |
Source: | ||
| 9/26/2019 | Sold | $436,331$135/sqft |
Source: | ||
Public tax history
| Year | Property taxes | Tax assessment |
|---|---|---|
| 2025 | $5,462 +0.9% | $32,701 -11% |
| 2024 | $5,416 +19.5% | $36,729 -1% |
| 2023 | $4,533 -0.7% | $37,086 +27.2% |
| 2022 | $4,563 +10.1% | $29,155 -2.8% |
| 2021 | $4,146 +13.2% | $29,994 +10.8% |
| 2020 | $3,661 +34086.3% | $27,063 +13.5% |
| 2019 | $11 | $23,838 +62631.6% |
| 2018 | $11 | $38 |
| 2017 | $11 +0.1% | $38 +31% |
| 2016 | $11 | $29 |
Find assessor info on the county website
Monthly payment
Est. payment
Payment breakdown
Explore the cost of this home by adjusting the details. Changes won't be saved.Climate risks
Neighborhood: 80547
Nearby schools
Schools provided by the listing agent
- Elementary: Bethke
- Middle: Timnath Middle-High School
- High: Timnath Middle-High School
Source: IRES as distributed by MLS GRID. This data may not be complete. We recommend contacting the local school district to confirm school assignments for this home.