Skip main navigation
Sold for $595,000
  • $595,000

    5129 Long Dr, Timnath, CO 80547

    3beds
    3,072sqft
    Single Family Residence
    Built in 2019
    6,645 Square Feet Lot
    $607,900 Zestimate®
    $194/sqft
    $2,754 Estimated rent

    Home value

    $607,900

    $578,000 - $638,000

    $2,754/mo

    Zestimate® history
    Loading
    Loading...

    Owner options

    List your home for rent

    $2,754/mo

    Rent Zestimate®

    Find your next renter with Zillow Rental Manager. Plus, with online applications, you can quickly screen prospective tenants – for free.

    Learn more

    $2,754/mo

    Rent Zestimate®

    Refinance and save

    $3,411/mo

    Est. payment

    Refinancing to a lower rate could help reduce your monthly payments and save thousands over the life of the loan.

    See today's rates

    $3,411/mo

    Est. payment

    Explore your selling options

    Work with a Zillow partner agent

    Leverage their expertise and Zillow's premium Showcase listings to get your home seen by more buyers.

    Get started

    List with your own agent

    Get your home in front of millions of buyers by listing it on Zillow.

    Learn how to do it

    Sell it yourself

    Take full control of how buyers see your home on Zillow by listing For Sale by Owner (FSBO).

    List your home

    What's special

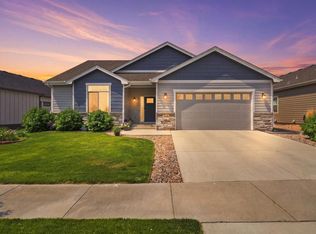
    Experience a lifestyle of unparalleled luxury and comfort in this gorgeous corner lot home with awe-inspiring views of Longs Peak and the mountains. From the custom features and quality finishes throughout, this gem is a masterstroke of design that will surely impress. Upon arrival, the professionally designed landscaping, complete with non-potable irrigation, mature trees, and shrubs, creates a private oasis that is meticulously sculpted for maximum curb appeal. As you step inside, the open-concept interior unfolds beneath the high and vaulted ceilings, with engineered hardwood flooring adding an earthy warmth to the modern interior design. The living space, crowned with a gas fireplace set against a stunning floor-to-ceiling stone backdrop, provides a cozy center for relaxation and social gatherings. The gourmet kitchen is a marvel, equipped with stainless steel appliances, and two-tone cabinetry with under cabinet lighting. A kitchen island with seating invites casual dining and lively conversation, while a walk-in pantry ensures ample storage space for all your culinary essentials. Retreat to the primary bedroom, a serene sanctuary featuring a tray ceiling, ensuite bathroom, and a spacious walk-in closet. Two additional bedrooms offer flexibility for guests, hobbies, or home office space, ensuring that every member of the household finds their perfect retreat. A full unfinished basement awaits your personal touch, the possibilities for customization are endless, ready to be transformed into the living space of your dreams. Outside a concrete patio beckons outdoor gatherings and al fresco dining under the Colorado sun. The insulated oversized garage is a haven for your vehicles and gear, keeping everything safe and sound. Located close to local amenities, including shopping, dining, parks, and recreational facilities, this home offers the perfect blend of tranquility and convenience.

    Zillow last checked:

    Listing updated:

    Listed by:

    Rob Kittle 970-460-4444,

    Kittle Real Estate

    Bought with:

    Jacqueline Feil, 100046576

    Windermere Fort Collins

    Source: IRES as distributed by MLS GRID,MLS#: 1002905MLS Logo

    Facts & features

    Interior

    Bedrooms & bathrooms
    • Bedrooms: 3
    • Bathrooms: 2
    • Full bathrooms: 2
    • Main level bathrooms: 2
    Primary bedroom
    • Description: Carpet
    • Features: 3/4 Primary Bath
    • Level: Main
    • Area: 208 Square Feet
    • Dimensions: 16 x 13
    Bedroom 2
    • Description: Carpet
    • Level: Main
    • Area: 144 Square Feet
    • Dimensions: 12 x 12
    Bedroom 3
    • Description: Carpet
    • Level: Main
    • Area: 144 Square Feet
    • Dimensions: 12 x 12
    Dining room
    • Description: Laminate
    • Level: Main
    • Area: 96 Square Feet
    • Dimensions: 8 x 12
    Family room
    • Description: Laminate
    • Level: Main
    • Area: 224 Square Feet
    • Dimensions: 16 x 14
    Kitchen
    • Description: Laminate
    • Level: Main
    • Area: 192 Square Feet
    • Dimensions: 16 x 12
    Laundry
    • Description: Tile
    • Level: Main
    • Area: 42 Square Feet
    • Dimensions: 7 x 6
    Heating
    • Forced Air, Humidity Control
    Appliances
    • Included: Electric Range, Dishwasher, Refrigerator, Microwave, Disposal
    • Laundry: Washer/Dryer Hookup
    Features
    • Eat-in Kitchen, Cathedral Ceiling(s), Open Floorplan, Pantry, Walk-In Closet(s), Kitchen Island, High Ceilings, Split Bedroom Plan
    • Flooring: Wood
    • Basement: Full,Unfinished,Built-In Radon
    • Has fireplace: Yes
    • Fireplace features: Gas
    Interior area
    • Total structure area: 1,536
    • Total interior livable area: 3,072 sqft
    • Finished area above ground: 1,536

    Property

    Parking
    • Total spaces: 2
    • Parking features: Garage Door Opener, Oversized
    • Attached garage spaces: 2
    • Details: Attached
    Accessibility
    • Accessibility features: Main Floor Bath, Accessible Bedroom, Main Level Laundry
    Features
    • Levels: One
    • Stories: 1
    • Patio & porch: Patio
    • Exterior features: Sprinkler System
    • Has view: Yes
    • View description: Mountain(s), Plains View
    Lot
    • Size: 6,645 sqft
    • Features: Corner Lot, Abuts Private Open Space
    Details
    • Parcel number: R1660102
    • Zoning: RES
    • Special conditions: Private Owner

    Construction

    Type & style
    • Home type: SingleFamily
    • Architectural style: Contemporary
    • Property subtype: Single Family Residence
    Materials
    • Frame, Stone, Painted/Stained
    • Roof: Composition
    Condition
    • New construction: No
    • Year built: 2019

    Utilities & green energy

    • Electric: Xcel Energy
    • Gas: Atmos Energy
    • Sewer: Public Sewer
    • Water: District
    • Utilities for property: Natural Gas Available, Electricity Available
    Green energy
    • Energy efficient items: Southern Exposure, Windows, High Efficiency Furnace, Energy Rated

    Community & neighborhood

    Security
    • Security features: Security System, Fire Alarm
    Community
    • Community features: Pool, Playground, Park
    Location
    • Region: Timnath
    • Subdivision: Timnath Ranch

    Other

    Other facts
    • Listing terms: Cash,Conventional,FHA,VA Loan,USDA Loan
    • Road surface type: Asphalt

    Price history

    DateEventPrice
    5/1/2024Sold$595,000-0.8%$194/sqft
    Source: IRES as distributed by MLS GRID #1002905 Report a problem
    3/30/2024Pending sale$600,000$195/sqft
    Source: REcolorado as distributed by MLS GRID #IR1002905 Report a problem
    3/7/2024Listed for sale$600,000$195/sqft
    Source: REcolorado as distributed by MLS GRID #IR1002905 Report a problem
    2/23/2024Pending sale$600,000$195/sqft
    Source: REcolorado as distributed by MLS GRID #IR1002905 Report a problem
    2/15/2024Listed for sale$600,000+44.4%$195/sqft
    Source: IRES as distributed by MLS GRID #1002905 Report a problem
    10/30/2019Sold$415,433-46.7%$135/sqft
    Source: IRES as distributed by MLS GRID #875964 Report a problem
    3/14/2019Sold$780,000$254/sqft
    Source: Public Record Report a problem

    Public tax history

    YearProperty taxesTax assessment
    2024$5,315 +20.2%$36,113 -1%
    2023$4,423 -0.7%$36,463 +28.2%
    2022$4,452 +1.2%$28,446 -2.8%
    2021$4,398 +20.1%$29,265 +1.9%
    2020$3,661 +35585.7%$28,708 +20.4%
    2019$10 $23,838 +68008.6%
    2018$10 $35
    2017$10 +0.1%$35 +34.6%
    2016$10 $26

    Find assessor info on the county website

    Neighborhood: 80547

    Nearby schools

    GreatSchools rating
    Schools provided by the listing agent
    • Elementary: Bethke
    • Middle: Timnath Middle-High School
    • High: Fossil Ridge

    Source: IRES as distributed by MLS GRID. This data may not be complete. We recommend contacting the local school district to confirm school assignments for this home.

    Get a cash offer in 3 minutes
    Find out how much your home could sell for in as little as 3 minutes with a no-obligation cash offer.
    Estimated market value
    $607,900
    Get a cash offer in 3 minutes
    Find out how much your home could sell for in as little as 3 minutes with a no-obligation cash offer.
    Estimated market value
    $607,900