Discover this METICULOUSLY maintained, truly move-in-ready 3-bed home on a quiet cul-de-sac in Northwest Loveland-with NO METRO DISTRICT and lower property taxes. Enjoy Pulse fiber-optic Internet, foothills views, and a prime location just three minutes from Ponderosa Elementary and close to Loveland High School, grocery stores, restaurants, coffee shops, medical offices, and everyday essentials. Nearby recreation includes Benson Sculpture Garden, The Olde Course at Loveland, Mehaffey Park, and the expansive Prairie Ridge Natural Area provides easy access to Coyote Ridge Natural Area, Rimrock Open Space, and the Blue Sky Trail, offering a combined 35 miles of interconnected trails for hiking, biking, and wildlife viewing. With quick access to Downtown Loveland (10 minutes) and Old Town Fort Collins (20 minutes), shopping, dining, and entertainment are always within reach. Inside, the home features LVP flooring, stainless steel appliances, solid-surface countertops, Energy Star windows, active radon mitigation, and Class 4 impact-resistant roofing. Built for efficiency with a 95% furnace offering comfort and long-term savings. Listing agent is offering a First American one-year home warranty for added peace of mind. Step outside to a pergola-covered patio and fully fenced backyard-ideal for morning coffee, summer grilling, or relaxing evenings. The full unfinished basement, already roughed in for a future bathroom, provides excellent potential for expansion. An attached 2-car garage adds convenience and storage. With low taxes, no metro district, modern efficiency, and close proximity to parks, trails, golf, and everyday amenities, this charming North Loveland home blends comfort, location, and value in one exceptional package. THIS IS A GEM!
Sold for $508,000
$508,000
4984 Goya Ct, Loveland, CO 80538
3beds
2,155sqft
Single Family Residence
Built in 2021
4,400 Square Feet Lot
$506,100 Zestimate®
$236/sqft
$2,808 Estimated rent
Home value
$506,100
$481,000 - $531,000
$2,808/mo
Zestimate® history
Owner options
List your home for rent
$2,808/mo
Rent Zestimate®
Find your next renter with Zillow Rental Manager. Plus, with online applications, you can quickly screen prospective tenants – for free.
$2,808/mo
Rent Zestimate®
Refinance and save
$3,040/mo
Est. payment
Refinancing to a lower rate could help reduce your monthly payments and save thousands over the life of the loan.
$3,040/mo
Est. payment
Explore your selling options
Work with a Zillow partner agent
Leverage their expertise and Zillow's premium Showcase listings to get your home seen by more buyers.
Get startedList with your own agent
Get your home in front of millions of buyers by listing it on Zillow.
Learn how to do itSell it yourself
Take full control of how buyers see your home on Zillow by listing For Sale by Owner (FSBO).
List your homeWhat's special
Foothills viewsFully fenced backyardActive radon mitigationStainless steel appliancesSolid-surface countertopsPergola-covered patioLvp flooring
Zillow last checked:
Listing updated:
Listed by:
Robin Strong 970-214-2246,
Group Harmony
Bought with:
Wendy Kahn-Robson, 971885
RE/MAX of Boulder, Inc
Source: IRES as distributed by MLS GRID,MLS#: 1057828
Facts & features
Interior
Bedrooms & bathrooms
- Bedrooms: 3
- Bathrooms: 3
- Full bathrooms: 2
- 1/2 bathrooms: 1
- Main level bathrooms: 1
Primary bedroom
- Description: Carpet
- Features: Full Primary Bath
- Level: Upper
- Area: 156 Square Feet
- Dimensions: 12 x 13
Bedroom 2
- Description: Carpet
- Level: Upper
- Area: 90 Square Feet
- Dimensions: 10 x 9
Bedroom 3
- Description: Carpet
- Level: Upper
- Area: 110 Square Feet
- Dimensions: 11 x 10
Dining room
- Description: Luxury Vinyl
- Level: Main
- Area: 80 Square Feet
- Dimensions: 8 x 10
Kitchen
- Description: Luxury Vinyl
- Level: Main
- Area: 140 Square Feet
- Dimensions: 10 x 14
Laundry
- Description: Other
- Level: Upper
- Area: 18 Square Feet
- Dimensions: 3 x 6
Living room
- Description: Luxury Vinyl
- Level: Main
- Area: 240 Square Feet
- Dimensions: 16 x 15
Heating
- Forced Air
Cooling
- Central Air
Appliances
- Included: Electric Range, Self Cleaning Oven, Dishwasher, Refrigerator, Washer, Dryer, Microwave, Disposal
- Laundry: Washer/Dryer Hookup
Features
- Walk-In Closet(s)
- Windows: Window Coverings
- Basement: Full,Unfinished
Interior area
- Total structure area: 1,534
- Total interior livable area: 2,155 sqft
- Finished area above ground: 1,534
Property
Parking
- Total spaces: 2
- Parking features: Attached
- Attached garage spaces: 2
- Details: Attached
Features
- Levels: Two
- Stories: 2
- Patio & porch: Patio, Deck
- Exterior features: Sprinkler System
- Fencing: Fenced,Wood
- Has view: Yes
- View description: Hills
Lot
- Size: 4,400 Square Feet
- Features: Corner Lot, Wooded, Evergreen Trees, Deciduous Trees, Native Plants, Level, Paved, Curbs, Gutters, Sidewalks, Street Light, Fire Hydrant within 500 Feet
Details
- Parcel number: R1637946
- Zoning: RES
- Special conditions: Private Owner
Construction
Type & style
- Home type: SingleFamily
- Property subtype: Single Family Residence
Materials
- Frame, Stone
- Roof: Composition
Condition
- New construction: No
- Year built: 2021
Utilities & green energy
- Electric: Loveland
- Gas: XCEL
- Sewer: Public Sewer
- Water: City
- Utilities for property: Natural Gas Available, Electricity Available, Cable Available, High Speed Avail
Green energy
- Energy efficient items: Thermostat
Community & HOA
Community
- Features: Park
- Security: Fire Alarm
- Subdivision: Wilson Commons
HOA
- Has HOA: Yes
- HOA fee: $69 monthly
- HOA name: Wilson Commons
Location
- Region: Loveland
Financial & listing details
- Price per square foot: $236/sqft
- Tax assessed value: $488,600
- Annual tax amount: $2,612
- Date on market: 4/30/2026
- Listing terms: Cash,Conventional,FHA,VA Loan
- Exclusions: Sellers personal and staging items
- Electric utility on property: Yes
- Road surface type: Asphalt
Price history
| Date | Event | Price |
|---|---|---|
| 6/18/2026 | Sold | $508,000-0.4%$236/sqft |
Source:  IRES as distributed by MLS GRID #1057828 Report a problem IRES as distributed by MLS GRID #1057828 Report a problem | ||
| 5/31/2026 | Pending sale | $510,000$237/sqft |
Source:  REcolorado as distributed by MLS GRID #IR1057828 Report a problem REcolorado as distributed by MLS GRID #IR1057828 Report a problem | ||
| 5/19/2026 | Price change | $510,000-1.9%$237/sqft |
Source: IRES as distributed by MLS GRID #1057828 Report a problem | ||
| 5/4/2026 | Price change | $520,000+0.2%$241/sqft |
Source: REcolorado as distributed by MLS GRID #IR1057828 Report a problem | ||
| 4/30/2026 | Listed for sale | $519,000+3.5%$241/sqft |
Source: IRES as distributed by MLS GRID #1057828 Report a problem | ||
| 6/24/2022 | Sold | $501,629+0.7%$233/sqft |
Source: IRES as distributed by MLS GRID #961505 Report a problem | ||
| 3/25/2022 | Pending sale | $498,134$231/sqft |
Source:  RE/MAX International #961505 Report a problem RE/MAX International #961505 Report a problem | ||
| 3/25/2022 | Listed for sale | $498,134$231/sqft |
Source: IRES as distributed by MLS GRID #961505 Report a problem | ||
Public tax history
| Year | Property taxes | Tax assessment |
|---|---|---|
| 2025 | $2,612 +13.6% | $30,538 -6% |
| 2024 | $2,298 +117.9% | $32,481 -1% |
| 2023 | $1,055 +18081.5% | $32,797 +147.5% |
| 2022 | $6 | $13,253 +100.4% |
| 2021 | -- | $6,612 +66020% |
| 2020 | $6 -0.5% | $10 |
| 2019 | $6 | $10 |
| 2018 | $6 | $10 |
| 2017 | $6 +1.9% | $10 |
| 2016 | $6 -0.3% | $10 |
| 2015 | $6 | $10 |
Find assessor info on the county website
Neighborhood: 80538
Nearby homes
- $559,0003 bd3 ba2.8k sqft4985 Goya Ct, Loveland, CO 80538For Sale
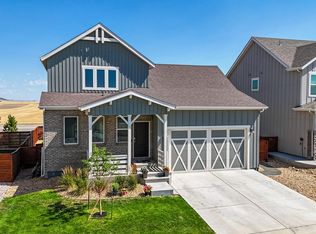
- $499,9003 bd2 ba1.4k sqft4921 Goya Ct, Loveland, CO 80538Off Market

- $500,6003 bd3 ba1.6k sqft4936 Bellini Ct, Loveland, CO 80538Off Market

- $500-- bd-- ba-- sqft4893 Crivelli Ct, Loveland, CO 80538Off Market
- $509,8003 bd2 ba1.4k sqft4896 Crivelli Ct, Loveland, CO 80538Off Market
- $433,0002 bd2 ba1k sqft4960 Bellini Ct, Loveland, CO 80538Off Market
- $493,3003 bd3 ba1.5k sqft4912 Bellini Ct, Loveland, CO 80538Off Market
- $369,0002 bd2 ba1k sqft4864 Crivelli Ct, Loveland, CO 80538Off Market
Nearby schools
GreatSchools rating
- 7/10Ponderosa Elementary SchoolGrades: PK-5Distance: 0.4 mi
- 5/10Lucile Erwin Middle SchoolGrades: 6-8Distance: 0.5 mi
- 5/10Loveland High SchoolGrades: 9-12Distance: 2.4 mi
Schools provided by the listing agent
- Elementary: Ponderosa
- Middle: Erwin, Lucile
- High: Loveland
Source: IRES as distributed by MLS GRID. This data may not be complete. We recommend contacting the local school district to confirm school assignments for this home.
Get a cash offer in 3 minutes
Find out how much your home could sell for in as little as 3 minutes with a no-obligation cash offer.
Estimated market value
$506,100
Get a cash offer in 3 minutes
Find out how much your home could sell for in as little as 3 minutes with a no-obligation cash offer.
Estimated market value
$506,100
- Colorado
- Larimer County
- Loveland
- 80538
- 4984 Goya Ct
Nearby cities
Nearby zip codes
Other Loveland Topics
