Skip main navigation
Off market
  • $536,800

    6536 Coralbell St, Wellington, CO 80549

    4beds
    2,398sqft
    SingleFamily
    Built in 2023
    7,636 Square Feet Lot
    $536,800 Zestimate®
    $224/sqft
    $2,970 Estimated rent

    Home value

    $536,800

    $510,000 - $564,000

    $2,970/mo

    Zestimate® history
    Loading
    Loading...

    Owner options

    List your home for rent

    $2,970/mo

    Rent Zestimate®

    Find your next renter with Zillow Rental Manager. Plus, with online applications, you can quickly screen prospective tenants – for free.

    Learn more

    $2,970/mo

    Rent Zestimate®

    Refinance and save

    $3,198/mo

    Est. payment

    Refinancing to a lower rate could help reduce your monthly payments and save thousands over the life of the loan.

    See today's rates

    $3,198/mo

    Est. payment

    Explore your selling options

    Work with a Zillow partner agent

    Leverage their expertise and Zillow's premium Showcase listings to get your home seen by more buyers.

    Get started

    List with your own agent

    Get your home in front of millions of buyers by listing it on Zillow.

    Learn how to do it

    Sell it yourself

    Take full control of how buyers see your home on Zillow by listing For Sale by Owner (FSBO).

    List your home

    What's special

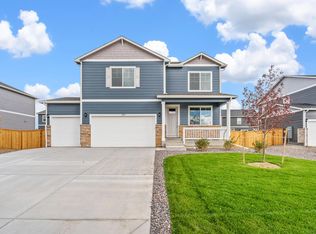
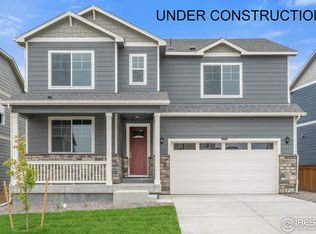
    The gorgeous Holcombe floor plan at Mountain View Ranch is available now! With four bedrooms and a generous 3-car garage, this sprawling layout provides plenty of space to work, play, and relax. The open-concept kitchen, dining area, and great room are filled with natural light receptions. A cozy fireplace in the living room gives a warm atmosphere for chilly days. Grey cabinetry, granite countertops, stainless steel appliances with a 5-burner gas range, laminate flooring on the main level along with a large central kitchen island all contribute to this home's highly desirable features. The main floor study allows you to get creative or finish off important day tasks without much hassle. This modern, open-concept home includes side wing fencing, air conditioning, 8' garage doors with openers, and a tankless hot water heater that adds convenience to your daily life. Plus, this home features America's Smart Home technology for your peace of mind. Visit us today to learn more about The Holcombe Floor Plan and let us show you around! The Sienna is a spacious floor plan that is affordable and provides functionality! Study Oversized PantryUnfinished BasementUpstair Laundry RoomSide Wing FencingFront Yard LandscapingGranite Kitchen CountertopsUpgraded Finishes & Features:Stainless steel appliances, including gas range, microwave, and dishwasher.Quartz countertops with under-mount stainless steel dual-basin sinkSmart home technology package (smart speaker, video door

    This property is off market, which means it's not currently listed for sale or rent on Zillow. This may be different from what's available on other websites or public sources.

    Facts & features

    Interior

    Bedrooms & bathrooms
    • Bedrooms: 4
    • Bathrooms: 3
    • Full bathrooms: 2
    • 1/2 bathrooms: 1
    Heating
    • Other
    Features
    • Flooring: Other
    • Basement: Partially finished
    • Has fireplace: Yes
    Interior area
    • Total interior livable area: 2,398 sqft

    Property

    Parking
    • Total spaces: 3
    • Parking features: Garage - Attached
    Features
    • Exterior features: Other
    Lot
    • Size: 7,636 Square Feet
    Details
    • Parcel number: 8809116007

    Construction

    Type & style
    • Home type: SingleFamily
    Materials
    • Frame
    • Foundation: Concrete
    • Roof: Composition
    Condition
    • Year built: 2023

    Community & HOA

    HOA
    • Has HOA: Yes
    • HOA fee: $21 monthly
    Location
    • Region: Wellington

    Financial & listing details

    • Price per square foot: $224/sqft
    • Tax assessed value: $533,100
    • Annual tax amount: $3,780

    Price history

    DateEventPrice
    4/13/2023Sold$545,000-0.9%$227/sqft
    Source: IRES as distributed by MLS GRID #981013 Report a problem
    2/3/2023Pending sale$550,000$229/sqft
    Source: IRES as distributed by MLS GRID #981013 Report a problem
    1/24/2023Listed for sale$550,000$229/sqft
    Source: IRES as distributed by MLS GRID #981013 Report a problem

    Public tax history

    YearProperty taxesTax assessment
    2025$3,780 -9.1%$33,319 -19.4%
    2024$4,157 +139.8%$41,325 -1%
    2023$1,734 +1712%$41,727 +164%
    2022$96 -2.9%$15,805 +1685.9%
    2021$99 -0.4%$885 -2.2%
    2020$99 -44.4%$905
    2019$178 $905 -45.7%
    2018$178 $1,668
    2017$178 +0.2%$1,668 +91.7%
    2016$178 +106.3%$870
    2015$86 +196.8%$870 +200%
    2014$29 $290
    2013-- $290 -80.4%
    2012-- $1,480
    2011-- $1,480 -20.4%
    2010-- $1,860
    2009-- $1,860 +87.9%
    2008-- $990
    2007-- $990
    2006-- $990
    Find assessor info on the county website

    Neighborhood: 80549

    Nearby schools

    GreatSchools rating
    Schools provided by the listing agent
    • Elementary: Rice Elementary School
    • Middle: Wellington Middle-High School
    • High: Wellington Middle-High School
    • District: Poudre School District

    Source: The MLS. This data may not be complete. We recommend contacting the local school district to confirm school assignments for this home.

    Get a cash offer in 3 minutes
    Find out how much your home could sell for in as little as 3 minutes with a no-obligation cash offer.
    Estimated market value
    $536,800
    Get a cash offer in 3 minutes
    Find out how much your home could sell for in as little as 3 minutes with a no-obligation cash offer.
    Estimated market value
    $536,800