This nearly new, move-in ready 3-bed, 3-bath home in Mountain View Ranch offers the perfect blend of modern design, thoughtful upgrades, and long-term cost savings. Built in 2022, and first occupied in June 2023 entering the home you will find a bright, open-concept main level with a stunning kitchen boasting granite countertops, custom tile backsplash, under-cabinet lighting, and updated fixtures. The living area includes a custom fireplace, perfect for relaxing evenings. A private main floor office with French doors and an updated powder bath add both function and style. Upstairs, you'll find three spacious bedrooms, all with ceiling fans, plus a loft and a convenient upstairs laundry room. The full unfinished basement-a rare find in this neighborhood-offers endless potential for future expansion. The 3-car garage provides flexible space for parking, storage, or a home gym. The home features a newer solar panel system - a major upgrade delivering $1,200+ in annual electricity savings. Thanks to the system's high efficiency, typical electric bills are just $7 per month. Plus, you'll reduce your carbon footprint and contribute to a cleaner, greener future. Outside, enjoy a professionally landscaped and fully fenced backyard, complete with a sprinkler system and play set-perfect for entertaining or relaxing. Sprinkler system is fed from a non-potable water source which is funded through low annual HOA fees. Additional features include central A/C, tankless water heater, garage door openers, and blinds throughout the home. Located just a short walk from Winick Park, Rice Elementary, Deppen Brewery, Anytime Fitness, and more-with quick access to I-25-this home is all about smart living in a fantastic community.
Sold for $540,000
$540,000
6548 Coralbell St, Wellington, CO 80549
3beds
3,210sqft
Single Family Residence
Built in 2022
7,636 Square Feet Lot
$538,400 Zestimate®
$168/sqft
$3,040 Estimated rent
Home value
$538,400
$511,000 - $565,000
$3,040/mo
Zestimate® history
Owner options
List your home for rent
$3,040/mo
Rent Zestimate®
Find your next renter with Zillow Rental Manager. Plus, with online applications, you can quickly screen prospective tenants – for free.
$3,040/mo
Rent Zestimate®
Refinance and save
$3,471/mo
Est. payment
Refinancing to a lower rate could help reduce your monthly payments and save thousands over the life of the loan.
$3,471/mo
Est. payment
Explore your selling options
Work with a Zillow partner agent
Leverage their expertise and Zillow's premium Showcase listings to get your home seen by more buyers.
Get startedList with your own agent
Get your home in front of millions of buyers by listing it on Zillow.
Learn how to do itSell it yourself
Take full control of how buyers see your home on Zillow by listing For Sale by Owner (FSBO).
List your homeWhat's special
Zillow last checked:
Listing updated:
Listed by:
Kathleen Haas 970-531-7448,
Colorado Realty 4 Less, LLC
Bought with:
Non-IRES Agent
Non-IRES
Source: IRES as distributed by MLS GRID,MLS#: 1037262
Facts & features
Interior
Bedrooms & bathrooms
- Bedrooms: 3
- Bathrooms: 3
- Full bathrooms: 1
- 3/4 bathrooms: 1
- 1/2 bathrooms: 1
- Main level bathrooms: 1
Primary bedroom
- Description: Carpet
- Features: 3/4 Primary Bath
- Level: Upper
- Area: 247 Square Feet
- Dimensions: 13 x 19
Bedroom 2
- Description: Carpet
- Level: Upper
- Area: 132 Square Feet
- Dimensions: 11 x 12
Bedroom 3
- Description: Carpet
- Level: Upper
- Area: 121 Square Feet
- Dimensions: 11 x 11
Dining room
- Description: Laminate
- Level: Main
- Area: 104 Square Feet
- Dimensions: 13 x 8
Kitchen
- Description: Laminate
- Level: Main
- Area: 130 Square Feet
- Dimensions: 13 x 10
Laundry
- Description: Vinyl
- Level: Upper
- Area: 42 Square Feet
- Dimensions: 6 x 7
Living room
- Description: Laminate
- Level: Main
- Area: 208 Square Feet
- Dimensions: 13 x 16
Study
- Description: Laminate
- Level: Main
- Area: 100 Square Feet
- Dimensions: 10 x 10
Heating
- Forced Air
Cooling
- Central Air
Appliances
- Included: Self Cleaning Oven, Dishwasher, Disposal
- Laundry: Washer/Dryer Hookup
Features
- Eat-in Kitchen, Open Floorplan, Walk-In Closet(s), Kitchen Island
- Basement: Full,Unfinished
Interior area
- Total structure area: 2,273
- Total interior livable area: 3,210 sqft
- Finished area above ground: 2,273
Property
Parking
- Total spaces: 3
- Parking features: Garage Door Opener, Attached, Tandem
- Attached garage spaces: 3
- Details: Attached
Features
- Levels: Two
- Stories: 2
- Exterior features: Sprinkler System
- Fencing: Partial
Lot
- Size: 7,636 Square Feet
- Features: Level, Paved, Curbs, Sidewalks
Details
- Parcel number: R1623527
- Zoning: SFR
- Special conditions: Private Owner
Construction
Type & style
- Home type: SingleFamily
- Architectural style: Legal Conforming
- Property subtype: Single Family Residence
Materials
- Frame
- Roof: Composition
Condition
- New construction: No
- Year built: 2022
Utilities & green energy
- Sewer: Public Sewer
- Water: City
- Utilities for property: Natural Gas Available, Electricity Available, Cable Available, High Speed Avail
Community & HOA
Community
- Security: Fire Alarm
- Subdivision: Mountain View Ranch
HOA
- Has HOA: Yes
- Services included: Management
- HOA fee: $275 annually
- HOA name: Mountain View Ranch HOA
- HOA phone: 970-377-1626
Location
- Region: Wellington
Financial & listing details
- Price per square foot: $168/sqft
- Tax assessed value: $517,800
- Annual tax amount: $3,975
- Date on market: 6/26/2026
- Listing terms: Cash,Conventional,FHA,VA Loan
- Exclusions: Refrigerator, Washer & Dryer, Curtains & Curtain Rods
- Electric utility on property: Yes
- Road surface type: Asphalt
Price history
| Date | Event | Price |
|---|---|---|
| 1/7/2026 | Sold | $540,000+0.9%$168/sqft |
Source:  IRES as distributed by MLS GRID #1037262 Report a problem IRES as distributed by MLS GRID #1037262 Report a problem | ||
| 10/9/2025 | Price change | $535,000-0.9%$167/sqft |
Source: IRES as distributed by MLS GRID #1037262 Report a problem | ||
| 7/10/2025 | Price change | $540,000-1.6%$168/sqft |
Source: IRES as distributed by MLS GRID #1037262 Report a problem | ||
| 6/19/2025 | Listed for sale | $549,000+5.5%$171/sqft |
Source: IRES as distributed by MLS GRID #1037262 Report a problem | ||
| 6/22/2023 | Sold | $520,150+1.2%$162/sqft |
Source: Public Record Report a problem | ||
| 4/7/2023 | Pending sale | $514,000$160/sqft |
Source: IRES as distributed by MLS GRID #977127 Report a problem | ||
| 11/8/2022 | Price change | $514,000-3%$160/sqft |
Source: IRES as distributed by MLS GRID #977127 Report a problem | ||
| 9/22/2022 | Listed for sale | $530,000$165/sqft |
Source:  DR Horton Report a problem DR Horton Report a problem | ||
Public tax history
| Year | Property taxes | Tax assessment |
|---|---|---|
| 2025 | $3,672 -7.6% | $32,362 -18.4% |
| 2024 | $3,975 +129.3% | $39,677 -1% |
| 2023 | $1,734 +1712% | $40,062 +153.5% |
| 2022 | $96 -2.9% | $15,805 +1685.9% |
| 2021 | $99 -0.4% | $885 -2.2% |
| 2020 | $99 -44.4% | $905 |
| 2019 | $178 | $905 -45.7% |
| 2018 | $178 | $1,668 |
| 2017 | $178 +0.2% | $1,668 +91.7% |
| 2016 | $178 +106.3% | $870 |
| 2015 | $86 +196.8% | $870 +200% |
| 2014 | $29 | $290 |
| 2013 | -- | $290 -80.4% |
| 2012 | -- | $1,480 |
| 2011 | -- | $1,480 -20.4% |
| 2010 | -- | $1,860 |
| 2009 | -- | $1,860 +87.9% |
| 2008 | -- | $990 |
| 2007 | -- | $990 |
| 2006 | -- | $990 |
Find assessor info on the county website
Neighborhood: 80549
Nearby homes
- $536,8004 bd3 ba2.3k sqft6536 Coralbell St, Wellington, CO 80549Off Market

- $525,0004 bd2 ba3.3k sqft6550 Coralbell St, Wellington, CO 80549Sold
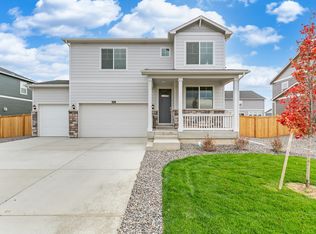
- $556,1004 bd2 ba2.5k sqft6549 Globeflower St, Wellington, CO 80549Off Market
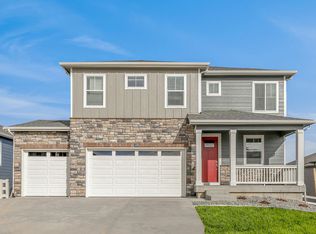
- $610,6005 bd4 ba3.7k sqft6537 Globeflower St, Wellington, CO 80549Off Market
- $499,0004 bd3 ba2.5k sqft6549 Coralbell St, Wellington, CO 80549Sold
- $540,0005 bd4 ba2.7k sqft6525 Coralbell St, Wellington, CO 80549Sold
- $520,3003 bd2 ba2.6k sqft6551 Globeflower St, Wellington, CO 80549Off Market
- $475,0003 bd3 ba2.2k sqft6551 Coralbell St, Wellington, CO 80549Sold
Nearby schools
GreatSchools rating
- 6/10Rice Elementary SchoolGrades: PK-5Distance: 0.5 mi
- 4/10Wellington Middle SchoolGrades: 6-12Distance: 2 mi
Schools provided by the listing agent
- Elementary: Rice
- Middle: Wellington
- High: Poudre
Source: IRES as distributed by MLS GRID. This data may not be complete. We recommend contacting the local school district to confirm school assignments for this home.
Get a cash offer in 3 minutes
Find out how much your home could sell for in as little as 3 minutes with a no-obligation cash offer.
Estimated market value
$538,400
Get a cash offer in 3 minutes
Find out how much your home could sell for in as little as 3 minutes with a no-obligation cash offer.
Estimated market value
$538,400
- Colorado
- Larimer County
- Wellington
- 80549
- 6548 Coralbell St
Nearby cities
Nearby zip codes
Other Wellington Topics
