Skip main navigation
Sold for $415,000
  • $415,000

    4056 Plum Creek Dr, Loveland, CO 80538

    2beds
    2,608sqft
    Condominium
    Built in 2002
    -- sqft lot
    $-- Zestimate®
    $159/sqft
    $2,336 Estimated rent

    Home value

    Not available

    Estimated sales range

    Not available

    $2,336/mo

    Zestimate® history
    Loading
    Loading...

    Owner options

    List your home for rent

    $2,336/mo

    Rent Zestimate®

    Find your next renter with Zillow Rental Manager. Plus, with online applications, you can quickly screen prospective tenants – for free.

    Learn more

    $2,336/mo

    Rent Zestimate®

    Refinance and save

    $2,804/mo

    Est. payment

    Refinancing to a lower rate could help reduce your monthly payments and save thousands over the life of the loan.

    See today's rates

    $2,804/mo

    Est. payment

    Explore your selling options

    Work with a Zillow partner agent

    Leverage their expertise and Zillow's premium Showcase listings to get your home seen by more buyers.

    Get started

    List with your own agent

    Get your home in front of millions of buyers by listing it on Zillow.

    Learn how to do it

    Sell it yourself

    Take full control of how buyers see your home on Zillow by listing For Sale by Owner (FSBO).

    List your home

    What's special

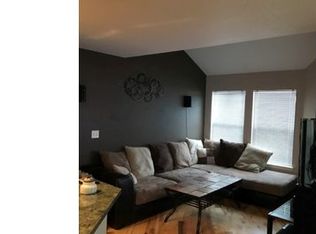
    This beautifully maintained end-unit townhome offers main-floor living with an open floor plan, vaulted ceilings, and abundant natural light. The inviting living room features a gas fireplace and built-in shelving, while the kitchen boasts new stainless steel appliances and new light fixtures. Enjoy the convenience of a spacious primary suite and main-floor laundry. New carpet and flooring throughout. The fenced and nicely landscaped yard is perfect for pets or relaxing outdoors. Other highlights include a newer furnace with germ-killing UV light, A/C, and a water filtration system. HOA includes water and sewer, landscaping, snow removal, and exterior maintenance. Nestled in a desirable location near Centerra shopping & dining, trails, and no metro district!

    Zillow last checked:

    Listing updated:

    Listed by:

    Katie Caufield 303-775-9906,

    eXp Realty - Hub

    Bought with:

    Jeff VanDerhule, 100066874

    Kentwood Real Estate City Properties

    Source: IRES as distributed by MLS GRID,MLS#: 1027559MLS Logo

    Facts & features

    Interior

    Bedrooms & bathrooms
    • Bedrooms: 2
    • Bathrooms: 2
    • Full bathrooms: 2
    • Main level bathrooms: 2
    Primary bedroom
    • Description: Carpet
    • Features: Full Primary Bath
    • Level: Main
    • Area: 192 Square Feet
    • Dimensions: 16 x 12
    Bedroom 2
    • Description: Carpet
    • Level: Main
    • Area: 132 Square Feet
    • Dimensions: 12 x 11
    Dining room
    • Description: Carpet
    • Level: Main
    • Area: 156 Square Feet
    • Dimensions: 13 x 12
    Kitchen
    • Description: Vinyl
    • Level: Main
    • Area: 99 Square Feet
    • Dimensions: 11 x 9
    Laundry
    • Description: Vinyl
    • Level: Main
    • Area: 15 Square Feet
    • Dimensions: 5 x 3
    Living room
    • Description: Carpet
    • Level: Main
    • Area: 255 Square Feet
    • Dimensions: 17 x 15
    Heating
    • Forced Air
    Appliances
    • Included: Electric Range, Dishwasher, Refrigerator, Washer, Dryer, Disposal
    Features
    • Basement: Full,Unfinished
    Interior area
    • Total structure area: 1,304
    • Total interior livable area: 2,608 sqft
    • Finished area above ground: 1,304

    Property

    Parking
    • Total spaces: 2
    • Parking features: Garage - Attached
    • Attached garage spaces: 2
    • Details: Attached
    Features
    • Levels: One
    • Stories: 1
    • Patio & porch: Patio
    • Fencing: Fenced
    Lot
    • Features: Paved, Curbs, Gutters, Sidewalks, Street Light
    Details
    • Parcel number: R1602254
    • Zoning: Res
    • Special conditions: Private Owner

    Construction

    Type & style
    • Home type: Condo
    • Property subtype: Condominium
    • Attached to another structure: Yes
    Materials
    • Frame
    • Roof: Composition
    Condition
    • New construction: No
    • Year built: 2002

    Utilities & green energy

    • Electric: City of Lovelan
    • Gas: Xcel
    • Water: City
    • Utilities for property: Natural Gas Available, Electricity Available, Individual Meter-Electric, Individual Meter-Gas, High Speed Avail

    Community & HOA

    Community
    • Features: Park
    • Subdivision: Rocky Mountain Village
    HOA
    • Has HOA: Yes
    • Services included: Common Amenities, Snow Removal, Maintenance Grounds, Management, Water, Insurance, Sewer
    • HOA fee: $380 monthly
    • HOA name: Rocky Mountain Village
    • HOA phone: 970-635-0498
    Location
    • Region: Loveland

    Financial & listing details

    • Price per square foot: $159/sqft
    • Tax assessed value: $409,500
    • Annual tax amount: $1,909
    • Date on market: 3/4/2025
    • Listing terms: Cash,Conventional,FHA,VA Loan
    • Exclusions: Curtains and Curtain Rods in the Primary Bedroom, Dining Room, Back Bedroom, and Basement, Freezer in Basement, Ring Doorbell
    • Electric utility on property: Yes

    Price history

    DateEventPrice
    4/30/2025Sold$415,000-0.7%$159/sqft
    Source: IRES as distributed by MLS GRID #1027559 Report a problem
    4/13/2025Pending sale$418,000$160/sqft
    Source: REcolorado as distributed by MLS GRID #IR1027559 Report a problem
    4/8/2025Price change$418,000-0.5%$160/sqft
    Source: IRES as distributed by MLS GRID #1027559 Report a problem
    3/24/2025Listed for sale$420,000$161/sqft
    Source: REcolorado as distributed by MLS GRID #IR1027559 Report a problem
    3/11/2025Pending sale$420,000$161/sqft
    Source: REcolorado as distributed by MLS GRID #IR1027559 Report a problem
    3/6/2025Listed for sale$420,000+5%$161/sqft
    Source: IRES as distributed by MLS GRID #1027559 Report a problem
    3/29/2022Sold$400,000+19.4%$153/sqft
    Source: Public Record Report a problem
    3/7/2022Pending sale$335,000$128/sqft
    Source: IRES as distributed by MLS GRID #960010 Report a problem
    3/3/2022Listed for sale$335,000+87.8%$128/sqft
    Source: IRES as distributed by MLS GRID #960010 Report a problem
    9/9/2002Sold$178,426$68/sqft
    Source: Public Record Report a problem

    Public tax history

    YearProperty taxesTax assessment
    2025$2,189 +14.6%$25,594 -7.3%
    2024$1,910 +8.1%$27,617 -1%
    2023$1,767 -2.7%$27,885 +25.6%
    2022$1,816 0%$22,206 -2.8%
    2021$1,816 +1.7%$22,845 +0%
    2020$1,785 +7.1%$22,838 -0.7%
    2019$1,667 $22,997 +13.5%
    2018$1,667 $20,254
    2017$1,667 +16.1%$20,254 +19%
    2016$1,435 +15.9%$17,026 0%
    2015$1,239 +15.9%$17,030 +19.8%
    2014$1,069 $14,210
    2013-- $14,210 +1.1%
    2012-- $14,060
    2011-- $14,060 -7.6%
    2010-- $15,210
    2009-- $15,210 +2.1%
    2008-- $14,900
    2007-- $14,900 -10.3%
    2006-- $16,620
    2005-- $16,620 +3.3%
    2004-- $16,090 +142.3%
    2002-- $6,640 +315%
    2001-- $1,600
    Find assessor info on the county website

    Neighborhood: 80538

    Nearby schools

    GreatSchools rating
    Schools provided by the listing agent
    • Elementary: High Plains
    • Middle: High Plains
    • High: Mountain View

    Source: IRES as distributed by MLS GRID. This data may not be complete. We recommend contacting the local school district to confirm school assignments for this home.

    Get pre-qualified for a loan
    At Zillow Home Loans, we can pre-qualify you in as little as 5 minutes with no impact to your credit score.

    An equal housing lender. NMLS #10287.