Set against the scenic foothills just north of Fort Collins, this rare 4.32-acre property offers a truly unique opportunity to own a fully operational, income-producing organic farm with deep roots in Northern Colorado. Known as Grant Farms-Colorado's first certified organic farm-this legacy property blends agricultural functionality, established business operations, and rural lifestyle into one compelling offering. The fully irrigated acreage is supported by two high-producing wells and an extensive drip-line irrigation system, thoughtfully designed for productivity. Featuring three greenhouses for year-round cultivation, 18 raised garden beds, and a Heritage orchard with apple, plum, and pear trees. Extensive infrastructure is already in place, including livestock pens, commercial egg incubators, poultry processing equipment, and refrigerated storage-positioning the next owner for immediate operational continuity. At the center of the property sits a 1910 farmhouse, renovated in 2021, offering 3 bedrooms, 1 bathroom, and a dedicated office across approximately 1,530 square feet on the main level. The home blends historic character with modern livability, creating a comfortable retreat that complements the surrounding agricultural setting.Beyond the land and improvements, the property includes an established, year-round FarmStand business with a loyal customer base, strong local brand recognition, and multiple revenue streams-from produce and poultry to potential CSA programs, agritourism, and events. Located just minutes from Fort Collins, this property offers the ideal balance of peaceful country living and convenient access to shopping, dining, and amenities. Whether you're seeking a lifestyle property, a turnkey agricultural business, or a long-term investment with growth potential, this is a rare opportunity to step into a proven operation with significant upside.
For sale
$1,175,000
12155 N County Road 15, Wellington, CO 80549
3beds
1,530sqft
:
Get pre-qualified$6,868/mo
Mixed Use
Built in 1910
4.32 Acres Lot
$1,125,000 Zestimate®
$768/sqft
$21/mo HOA
What's special
Fully irrigated acreageExtensive drip-line irrigation systemTwo high-producing wellsDedicated office
- 62 days |
- 451 |
- 31 |
Zillow last checked:
Listing updated:
Listed by:
The Bishop Real Estate Team - Beth and Koby Bishop 970-692-9600,
Group Harmony
Source: IRES as distributed by MLS GRID,MLS#: 1060733
Facts & features
Interior
Bedrooms & bathrooms
- Bedrooms: 3
- Bathrooms: 1
- Full bathrooms: 1
- Main level bathrooms: 1
Primary bedroom
- Description: Carpet
- Features: Shared Primary Bath, Full Primary Bath
- Level: Main
- Area: 256 Square Feet
- Dimensions: 16 x 16
Bedroom 2
- Description: Carpet
- Level: Main
- Area: 132 Square Feet
- Dimensions: 12 x 11
Bedroom 3
- Description: Carpet
- Level: Main
- Area: 132 Square Feet
- Dimensions: 12 x 11
Dining room
- Description: Wood
- Level: Main
- Area: 156 Square Feet
- Dimensions: 13 x 12
Kitchen
- Description: Tile
- Level: Main
- Area: 168 Square Feet
- Dimensions: 14 x 12
Laundry
- Description: Tile
- Level: Main
- Area: 72 Square Feet
- Dimensions: 8 x 9
Living room
- Description: Wood
- Level: Main
- Area: 176 Square Feet
- Dimensions: 16 x 11
Study
- Description: Luxury Vinyl
- Level: Main
- Area: 110 Square Feet
- Dimensions: 10 x 11
Heating
- Forced Air
Cooling
- Ceiling Fan(s)
Appliances
- Included: Gas Range, Refrigerator, Washer, Dryer
- Laundry: Washer/Dryer Hookup
Features
- Separate Dining Room, Kitchen Island
- Flooring: Wood
- Windows: Window Coverings
- Basement: Crawl Space
Interior area
- Total structure area: 1,530
- Total interior livable area: 1,530 sqft
- Finished area above ground: 1,530
Property
Parking
- Total spaces: 2
- Parking features: Detached
- Garage spaces: 2
- Details: Detached
Accessibility
- Accessibility features: No Stairs, Main Floor Bath, Accessible Bedroom, Main Level Laundry
Features
- Levels: One
- Stories: 1
- Patio & porch: Deck
- Fencing: Partial
- Has view: Yes
- View description: Hills
Lot
- Size: 4.32 Acres
- Features: Evergreen Trees, Deciduous Trees, Native Plants, Abuts Park, Orchard(s)
Details
- Parcel number: R1601846
- Zoning: O
- Special conditions: Private Owner
- Horses can be raised: Yes
- Horse amenities: Horse(s) Allowed
Construction
Type & style
- Home type: SingleFamily
- Architectural style: Farmhouse
- Property subtype: Mixed Use
Materials
- Frame, Composition
- Roof: Metal
Condition
- New construction: No
- Year built: 1910
Utilities & green energy
- Sewer: Septic Tank
- Water: Well
- Utilities for property: Electricity Available, Propane
Community & HOA
Community
- Subdivision: Diamond Farms Rlup 00-S1551
HOA
- Has HOA: Yes
- HOA fee: $250 annually
- HOA name: Starbright CT
- HOA phone: 970-568-3095
Location
- Region: Wellington
Financial & listing details
- Price per square foot: $768/sqft
- Tax assessed value: $538,700
- Annual tax amount: $3,503
- Date on market: 6/3/2026
- Listing terms: Cash,Conventional,FHA
- Electric utility on property: Yes
Estimated market value
$1,125,000
$1.07M - $1.18M
$2,135/mo
Price history
| Date | Event | Price |
|---|---|---|
| 6/3/2026 | Listed for sale | $1,175,000+11.9%$768/sqft |
Source:  IRES as distributed by MLS GRID #1060733 Report a problem IRES as distributed by MLS GRID #1060733 Report a problem | ||
| 11/1/2025 | Listing removed | $1,050,000$686/sqft |
Source: IRES as distributed by MLS GRID #1042621 Report a problem | ||
| 8/31/2025 | Listed for sale | $1,050,000$686/sqft |
Source: IRES as distributed by MLS GRID #1042621 Report a problem | ||
| 7/2/2025 | Listing removed | $1,050,000$686/sqft |
Source: IRES as distributed by MLS GRID #1024969 Report a problem | ||
| 1/22/2025 | Listed for sale | $1,050,000+51.1%$686/sqft |
Source: IRES as distributed by MLS GRID #1024969 Report a problem | ||
| 6/4/2024 | Listing removed | -- |
Source: IRES as distributed by MLS GRID #1001857 Report a problem | ||
| 1/24/2024 | Listed for sale | $695,000+2216.7%$454/sqft |
Source: IRES as distributed by MLS GRID #1001857 Report a problem | ||
| 7/30/2021 | Sold | $30,000-85%$20/sqft |
Source: Public Record Report a problem | ||
| 12/29/2005 | Sold | $200,000+5.8%$131/sqft |
Source: Public Record Report a problem | ||
| 7/3/2001 | Sold | $189,000$124/sqft |
Source: Public Record Report a problem | ||
Public tax history
| Year | Property taxes | Tax assessment |
|---|---|---|
| 2025 | $3,503 -6.3% | $33,669 -17.3% |
| 2024 | $3,740 +37.7% | $40,709 -1% |
| 2023 | $2,716 -1.2% | $41,105 +50.8% |
| 2022 | $2,750 +8.1% | $27,265 -2.8% |
| 2021 | $2,543 -0.4% | $28,049 +8.9% |
| 2020 | $2,553 +7.6% | $25,747 -0.7% |
| 2019 | $2,373 | $25,927 +5.3% |
| 2018 | $2,373 | $24,631 |
| 2017 | $2,373 +0.3% | $24,631 +16.4% |
| 2016 | $2,365 +26.6% | $21,166 +0% |
| 2015 | $1,868 +15.3% | $21,160 +16.1% |
| 2014 | $1,619 | $18,230 -6.4% |
| 2013 | -- | $19,480 +10.6% |
| 2012 | -- | $17,610 |
| 2011 | -- | $17,610 +5.3% |
| 2010 | -- | $16,720 |
| 2009 | -- | $16,720 |
| 2008 | -- | $16,720 |
| 2007 | -- | $16,720 +6.9% |
| 2006 | -- | $15,640 |
| 2005 | -- | $15,640 -2.4% |
| 2004 | -- | $16,020 -15.4% |
| 2002 | -- | $18,930 |
Find assessor info on the county website
Monthly payment
Est. payment
Payment breakdown
Explore the cost of this home by adjusting the details. Changes won't be saved.Climate risks
Neighborhood: 80549
Nearby schools
GreatSchools rating
- 4/10Eyestone Elementary SchoolGrades: PK-5Distance: 5.3 mi
- 4/10Wellington Middle SchoolGrades: 6-12Distance: 5.4 mi
Schools provided by the listing agent
- Elementary: Eyestone
- Middle: Wellington
- High: Wellington
Source: IRES as distributed by MLS GRID. This data may not be complete. We recommend contacting the local school district to confirm school assignments for this home.
- $1,350,0004 bd3 ba3.5k sqft172 Starbright Ct, Wellington, CO 80549Sold
- $1,146,0005 bd4 ba5.1k sqft12315 N County Road 15, Wellington, CO 80549Off Market
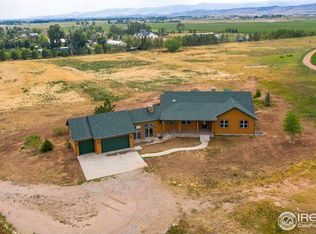
- $1,500,0004 bd4 ba2.9k sqft210 Starbright Ct, Wellington, CO 80549Sold

- $1,160,4004 bd3 ba2.9k sqft175 Starbright Ct, Wellington, CO 80549Off Market
- $1,018,7004 bd2 ba2.1k sqft125 Starbright Ct, Wellington, CO 80549Off Market
- $872,5003 bd2 ba1.7k sqft215 Starbright Ct, Wellington, CO 80549Off Market
- $1,076,2003 bd2 ba2.5k sqft211 Starbright Ct, Wellington, CO 80549Off Market
- $646,400-- bd-- ba-- sqft12166 N County Road 15, Wellington, CO 80549Off Market
A local agent can set up tours, give advice and negotiate with sellers.
Similar homes
- $895,0003 bd3 ba2k sqft7702 Fox Chase Ln, Wellington, CO 80549For Sale

 MLS ID #1059941, Arthur Sintas, Group Mulberry. IRES as distributed by MLS GRID
 - $985,0003 bd2 ba1.8k sqft3228 N Shields St, Fort Collins, CO 80524For Sale
 MLS ID #1061452, Jennifer Clinkscales, Keller Williams Realty NoCo. IRES as distributed by MLS GRID
 - $1,225,0003 bd1 ba1.2k sqft323 N Howes St, Fort Collins, CO 80521For Sale
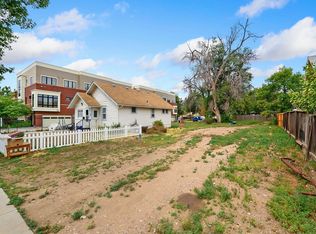 MLS ID #1065327, Janet McTague, Downtown Real Estate Brokers. IRES as distributed by MLS GRID
 - $750,0004 bd2 ba1.6k sqft7622 N County Road 19, Fort Collins, CO 80524For Sale
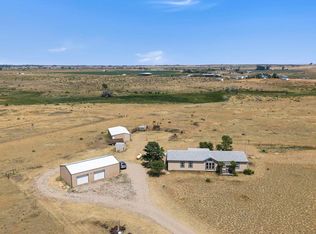 MLS ID #1065053, Patricia Phillips, Group Mulberry. IRES as distributed by MLS GRID
 - $790,0002 bd2 ba2k sqft52990 County Road 17, Carr, CO 80612For SaleMLS ID #1065684, Seth Hanson, Group Harmony. IRES as distributed by MLS GRID
- $698,0003 bd2 ba1.2k sqft44708 County Road 27, Pierce, CO 80650For SaleMLS ID #1065454, Jake Hyland, Hayden Outdoors - Windsor. IRES as distributed by MLS GRID
- $750,0003 bd3 ba1.7k sqft4829 E County Road 54, Fort Collins, CO 80524For SaleMLS ID #1062792, Brett Sall, C3 Real Estate Solutions, LLC. IRES as distributed by MLS GRID
- $1,095,0003 bd3 ba2.2k sqft301 N Whitcomb St, Fort Collins, CO 80521For SaleMLS ID #1063470, Robert Crow, Grey Rock Realty. IRES as distributed by MLS GRID
- $950,0003 bd2 ba1.6k sqft703 W Mountain Ave, Fort Collins, CO 80521For SaleMLS ID #1064949, Susan Patchen, Berkshire Hathaway HomeServices Rocky Mountain, Realtors-Fort Collins. IRES as distributed by MLS GRID
- $1,500,0003 bd2 ba1.8k sqft6109 US Highway 287, Laporte, CO 80535For SaleMLS ID #1056150, Todd Maltzahn, Berkshire Hathaway HomeServices Rocky Mountain, Realtors-Fort Collins. IRES as distributed by MLS GRID
- $995,0004 bd3 ba2.1k sqft9303 County Road 124, Carr, CO 80612For SaleMLS ID #1060949, Kareen Kinzli Larsen, RE/MAX Alliance-Wellington. IRES as distributed by MLS GRID
- $679,9003 bd1 ba1.3k sqft12743 Rist Canyon Rd, Bellvue, CO 80512For SaleMLS ID #1063797, Rob Kittle, Kittle Real Estate. IRES as distributed by MLS GRID
- $998,0004 bd2 ba2k sqft1154 Spring Valley Rd, Bellvue, CO 80512For SaleMLS ID #1062808, Hilary Dehn, Dehn Real Estate, LLC. IRES as distributed by MLS GRID
- $875,0003 bd2 ba1.9k sqft6508 Jackpine Dr, Bellvue, CO 80512For SaleMLS ID #1027335, Frank Clifton Glenn, Group Mulberry. IRES as distributed by MLS GRID
- $595,0003 bd2 ba1.6k sqft150 Mount Fisher Ct, Livermore, CO 80536For SaleMLS ID #1055563, Jason Filler, LIV Sotheby's Intl Realty. IRES as distributed by MLS GRID
- $690,0003 bd1 ba1.6k sqft511 Green Mountain Dr, Livermore, CO 80536For SaleMLS ID #1058411, Shilo Jossart, Summit Real Estate & Marketing. IRES as distributed by MLS GRID
- $650,0004 bd2 ba1.8k sqft3621 Highland Dr, Fort Collins, CO 80524For SaleMLS ID #1063218, Kurt Faulkner, Group Harmony. IRES as distributed by MLS GRID
- $625,0003 bd2 ba1.6k sqft14500 Buckhorn Rd, Loveland, CO 80538For SaleMLS ID #1061496, Bethany Milan, West and Main Homes. IRES as distributed by MLS GRID
- $659,0003 bd3 ba2k sqft49500 County Road 31, Nunn, CO 80648For SaleMLS ID #1058632, Sarah Schilz, RE/MAX Advanced Inc.. IRES as distributed by MLS GRID
- $850,0003 bd2 ba1.1k sqft3221 E Mulberry St, Fort Collins, CO 80524For SaleMLS ID #11689556, Dan Brunk, Hayden Outdoors Real Estate. My State MLS
