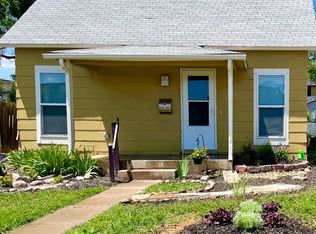
Exceptional opportunity to re-imagine, re-build or remodel a prime property located 3 blocks from the heart of Downtown with its abundance of unique local shops and restaurants. Directly across the street is the historic Train Depot and one block to the north is Martinez Park, including The Farm, playground, baseball fields, tennis/pickleball courts and access to the extensive Poudre Trail system. As an added bonus, Colorado State University is less than one mile to the south and access to the Maxline Transit Center is only one block away. 323 N Howes and 325 N Howes are offered together and comprise 14,499 sq feet of potential with two points of access. Utilities are on-site or adjacent to the property with significant credit towards Utility development fees. Being located in the Downtown Civic Zone offers the potential to build 4 stories with no hard limit on the number of units. So much of the potential for this property is about the location, but just as important is that it offers a walk/bike lifestyle desired by so many. Let your imagination run wild and schedule an appointment to come and see what you can build!
For sale
$1,225,000
323 N Howes St, Fort Collins, CO 80521
3beds
1,284sqft
Mixed Use
Built in 1932
0.33 Acres Lot
$-- Zestimate®
$954/sqft
$-- HOA
What's special
- 60 days
- 294
- 6
Zillow last checked:
Listing updated:
Listed by:
Janet McTague 970-690-5448,
Downtown Real Estate Brokers
Source: IRES as distributed by MLS GRID,MLS#: 1065327
Facts & features
Interior
Bedrooms & bathrooms
- Bedrooms: 3
- Bathrooms: 1
- Full bathrooms: 1
- Main level bathrooms: 1
Primary bedroom
- Description: Carpet
- Features: Shared Primary Bath
- Level: Main
- Area: 80 Square Feet
- Dimensions: 10 x 8
Bedroom 2
- Description: Carpet
Kitchen
- Description: Vinyl
- Level: Main
- Area: 48 Square Feet
- Dimensions: 6 x 8
Heating
- Forced Air
Cooling
- Central Air
Appliances
- Included: Electric Range, Refrigerator
Features
- Windows: Window Coverings
- Basement: Full,Partially Finished
Interior area
- Total structure area: 732
- Total interior livable area: 1,284 sqft
- Finished area above ground: 732
Property
Parking
- Total spaces: 1
- Parking features: Detached
- Garage spaces: 1
- Details: Detached
Accessibility
- Accessibility features: Level Lot, Main Floor Bath
Features
- Levels: One
- Stories: 1
- Fencing: Partial,Wood
- Has view: Yes
- View description: City
Lot
- Size: 0.33 Acres
- Features: Level, City Limits, Paved, Curbs, Gutters, Sidewalks, Street Light, Alley
Details
- Parcel number: R0024546
- Zoning: D - Civic
- Special conditions: Private Owner
Construction
Type & style
- Home type: SingleFamily
- Architectural style: Cottage
- Property subtype: Mixed Use
Materials
- Brick
- Roof: Composition
Condition
- New construction: No
- Year built: 1932
Utilities & green energy
- Electric: City Electric
- Gas: Xcel Energy
- Sewer: Public Sewer
- Water: City
- Utilities for property: Natural Gas Available, Electricity Available, Cable Available, Satellite Avail, High Speed Avail
Community & HOA
Community
- Subdivision: Ftc
HOA
- Has HOA: No
Location
- Region: Fort Collins
Financial & listing details
- Price per square foot: $954/sqft
- Tax assessed value: $617,700
- Annual tax amount: $6,226
- Date on market: 7/30/2026
- Listing terms: Cash,Conventional
- Electric utility on property: Yes
- Road surface type: Asphalt
Estimated market value
Not available
Estimated sales range
Not available
Not available
Price history
| Date | Event | Price |
|---|---|---|
| 7/30/2026 | Listed for sale | $1,225,000$954/sqft |
Source:  IRES as distributed by MLS GRID #1065327 Report a problem IRES as distributed by MLS GRID #1065327 Report a problem | ||
Public tax history
| Year | Property taxes | Tax assessment |
|---|---|---|
| 2025 | $3,386 +7.9% | $38,606 -6.9% |
| 2024 | $3,139 +59.4% | $41,480 -1% |
| 2023 | $1,969 -1.1% | $41,883 +56.5% |
| 2022 | $1,992 -22.2% | $26,758 +31.3% |
| 2021 | $2,561 -0.4% | $20,377 -21.6% |
| 2020 | $2,572 +47% | $25,984 -0.7% |
| 2019 | $1,749 | $26,165 +3% |
| 2018 | $1,749 | $25,394 |
| 2017 | $1,749 +0.3% | $25,394 +46.3% |
| 2016 | $1,743 +94.1% | $17,353 +0% |
| 2015 | $898 +13.7% | $17,350 +7.3% |
| 2014 | $790 | $16,170 |
| 2013 | -- | $16,170 +1.1% |
| 2012 | -- | $16,000 |
| 2011 | -- | $16,000 -13.2% |
| 2010 | -- | $18,440 |
| 2009 | -- | $18,440 +14.7% |
| 2008 | -- | $16,070 |
| 2007 | -- | $16,070 +8.2% |
| 2006 | -- | $14,850 -1% |
| 2005 | -- | $15,000 +79.6% |
| 2004 | -- | $8,350 +15.5% |
| 2002 | -- | $7,230 |
| 2001 | -- | $7,230 |
Find assessor info on the county website
Monthly payment
Est. payment
Payment breakdown
Explore the cost of this home by adjusting the details. Changes won't be saved.Climate risks
Neighborhood: Matinez park
Nearby schools
Schools provided by the listing agent
- Elementary: Putnam
- Middle: Lincoln
- High: Poudre
Source: IRES as distributed by MLS GRID. This data may not be complete. We recommend contacting the local school district to confirm school assignments for this home.

Similar homes
- $879,0004 bd3 ba1.6k sqft230 N Loomis Ave, Fort Collins, CO 80521For Sale

 MLS ID #1068371, Rachel Vesta, Rachel Vesta Homes. IRES as distributed by MLS GRID
 - $699,0003 bd1 ba1.4k sqft416 Laporte Avenue, Fort Collins, CO 80521For Sale

 MLS ID #1829165, Bailee Jones, House to Homes Real Estate. REcolorado as distributed by MLS GRID
 - $715,0002 bd2 ba1.1k sqft317 N Whitcomb St, Fort Collins, CO 80521For Sale
 MLS ID #1067472, Jamie Hammond, Group Mulberry. IRES as distributed by MLS GRID
 - $1,300,0003 bd2 ba1.8k sqft3228 N Shields St, Fort Collins, CO 80524For Sale
 MLS ID #1061452, Jennifer Clinkscales, Keller Williams Realty NoCo. IRES as distributed by MLS GRID
 - $1,185,0002 bd3 ba1.6k sqft261 Pine St #206, Fort Collins, CO 80524For SaleMLS ID #1066101, Martine Bonhoure, Coldwell Banker Realty- Fort Collins. IRES as distributed by MLS GRID
- $650,0004 bd2 ba1.8k sqft3621 Highland Dr, Fort Collins, CO 80524For SaleMLS ID #1063218, Kurt Faulkner, Group Harmony. IRES as distributed by MLS GRID
- $645,0002 bd2 ba1.4k sqft924 Sycamore St, Fort Collins, CO 80521For SaleMLS ID #1055128, Rob Klein, Kittle Real Estate. IRES as distributed by MLS GRID
- $735,0004 bd3 ba1.7k sqft1114 W Mulberry St, Fort Collins, CO 80521For SaleMLS ID #1061194, Michael Salza, C3 Real Estate Solutions, LLC. IRES as distributed by MLS GRID
- $650,0003 bd3 ba1.6k sqft838 E Myrtle St, Fort Collins, CO 80524For SaleMLS ID #1069279, Todd Maltzahn, Berkshire Hathaway HomeServices Rocky Mountain, Realtors-Fort Collins. IRES as distributed by MLS GRID
- $639,5004 bd2 ba1.9k sqft625 S Whitcomb St, Fort Collins, CO 80521For SaleMLS ID #1066026, Kareen Kinzli Larsen, RE/MAX Alliance-Wellington. IRES as distributed by MLS GRID
- $799,9003 bd1 ba1.8k sqft4104 Cherry Hills Dr, Fort Collins, CO 80524For SaleMLS ID #1067728, Cheryl English, English Realty. IRES as distributed by MLS GRID
- $795,0002 bd3 ba1.1k sqft302 N Meldrum St #206, Fort Collins, CO 80521For SaleMLS ID #1061664, Eric Tutsch, C3 Real Estate Solutions, LLC. IRES as distributed by MLS GRID
- $1,200,0003 bd3 ba1.7k sqft2300 Glade Rd, Loveland, CO 80538For SaleMLS ID #1068730, Kyle Seaser, Group Centerra. IRES as distributed by MLS GRID
- $635,0001 bd2 ba1.1k sqft210 W Magnolia St #360, Fort Collins, CO 80521For SaleMLS ID #1069430, Kyle Basnar, Group Mulberry. IRES as distributed by MLS GRID
- $750,0004 bd2 ba1.8k sqft905 Whedbee St, Fort Collins, CO 80524For SaleMLS ID #1066376, Paul Schnaitter, Group Centerra. IRES as distributed by MLS GRID
- $1,175,0003 bd1 ba1.5k sqft12155 N County Road 15, Wellington, CO 80549For SaleMLS ID #1060733, The Bishop Real Estate Team - Beth and Koby Bishop, Group Harmony. IRES as distributed by MLS GRID
- $780,0002 bd2 ba1.1k sqft210 W Magnolia St #240, Fort Collins, CO 80521For SaleMLS ID #1064521, Christopher Charles Hau, Group Harmony. IRES as distributed by MLS GRID
- $640,0004 bd2 ba1.7k sqft2509 Stanford Rd, Fort Collins, CO 80525For SaleMLS ID #1067364, Kim Carmichael, eXp Realty - Northern CO. IRES as distributed by MLS GRID
- $725,0003 bd3 ba1.7k sqft4829 E County Road 54, Fort Collins, CO 80524For SaleMLS ID #1062792, Brett Sall, C3 Real Estate Solutions, LLC. IRES as distributed by MLS GRID
