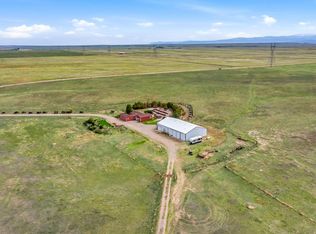
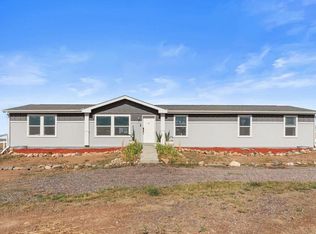
Escape to the wide-open beauty of the Colorado prairie with this one-of-a-kind 80-acre barndominium, where farmhouse charm meets industrial modern design. Amazing horizon views of our front range mountains! Zoned AG, this remarkable property features a stylish 2-bedroom, 2-bath home with soaring vaulted ceilings, an open-concept layout, and a dramatic west-facing window that fills the living space with natural light and unforgettable sunsets. Thoughtful details include butcher block countertops, a large kitchen island, custom lighting, sliding barn doors, new mini-splits, and a stunning primary suite with unique custom shower. Outside, you'll find a 144' x 32' barn, a 12' x 12' shed, two silos, and 10 fenced acres surrounding the barn-offering abundant space for livestock, hobbies, farm equipment, boats, and RVs. With durable metal siding and a metal roof, this extraordinary property is built for both style and function, delivering the freedom of country living without compromise.
For sale
$790,000
52990 County Road 17, Carr, CO 80612
2beds
2,041sqft
Single Family Residence
Built in 2018
80 Acres Lot
$762,700 Zestimate®
$387/sqft
$-- HOA
What's special
New mini-splitsCustom lightingSoaring vaulted ceilingsButcher block countertopsLarge kitchen islandTwo silosDurable metal siding
- 77 days
- 296
- 38
Zillow last checked:
Listing updated:
Listed by:
Seth Hanson 970-310-7498,
Group Harmony
Source: IRES as distributed by MLS GRID,MLS#: 1065684
Facts & features
Interior
Bedrooms & bathrooms
- Bedrooms: 2
- Bathrooms: 2
- 3/4 bathrooms: 2
- Main level bathrooms: 2
Primary bedroom
- Description: Luxury Vinyl
- Features: 3/4 Primary Bath
- Level: Main
- Area: 209 Square Feet
- Dimensions: 11 x 19
Bedroom 2
- Description: Luxury Vinyl
- Level: Main
- Area: 176 Square Feet
- Dimensions: 11 x 16
Dining room
- Description: Luxury Vinyl
- Level: Main
- Area: 121 Square Feet
- Dimensions: 11 x 11
Kitchen
- Description: Luxury Vinyl
- Level: Main
- Area: 132 Square Feet
- Dimensions: 11 x 12
Living room
- Description: Luxury Vinyl
- Level: Main
- Area: 437 Square Feet
- Dimensions: 19 x 23
Recreation room
- Description: Carpet
- Level: Upper
- Area: 690 Square Feet
- Dimensions: 30 x 23
Heating
- Heat Pump
Cooling
- Wall/Window Unit(s), Ductless
Appliances
- Included: Electric Range, Dishwasher, Refrigerator, Microwave
- Laundry: Washer/Dryer Hookup
Features
- Eat-in Kitchen, Cathedral Ceiling(s), Open Floorplan, Kitchen Island
- Basement: None
Interior area
- Total structure area: 2,041
- Total interior livable area: 2,041 sqft
- Finished area above ground: 2,041
Video & virtual tour
Property
Parking
- Parking features: None
- Details: None
Features
- Levels: One and One Half
- Stories: 1
- Patio & porch: Patio
- Fencing: Partial,Fenced
- Has view: Yes
- View description: Mountain(s), Plains View
Lot
- Size: 80 Acres
- Features: Native Plants, Level, Abuts Farm Land
Details
- Additional structures: Storage, Outbuilding
- Parcel number: R4201106
- Zoning: AG
- Special conditions: Private Owner
- Horses can be raised: Yes
- Horse amenities: Horse(s) Allowed
Construction
Type & style
- Home type: SingleFamily
- Architectural style: Contemporary
- Property subtype: Single Family Residence
Materials
- Frame, Metal Siding
- Roof: Metal
Condition
- New construction: No
- Year built: 2018
Utilities & green energy
- Electric: PV REA
- Sewer: Septic Tank
- Water: Well
- Utilities for property: Electricity Available
Community & HOA
Community
- Subdivision: n/a
HOA
- Has HOA: No
Location
- Region: Carr
Financial & listing details
- Price per square foot: $387/sqft
- Tax assessed value: $617,996
- Annual tax amount: $3,691
- Date on market: 8/4/2026
- Listing terms: Cash,Conventional,FHA,VA Loan
- Exclusions: Sellers Personal Property, Staging Items
- Electric utility on property: Yes
- Road surface type: Dirt
Estimated market value
$762,700
$725,000 - $801,000
$2,905/mo
Price history
| Date | Event | Price |
|---|---|---|
| 8/4/2026 | Listed for sale | $790,000+12.1%$387/sqft |
Source:  IRES as distributed by MLS GRID #1065684 Report a problem IRES as distributed by MLS GRID #1065684 Report a problem | ||
| 1/6/2022 | Sold | $705,000+13.7%$345/sqft |
Source: IRES as distributed by MLS GRID #955902 Report a problem | ||
| 10/30/2020 | Sold | $620,000+526.3%$304/sqft |
Source: IRES as distributed by MLS GRID #918998 Report a problem | ||
| 3/14/2007 | Sold | $99,000$49/sqft |
Source: Public Record Report a problem | ||
Public tax history
| Year | Property taxes | Tax assessment |
|---|---|---|
| 2026 | $3,691 +19.8% | $53,050 -4.2% |
| 2025 | $3,081 +27.1% | $55,370 +4.6% |
| 2024 | $2,425 +0.5% | $52,920 -0.6% |
| 2023 | $2,413 -7.1% | $53,220 +13.3% |
| 2022 | $2,597 +97% | $46,970 -17.5% |
| 2021 | $1,318 | $56,910 +124.1% |
| 2020 | $1,318 +953.8% | $25,400 +577.3% |
| 2019 | $125 -40.2% | $3,750 +70.5% |
| 2018 | $209 +67.1% | $2,200 |
| 2017 | $125 +0.1% | $2,200 +47.7% |
| 2016 | $125 +45.2% | $1,490 |
| 2015 | $86 | $1,490 |
Find assessor info on the county website
Monthly payment
Est. payment
Payment breakdown
Explore the cost of this home by adjusting the details. Changes won't be saved.Climate risks
Neighborhood: 80612
Nearby schools
Schools provided by the listing agent
- Elementary: Highland
- Middle: Highland
- High: Highland
Source: IRES as distributed by MLS GRID. This data may not be complete. We recommend contacting the local school district to confirm school assignments for this home.


Similar homes
- $875,0004 bd3 ba2.9k sqft5678 County Road 74, Carr, CO 80612For Sale

 MLS ID #1063886, Rob Kittle, Kittle Real Estate. IRES as distributed by MLS GRID
 - $895,0004 bd3 ba2.1k sqft9303 County Road 124, Carr, CO 80612For Sale
 MLS ID #1069481, Tyler James, RE/MAX Alliance-Wellington. IRES as distributed by MLS GRID
 - $549,9004 bd2 ba2k sqft54435 County Road 21, Carr, CO 80612For Sale
 MLS ID #1063255, Stacia Shane, RE/MAX Momentum Westminster. IRES as distributed by MLS GRID
 - $829,0004 bd3 ba2.5k sqft15877 County Road 100, Nunn, CO 80648For Sale
 MLS ID #1060540, Tyson Letlow, HomeSmart Realty Partners Lvld. IRES as distributed by MLS GRID
 - $749,0003 bd2 ba1.8k sqft4526 E County Road 64, Wellington, CO 80549For SaleMLS ID #1068876, Tyler James, RE/MAX Alliance-Wellington. IRES as distributed by MLS GRID
- $699,0004 bd2 ba2.2k sqft37416 County Road 45, Eaton, CO 80615For SaleMLS ID #1061147, Kendra Bajcar, LPT Realty, LLC.. IRES as distributed by MLS GRID
- $644,0003 bd3 ba2k sqft49500 County Road 31, Nunn, CO 80648For SaleMLS ID #1058632, Sarah Schilz, RE/MAX Advanced Inc.. IRES as distributed by MLS GRID
- $599,0004 bd2 ba2.2k sqft50618 County Road 37, Nunn, CO 80648For SaleMLS ID #1066066, Christine Gwinnup, LPT Realty, LLC.. IRES as distributed by MLS GRID
- $725,0003 bd3 ba1.7k sqft4829 E County Road 54, Fort Collins, CO 80524For SaleMLS ID #1069658, Brett Sall, C3 Real Estate Solutions, LLC. IRES as distributed by MLS GRID
- $875,0004 bd3 ba2.8k sqft620 W County Road 74, Wellington, CO 80549For SaleMLS ID #1063778, Kelley Reichert, Reichert Real Estate. IRES as distributed by MLS GRID
- $679,9993 bd3 ba2.2k sqft40806 Jade Drive, Ault, CO 80610For Sale
 MLS ID #2251977, Megan Denham, Resident Realty North Metro LLC. REcolorado as distributed by MLS GRID
 - $875,0002 bd2 ba1.2k sqft9731 County Road 70, Windsor, CO 80550For SaleMLS ID #1062165, CJ Sefcovic, C3 Real Estate Solutions, LLC. IRES as distributed by MLS GRID
- $849,0003 bd3 ba2.8k sqft1709 Carriage Ln, Fort Collins, CO 80525For SaleMLS ID #1068244, Julia Udick, eXp Realty - Hub. IRES as distributed by MLS GRID
- $734,9004 bd1 ba2.5k sqft4520 W County Road 54g, Laporte, CO 80535For SaleMLS ID #1057812, Jonathan Holsten, Group Mulberry. IRES as distributed by MLS GRID
- $970,0004 bd3 ba3k sqft444 E County Road 68, Fort Collins, CO 80524For SaleMLS ID #1064594, Valarie Holman, Real. IRES as distributed by MLS GRID
- $445,0003 bd3 ba2.3k sqft3430 White Buffalo Dr, Wellington, CO 80549For SaleMLS ID #1070755, Nicole Johnson, CO Vision Real Estate Group. IRES as distributed by MLS GRID
- $424,9992 bd1 ba1k sqft683 2nd Street, Nunn, CO 80648For SaleMLS ID #7859793, Victor Castillo, Megastar Realty. REcolorado as distributed by MLS GRID
- $550,0005 bd3 ba2.1k sqft19399 County Road 102, Nunn, CO 80648For SaleMLS ID #1066139, Nathaniel Van Deel, Real. IRES as distributed by MLS GRID
- $540,0003 bd3 ba1.6k sqft3445 Yule Trail Dr, Fort Collins, CO 80524For SaleMLS ID #1070795, Jeff Rubenstein, eXp Realty LLC. IRES as distributed by MLS GRID
- $779,0004 bd3 ba1.9k sqft1664 Sprocket Dr, Fort Collins, CO 80525For SaleMLS ID #1068838, Emily Heinz, Downtown Real Estate Brokers. IRES as distributed by MLS GRID
