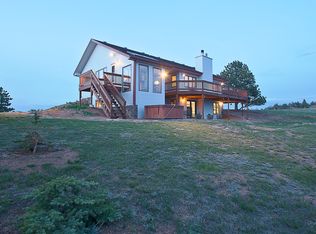
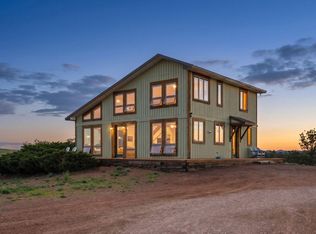
This 35+ acre paradise offers a true escape where you can enjoy independence, solitude, peace & quiet & a true Colorado country life! This unique property is gated, fenced & cross fenced w/ 3 pastures, a dedicated garden area, a fenced acre for your 4-legged friends to run & play, & has a large barn, tack room, loafing shed, & more! The hard work is done! Inside, the welcoming entry opens to a vaulted great room w/ skylights & incredible views to your acreage, the mountains & beyond. The entry makes a great place to kick off your shoes when you arrive home & the wood stove in living room warms the space beckoning you in! Great room & dining area have pub hickory wood floors. Gather in the large kitchen & enjoy the gas range, new appliances, new tile, new sink & faucet, & you'll love the custom butcher block countertops! This 5 bed, 3 full bath, split ranch style home has been carefully renovated & has all the right spaces! Off the primary suite you'll find a luxury 5 piece bath w/ a free standing tub, double vanities, a walk in closet & a private office/bonus space w/ wood floors under carpet! Secondary beds are large & comfortable, all bathrooms have been substantially re-finished, there is walk in laundry room & walk in pantry. A top features of this home is the 1200 sq ft garage w/ a new 7' high door & a new 8' door, new automatic openers, a huge dog run/kennel, and space for all of your toys! Interior & exterior were re-painted within the past 3 years, furnace replaced 3 years back & A/C just 4 years ago! Most all windows are new! Outside you will find a new deck (2 years), a protected area for a fire pit, a fenced yard w/ new sod & sprinkler, a hot tub patio, & a generator hookup. This home has a good producing well & a septic that was just pumped & inspected. Don't miss the huge crawl space with 8' ceilings (photos available). Just off county maintained road - is 223 Timber going to be your new home sweet home?
Sold for $775,000
Zillow last checked:
Listing updated:
Bought with:
Cory Nickerson, 100067917
8z Real Estate
Source: IRES as distributed by MLS GRID,MLS#: 1055029
Price history
| Date | Event | Price |
|---|---|---|
| 6/29/2026 | Sold | $775,000$317/sqft |
Source:  IRES as distributed by MLS GRID #1055029 Report a problem IRES as distributed by MLS GRID #1055029 Report a problem | ||
| 5/31/2026 | Pending sale | $775,000$317/sqft |
Source:  REcolorado as distributed by MLS GRID #IR1055029 Report a problem REcolorado as distributed by MLS GRID #IR1055029 Report a problem | ||
| 4/21/2026 | Price change | $775,000-3.1%$317/sqft |
Source: IRES as distributed by MLS GRID #1055029 Report a problem | ||
| 3/29/2026 | Listed for sale | $800,000+73.9%$327/sqft |
Source: IRES as distributed by MLS GRID #1055029 Report a problem | ||
| 4/30/2020 | Sold | $460,000-3.2%$188/sqft |
Source: IRES as distributed by MLS GRID #901552 Report a problem | ||
| 3/18/2020 | Pending sale | $475,000$194/sqft |
Source: The Group Inc. #901552 Report a problem | ||
| 1/30/2020 | Price change | $475,000-5%$194/sqft |
Source: The Group Inc. Real Estate #901552 Report a problem | ||
| 1/10/2020 | Listed for sale | $500,000+66.7%$204/sqft |
Source: Group Mulberry #901552 Report a problem | ||
| 2/13/2015 | Sold | $300,000-4.7%$123/sqft |
Source: Public Record Report a problem | ||
| 1/8/2015 | Price change | $314,900-1.6%$129/sqft |
Source: RE/MAX ALLIANCE #751429 Report a problem | ||
| 12/30/2014 | Price change | $319,900-1.5%$131/sqft |
Source: RE/MAX ALLIANCE #751429 Report a problem | ||
| 12/9/2014 | Price change | $324,900-3%$133/sqft |
Source: RE/MAX ALLIANCE #751429 Report a problem | ||
| 11/25/2014 | Listed for sale | $335,000+25.9%$137/sqft |
Source: RE/MAX ALLIANCE #751429 Report a problem | ||
| 5/28/2014 | Sold | $266,000-16.4%$109/sqft |
Source: Public Record Report a problem | ||
| 11/1/2013 | Listing removed | $318,000$130/sqft |
Source: Ft Collins Gold, LLC dba Keller Williams Northern Colorado #701484 Report a problem | ||
| 7/19/2013 | Price change | $318,000-1.8%$130/sqft |
Source: Coldwell Banker R.B. - Ft. Collins #701484 Report a problem | ||
| 6/5/2013 | Price change | $323,900-0.3%$132/sqft |
Source: Coldwell Banker R.B. - Ft. Collins #701484 Report a problem | ||
| 4/6/2013 | Listed for sale | $325,000+1377.3%$133/sqft |
Source: Coldwell Banker R.B. - Ft. Collins #701484 Report a problem | ||
| 11/5/2012 | Sold | $22,000-92.4%$9/sqft |
Source: Public Record Report a problem | ||
| 6/15/2012 | Price change | $290,000-3%$119/sqft |
Source: New Era Realty #659490 Report a problem | ||
| 6/27/2011 | Listed for sale | $299,000-20.1%$122/sqft |
Source: New Era Realty #659490 Report a problem | ||
| 7/14/2006 | Sold | $374,000+38.5%$153/sqft |
Source: Public Record Report a problem | ||
| 2/26/2002 | Sold | $270,000+49.2%$110/sqft |
Source: Public Record Report a problem | ||
| 6/9/1998 | Sold | $181,000$74/sqft |
Source: Public Record Report a problem | ||
| 4/3/1998 | Sold | $181,000$74/sqft |
Source: Public Record Report a problem | ||


Get pre-qualified for a loan
At Zillow Home Loans, we can pre-qualify you in as little as 5 minutes with no impact to your credit score.An equal housing lender. NMLS #10287.
