As you envision your Retreat in the Mountains, picture this: A spacious home in a private gated community, situated high above, overlooking a Golf Course, a glimmering lake, spectacular rock formations and awe-inspiring resort Clubhouse. Imagine sitting out on a secluded large patio that captures this view with family & friends after a day of golf, hiking, kayaking, fishing or just relaxing. This home embodies the essence & elegance of the Fox Acres Resort Community Experience. The Owner related that quite often the sunrises and sunsets are absolutely spectacular! This creatively designed home is positioned perfectly to enjoy the scenery and nature surrounding the home. Combine this with the many activities within the Community and Club, makes it difficult to leave the property. Fox Acres is a gated Community on 460 Acres with 13 Lakes/Ponds. This Home has 3,499 SF of living area with an additional 755 SF Garage. Home is a Ranch Style with Vaulted Ceilings, 3 Ensuites + Powder Room, oversized wood burning fireplace and built in bar. The kitchen has double ovens, built in desk and adjacent to a 2nd area for outdoor dining and entertaining. Oversized Master BR and window seating, Office/Bedroom combo and extended parking. HOA provides Security, Water, Sewer, Snow removal to your Door, Fire Hydrants, Tennis/Pickleball/Bocce Ball/Children's playground /Dog park and RV parking. Social and Golf Club Members also enjoy the Restaurant, Fitness Center, Fish /13 Lakes/Ponds and social activities! Choose a Golf Option. Swim, kayak, paddleboard and fish in Lake Osage. Verizon Tower on property and High Speed Internet available! We want to Welcome You to Fox Acres Very Soon!
Sold for $1,065,000
$1,065,000
1889 Fox Acres Dr E, Red Feather Lakes, CO 80545
3beds
3,499sqft
Single Family Residence
Built in 1989
0.39 Acres Lot
$1,133,000 Zestimate®
$304/sqft
$3,825 Estimated rent
Home value
$1,133,000
$1.05M - $1.23M
$3,825/mo
Zestimate® history
Owner options
List your home for rent
$3,825/mo
Rent Zestimate®
Find your next renter with Zillow Rental Manager. Plus, with online applications, you can quickly screen prospective tenants – for free.
$3,825/mo
Rent Zestimate®
Refinance and save
$5,444/mo
Est. payment
Refinancing to a lower rate could help reduce your monthly payments and save thousands over the life of the loan.
$5,444/mo
Est. payment
Explore your selling options
Work with a Zillow partner agent
Leverage their expertise and Zillow's premium Showcase listings to get your home seen by more buyers.
Get startedList with your own agent
Get your home in front of millions of buyers by listing it on Zillow.
Learn how to do itSell it yourself
Take full control of how buyers see your home on Zillow by listing For Sale by Owner (FSBO).
List your homeWhat's special
Zillow last checked:
Listing updated:
Listed by:
Bryce Bignall 970-881-2195,
Ponderosa Realty Associates,
Diane Bignall 303-807-9848,
Ponderosa Realty Associates
Bought with:
Bryce Bignall, 100073279
Ponderosa Realty Associates
Source: IRES as distributed by MLS GRID,MLS#: 990115
Facts & features
Interior
Bedrooms & bathrooms
- Bedrooms: 3
- Bathrooms: 4
- Full bathrooms: 2
- 3/4 bathrooms: 1
- 1/2 bathrooms: 1
- Main level bathrooms: 4
Primary bedroom
- Description: Carpet
- Features: Full Primary Bath, Tub+Shower Primary, Luxury Features Primary Bath, 5 Piece Primary Bath
- Level: Main
- Area: 228 Square Feet
- Dimensions: 12 x 19
Bedroom 2
- Description: Carpet
- Level: Main
- Area: 210 Square Feet
- Dimensions: 14 x 15
Bedroom 3
- Description: Carpet
- Level: Main
- Area: 208 Square Feet
- Dimensions: 13 x 16
Dining room
- Description: Wood
- Level: Main
- Area: 270 Square Feet
- Dimensions: 15 x 18
Great room
- Description: Carpet
- Level: Main
- Area: 608 Square Feet
- Dimensions: 19 x 32
Kitchen
- Description: Wood
- Level: Main
- Area: 322 Square Feet
- Dimensions: 14 x 23
Laundry
- Description: Luxury Vinyl
- Level: Main
- Area: 56 Square Feet
- Dimensions: 7 x 8
Living room
- Description: Carpet
- Level: Main
Heating
- Baseboard, Radiant
Appliances
- Included: Electric Range, Double Oven, Dishwasher, Refrigerator, Washer, Dryer, Microwave, Freezer, Gas Bar-B-Q
- Laundry: Sink, Washer/Dryer Hookup
Features
- Eat-in Kitchen, Separate Dining Room, Cathedral Ceiling(s), Open Floorplan, Pantry, Natural Woodwork, Walk-In Closet(s), Wet Bar, Kitchen Island, High Ceilings, Beamed Ceilings, Central Vacuum
- Flooring: Wood
- Windows: Window Coverings
- Basement: None,Crawl Space,Built-In Radon
- Has fireplace: Yes
- Fireplace features: Living Room
Interior area
- Total structure area: 3,499
- Total interior livable area: 3,499 sqft
- Finished area above ground: 3,499
Property
Parking
- Total spaces: 3
- Parking features: Garage Door Opener, Oversized
- Attached garage spaces: 3
- Details: Attached
Accessibility
- Accessibility features: Level Lot, Level Drive, Low Carpet, Main Floor Bath, Accessible Bedroom, Main Level Laundry
Features
- Levels: One
- Stories: 1
- Patio & porch: Patio, Deck
- Spa features: Bath, Heated
- Has view: Yes
- View description: Hills, Water
- Has water view: Yes
- Water view: Water
Lot
- Size: 0.39 Acres
- Features: Paved, Fire Hydrant within 500 Feet
Details
- Parcel number: R1271156
- Zoning: R1
- Special conditions: Private Owner
Construction
Type & style
- Home type: SingleFamily
- Architectural style: Legal Conforming,Contemporary
- Property subtype: Single Family Residence
Materials
- Frame
- Roof: Composition
Condition
- New construction: No
- Year built: 1989
Utilities & green energy
- Electric: Poudre Vly REA
- Sewer: Public Sewer
- Water: District
- Utilities for property: Electricity Available, Propane, Satellite Avail, High Speed Avail, Underground Utilities
Green energy
- Energy efficient items: Southern Exposure, Windows
Community & HOA
Community
- Features: Tennis Court(s), Playground, Park
- Security: Security System, Fire Alarm, Security Gate
- Subdivision: Fox Acres Country Club
HOA
- Has HOA: Yes
- Services included: Common Amenities, Trash, Snow Removal, Security, Management, Utilities
- HOA fee: $480 monthly
- HOA name: Fox Acres Community Services
- HOA phone: 970-881-2668
Location
- Region: Red Feather Lakes
Financial & listing details
- Price per square foot: $304/sqft
- Tax assessed value: $1,026,400
- Annual tax amount: $6,358
- Date on market: 6/16/2023
- Listing terms: Cash
- Exclusions: Seller Exclusions and personal property can be provided.
- Electric utility on property: Yes
- Road surface type: Asphalt
Price history
| Date | Event | Price |
|---|---|---|
| 9/15/2023 | Sold | $1,065,000-11.3%$304/sqft |
Source:  IRES as distributed by MLS GRID #990115 Report a problem IRES as distributed by MLS GRID #990115 Report a problem | ||
| 6/16/2023 | Listed for sale | $1,200,000$343/sqft |
Source: IRES as distributed by MLS GRID #990115 Report a problem | ||
Public tax history
| Year | Property taxes | Tax assessment |
|---|---|---|
| 2025 | $6,579 +9.1% | $64,150 -0.9% |
| 2024 | $6,032 +46% | $64,702 -1% |
| 2023 | $4,133 -1.1% | $65,330 +32.2% |
| 2022 | $4,179 +15.9% | $49,415 +13.1% |
| 2021 | $3,607 -0.4% | $43,686 +16.9% |
| 2020 | $3,622 +33.1% | $37,381 -0.7% |
| 2019 | $2,720 | $37,642 +4.2% |
| 2018 | $2,720 | $36,122 |
| 2017 | $2,720 +0.3% | $36,122 +19% |
| 2016 | $2,711 +29.5% | $30,344 +0% |
| 2015 | $2,094 -8.8% | $30,340 -6.3% |
| 2014 | $2,296 | $32,370 |
| 2013 | -- | $32,370 -24.1% |
| 2012 | -- | $42,670 |
| 2011 | -- | $42,670 -21% |
| 2010 | -- | $54,020 -2.3% |
| 2009 | -- | $55,320 +25.2% |
| 2008 | -- | $44,170 |
| 2007 | -- | $44,170 +34% |
| 2006 | -- | $32,970 |
| 2005 | -- | $32,970 -15.4% |
| 2004 | -- | $38,970 +37.6% |
| 2002 | -- | $28,320 |
| 2001 | -- | $28,320 |
Find assessor info on the county website
Neighborhood: 80545
Nearby homes
- $--0.26 Acres1903 Fox Acres Dr E #E, Red Feather Lakes, CO 80545Off Market
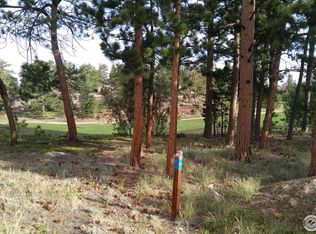
- $34,0000.26 Acres1903 Fox Acres Dr E, Red Feather Lakes, CO 80545Off Market

- $944,4005 bd4 ba3.7k sqft1927 Fox Acres Dr E, Red Feather Lakes, CO 80545Off Market

- $700,0002 bd3 ba2.1k sqft285 Fox Acres Dr E, Red Feather Lakes, CO 80545For Sale

- $35,0000.26 Acres115 Fox Acres Dr E, Red Feather Lakes, CO 80545Sold
- $35,0000.26 Acres3031 Lake Arapahoe Ct, Red Feather Lakes, CO 80545Lot/Land
- $683,8002 bd2 ba2.2k sqft3099 Lake Arapahoe Ct, Red Feather Lakes, CO 80545Off Market
- $1,011,5003 bd3 ba3k sqft1201 Fox Acres Dr E, Red Feather Lakes, CO 80545Off Market
Nearby schools
GreatSchools rating
- NARed Feather Lakes Elementary SchoolGrades: K-5Distance: 4.1 mi
- 7/10Cache La Poudre Middle SchoolGrades: 6-8Distance: 25.5 mi
- 7/10Poudre High SchoolGrades: 9-12Distance: 27.9 mi
Schools provided by the listing agent
- Elementary: Red Feather
- Middle: Cache La Poudre
- High: Poudre
Source: IRES as distributed by MLS GRID. This data may not be complete. We recommend contacting the local school district to confirm school assignments for this home.


Get pre-qualified for a loan
At Zillow Home Loans, we can pre-qualify you in as little as 5 minutes with no impact to your credit score.An equal housing lender. NMLS #10287.
- Colorado
- Larimer County
- Red Feather Lakes
- 80545
- 1889 Fox Acres Dr E
Nearby cities
Nearby zip codes
Other Red Feather Lakes Topics
- Apartments for Rent in 80545
- Houses for Sale in 80545
- Houses for Rent in 80545
- 80545 Real Estate
- Red Feather Lakes Condos
- Houses for Sale in Red Feather Lakes
- Newest Listings in Red Feather Lakes
- Red Feather Lakes Home Values
- Red Feather Lakes Real Estate Agents
- Red Feather Lakes Refinance
- Red Feather Lakes Mortgage Rates
