Skip main navigation
Sold for $347,000
  • $347,000

    15 Spokane Ct, Red Feather Lakes, CO 80545

    2beds
    857sqft
    Single Family Residence
    Built in 1977
    0.52 Acres Lot
    $-- Zestimate®
    $405/sqft
    $1,887 Estimated rent

    Home value

    Not available

    Estimated sales range

    Not available

    $1,887/mo

    Zestimate® history
    Loading
    Loading...

    Owner options

    List your home for rent

    $1,887/mo

    Rent Zestimate®

    Find your next renter with Zillow Rental Manager. Plus, with online applications, you can quickly screen prospective tenants – for free.

    Learn more

    $1,887/mo

    Rent Zestimate®

    Refinance and save

    $2,804/mo

    Est. payment

    Refinancing to a lower rate could help reduce your monthly payments and save thousands over the life of the loan.

    See today's rates

    $2,804/mo

    Est. payment

    Explore your selling options

    Work with a Zillow partner agent

    Leverage their expertise and Zillow's premium Showcase listings to get your home seen by more buyers.

    Get started

    List with your own agent

    Get your home in front of millions of buyers by listing it on Zillow.

    Learn how to do it

    Sell it yourself

    Take full control of how buyers see your home on Zillow by listing For Sale by Owner (FSBO).

    List your home

    What's special

    Generous storage throughoutZoned electric baseboard heatingStainless steel appliancesGranite countertopsNewly constructed primary bedroomSerene half-acre lotDurable lvp flooring
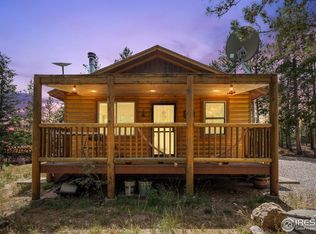
    Lot 34, Filing 6. Winter pricing in the Colorado mountains-secure it now before the spring rush. Nestled on a serene half-acre lot, this beautifully remodeled cabin offers over 850 square feet of thoughtfully designed living space. Step inside this year-round mountain cabin to discover: new windows that frame forested views, stainless steel appliances and granite countertops, stackable washer/dryer and generous storage throughout, durable LVP flooring and warm pine millwork that adds rustic charm. The newly constructed primary bedroom includes a spacious bathroom featuring double sinks, a large linen/storage closet, and a tub/shower combo-perfect for comfort and convenience. Stay cozy year-round with two heat sources: a charming gas fireplace with a custom beetle-kill pine mantel and zoned electric baseboard heating. Outside, enjoy: a terrific new composite deck-ideal for sunrise coffees or stargazing, ample RV parking and a pull-through driveway, two 750-gallon cisterns provide dependable water storage, conveniently housed in a heated and well-insulated exterior-access area, and a 6x8 shed for all your gear and extras. This turn-key cabin is ready for your mountain lifestyle-whether you're seeking weekend escapes or full-time tranquility. Adventure awaits in every direction throughout Crystal Lakes. Cast a line or paddle across the scenic 50+ acre Panhandle Reservoir, meander along the flowing waters of the North Fork Cache La Poudre with fishing trails that lead deep into the National Forest, or simply unwind beside one of the many smaller lakes and ponds-perfect for peaceful reflection or a quiet afternoon outdoors. Turn your mountain cabin dream into reality with this exceptional retreat.

    Zillow last checked:

    Listing updated:

    Listed by:

    Cora Hall 970-881-2500,

    Lone Pine Realty,

    David W Birks 970-420-3791,

    Lone Pine Realty

    Bought with:

    Cora Hall, 100107003

    Lone Pine Realty

    Source: IRES as distributed by MLS GRID,MLS#: 1049626MLS Logo

    Facts & features

    Interior

    Bedrooms & bathrooms
    • Bedrooms: 2
    • Bathrooms: 2
    • Full bathrooms: 1
    • 3/4 bathrooms: 1
    • Main level bathrooms: 2
    Primary bedroom
    • Description: Luxury Vinyl
    • Features: Full Primary Bath
    • Level: Main
    • Area: 150 Square Feet
    • Dimensions: 10 x 15
    Bedroom 2
    • Description: Luxury Vinyl
    • Level: Main
    • Area: 90 Square Feet
    • Dimensions: 9 x 10
    Dining room
    • Description: Luxury Vinyl
    • Level: Main
    • Area: 170 Square Feet
    • Dimensions: 17 x 10
    Kitchen
    • Description: Luxury Vinyl
    • Level: Main
    • Area: 100 Square Feet
    • Dimensions: 10 x 10
    Laundry
    • Description: Luxury Vinyl
    • Level: Main
    • Area: 9 Square Feet
    • Dimensions: 3 x 3
    Living room
    • Description: Luxury Vinyl
    • Level: Main
    • Area: 180 Square Feet
    • Dimensions: 12 x 15
    Heating
    • Baseboard, Zoned, 2 or more Heat Sources
    Appliances
    • Included: Electric Range, Dishwasher, Refrigerator, Washer, Dryer
    • Laundry: Washer/Dryer Hookup
    Features
    • Separate Dining Room, Open Floorplan
    • Basement: Crawl Space
    • Has fireplace: Yes
    • Fireplace features: Gas
    Interior area
    • Total structure area: 857
    • Total interior livable area: 857 sqft
    • Finished area above ground: 857

    Property

    Parking
    • Parking features: RV Access/Parking, None
    • Details: None
    Accessibility
    • Accessibility features: Level Lot, Main Floor Bath, Accessible Bedroom, Main Level Laundry
    Features
    • Levels: One
    • Stories: 1
    • Patio & porch: Deck
    • Exterior features: Recreation Association Required
    • Has view: Yes
    • View description: Mountain(s)
    Lot
    • Size: 0.52 Acres
    • Features: Cul-De-Sac, Corner Lot, Wooded, Evergreen Trees, Deciduous Trees, Level
    Details
    • Additional structures: Storage
    • Parcel number: R0269239
    • Zoning: O
    • Special conditions: Private Owner

    Construction

    Type & style
    • Home type: SingleFamily
    • Property subtype: Single Family Residence
    Materials
    • Frame
    • Roof: Composition
    Condition
    • New construction: Yes
    • Year built: 1977

    Utilities & green energy

    • Electric: PVREA
    • Gas: PV COOP propane
    • Sewer: Public Sewer
    • Water: District, Cistern
    • Utilities for property: Electricity Available, Propane, Satellite Avail, High Speed Avail
    Green energy
    • Energy efficient items: Windows

    Community & HOA

    Community
    • Features: Park, Trail(s)
    • Security: Fire Alarm
    • Subdivision: Crystal Lakes
    HOA
    • Has HOA: Yes
    • Services included: Common Amenities, Trash
    • HOA fee: $799 annually
    • HOA name: Crystal Lakes Road & Rec
    • HOA phone: 970-881-2250
    • Second HOA fee: $1,750 annually
    • Second HOA name: Crystal Lakes Water & Sewer
    • Second HOA phone: 970-881-2861
    Location
    • Region: Red Feather Lakes

    Financial & listing details

    • Price per square foot: $405/sqft
    • Annual tax amount: $1,196
    • Date on market: 1/15/2026
    • Listing terms: Cash,Conventional,FHA,VA Loan,USDA Loan
    • Exclusions: Personal Property and Staging Items
    • Electric utility on property: Yes
    • Road surface type: Gravel

    Price history

    DateEventPrice
    4/2/2026Sold$347,000-2.3%$405/sqft
    Source: IRES as distributed by MLS GRID #1049626 Report a problem
    3/5/2026Pending sale$355,000$414/sqft
    Source: REcolorado as distributed by MLS GRID #IR1049626 Report a problem
    1/15/2026Listed for sale$355,000-7.8%$414/sqft
    Source: IRES as distributed by MLS GRID #1049626 Report a problem
    1/1/2026Listing removed$385,000$449/sqft
    Source: IRES as distributed by MLS GRID #1045861 Report a problem
    10/17/2025Listed for sale$385,000+71.1%$449/sqft
    Source: IRES as distributed by MLS GRID #1045861 Report a problem
    11/29/2021Sold$225,000+136.8%$263/sqft
    Source: IRES as distributed by MLS GRID #954578 Report a problem
    4/19/2016Sold$95,000-13.6%$111/sqft
    Source: Agent Provided Report a problem
    4/5/2016Pending sale$109,900$128/sqft
    Source: Lone Pine Realty #763418 Report a problem
    5/14/2015Listed for sale$109,900-2.7%$128/sqft
    Source: Lone Pine Realty #763418 Report a problem
    11/1/2014Listing removed$112,900$132/sqft
    Source: Lone Pine Realty #678611 Report a problem
    2/4/2014Listed for sale$112,900$132/sqft
    Source: Lone Pine Realty #678611 Report a problem
    10/16/2013Listing removed$112,900$132/sqft
    Source: Lone Pine Realty #678611 Report a problem
    5/18/2013Listed for sale$112,900-5.8%$132/sqft
    Source: Lone Pine Realty #678611 Report a problem
    10/1/2012Listing removed$119,900$140/sqft
    Source: Lone Pine Realty #678611 Report a problem
    8/11/2012Price change$119,900-4%$140/sqft
    Source: Lone Pine Realty #678611 Report a problem
    4/19/2012Listed for sale$124,900$146/sqft
    Source: Lone Pine Realty #678611 Report a problem

    Public tax history

    Tax history is unavailable.

    Neighborhood: 80545

    Nearby schools

    GreatSchools rating
    Schools provided by the listing agent
    • Elementary: Red Feather Lakes
    • Middle: Cache La Poudre
    • High: Poudre

    Source: IRES as distributed by MLS GRID. This data may not be complete. We recommend contacting the local school district to confirm school assignments for this home.

    Get pre-qualified for a loan
    At Zillow Home Loans, we can pre-qualify you in as little as 5 minutes with no impact to your credit score.

    An equal housing lender. NMLS #10287.