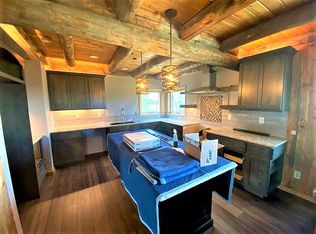
Welcome to this Northern Colorado Gem. Step into this incredible home with spectacular views of the snowcapped mountain peaks of the Mummy Range and the lush valley below. Sleep blissfully in the quiet of the mountains, wake up to gorgeous sunrises and enjoy the colorful sunsets over the Mummy Range as you dine and enjoy watching the wildlife from the spacious deck. 1.47 acres borders a large parcel of private land just across the road from Mount Moriah and minutes away from 2 of Glacier View's trail heads leading to well-maintained mountain trails. Main level living includes the primary bedroom with 5-piece bath with jacuzzi tub, a large walk-in closet, plus 2 more bedrooms and bath and a laundry/pantry. The Great room, with kitchen, living room and dining room are bright and airy with the accent piece being a rock, floor to ceiling, gas fireplace warming both the living and dining rooms. All this in 1,961 square feet of space with amazing views from every room. The wrap around deck is a plus for viewing the bodacious scenery and has door access from every room. Lower walk-out level includes large family room, huge bedroom area, bath, and an oversized, 2-car garage with room for plenty of storage. Marvel at the Milky Way and constellations from the 8-person, Bullfrog hot tub. Lower-level living area has sink and cabinets with space for refrigerator. Possible mother-in-law apartment. Home features beautiful hardwood flooring, carpeted bedrooms, open floor plan, vaulted ceilings, and tile granite countertops in kitchen. All kitchen appliances are newer and stainless steel. The furnace, humidifier, HVAC, and hot water heater and all newer. The home has fresh paint inside and out. Your pups will enjoy the fenced-in dog yard with native grasses and flowering trees.
Sold for $670,000
$670,000
117 Mount Sherman Ct, Livermore, CO 80536
4beds
2,825sqft
Single Family Residence
Built in 2001
1.47 Acres Lot
$667,100 Zestimate®
$237/sqft
$3,212 Estimated rent
Home value
$667,100
$634,000 - $700,000
$3,212/mo
Zestimate® history
Owner options
List your home for rent
$3,212/mo
Rent Zestimate®
Find your next renter with Zillow Rental Manager. Plus, with online applications, you can quickly screen prospective tenants – for free.
$3,212/mo
Rent Zestimate®
Refinance and save
$4,349/mo
Est. payment
Refinancing to a lower rate could help reduce your monthly payments and save thousands over the life of the loan.
$4,349/mo
Est. payment
Explore your selling options
Work with a Zillow partner agent
Leverage their expertise and Zillow's premium Showcase listings to get your home seen by more buyers.
Get startedList with your own agent
Get your home in front of millions of buyers by listing it on Zillow.
Learn how to do itSell it yourself
Take full control of how buyers see your home on Zillow by listing For Sale by Owner (FSBO).
List your homeWhat's special
Zillow last checked:
Listing updated:
Listed by:
Susan Stevens 970-881-2195,
Ponderosa Realty Associates
Bought with:
Ken Weisbrod, 100088368
Weisbrod Realty LLC
Source: IRES as distributed by MLS GRID,MLS#: 1033792
Facts & features
Interior
Bedrooms & bathrooms
- Bedrooms: 4
- Bathrooms: 3
- Full bathrooms: 3
- Main level bathrooms: 2
Primary bedroom
- Description: Carpet
- Features: Full Primary Bath, Tub+Shower Primary
- Level: Main
- Area: 180 Square Feet
- Dimensions: 12 x 15
Bedroom 2
- Description: Carpet
- Level: Main
- Area: 144 Square Feet
- Dimensions: 12 x 12
Bedroom 3
- Description: Carpet
- Level: Main
- Area: 180 Square Feet
- Dimensions: 12 x 15
Bedroom 4
- Description: Carpet
- Level: Lower
- Area: 360 Square Feet
- Dimensions: 20 x 18
Dining room
- Description: Wood
- Level: Main
- Area: 240 Square Feet
- Dimensions: 15 x 16
Family room
- Description: Carpet
- Level: Lower
- Area: 378 Square Feet
- Dimensions: 27 x 14
Kitchen
- Description: Wood
- Level: Main
- Area: 126 Square Feet
- Dimensions: 9 x 14
Laundry
- Description: Wood
- Level: Main
- Area: 40 Square Feet
- Dimensions: 8 x 5
Living room
- Description: Wood
- Level: Main
- Area: 380 Square Feet
- Dimensions: 19 x 20
Heating
- Heat Pump
Appliances
- Included: Electric Range, Dishwasher, Refrigerator, Microwave
- Laundry: Washer/Dryer Hookup
Features
- Separate Dining Room, Cathedral Ceiling(s), Open Floorplan, Pantry, Walk-In Closet(s)
- Windows: Window Coverings
- Basement: Full,Partially Finished
- Has fireplace: Yes
- Fireplace features: Gas, Gas Log, Living Room
Interior area
- Total structure area: 1,961
- Total interior livable area: 2,825 sqft
- Finished area above ground: 1,961
Property
Parking
- Total spaces: 2
- Parking features: Oversized
- Attached garage spaces: 2
- Details: Attached
Features
- Levels: Two,Raised Ranch
- Stories: 2
- Patio & porch: Deck
- Exterior features: Recreation Association Required
- Fencing: Fenced,Wood,Wire,Dog Run/Kennel
- Has view: Yes
- View description: Mountain(s)
Lot
- Size: 1.47 Acres
- Features: Evergreen Trees, Native Plants, Sloped, Rock Outcropping
Details
- Additional structures: Storage
- Parcel number: R0700282
- Zoning: RR1
- Special conditions: Private Owner
Construction
Type & style
- Home type: SingleFamily
- Property subtype: Single Family Residence
Materials
- Frame
- Roof: Composition
Condition
- New construction: No
- Year built: 2001
Utilities & green energy
- Electric: PVERA
- Gas: propane
- Sewer: Public Sewer
- Water: District
- Utilities for property: Electricity Available, Propane, Satellite Avail, High Speed Avail
Green energy
- Energy efficient items: Southern Exposure
Community & HOA
Community
- Features: Park, Trail(s)
- Security: Fire Alarm
- Subdivision: Glacier View Meadows
HOA
- Has HOA: Yes
- Services included: Trash, Snow Removal
- HOA fee: $500 annually
- HOA name: Glacier View Meadows Road&Rec
- HOA phone: 970-439-6812
- Second HOA fee: $1,728 annually
- Second HOA name: Glacier View Water&sewer
- Second HOA phone: 970-493-6812
Location
- Region: Livermore
Financial & listing details
- Price per square foot: $237/sqft
- Tax assessed value: $646,200
- Annual tax amount: $4,252
- Date on market: 5/12/2025
- Listing terms: Cash,Conventional,FHA,VA Loan
- Electric utility on property: Yes
Price history
| Date | Event | Price |
|---|---|---|
| 11/14/2025 | Sold | $670,000-2.2%$237/sqft |
Source:  IRES as distributed by MLS GRID #1033792 Report a problem IRES as distributed by MLS GRID #1033792 Report a problem | ||
| 11/13/2025 | Listed for sale | $685,000$242/sqft |
Source: IRES as distributed by MLS GRID #1033792 Report a problem | ||
| 10/28/2025 | Pending sale | $685,000$242/sqft |
Source:  REcolorado as distributed by MLS GRID #IR1033792 Report a problem REcolorado as distributed by MLS GRID #IR1033792 Report a problem | ||
| 10/21/2025 | Price change | $685,000-5.5%$242/sqft |
Source: IRES as distributed by MLS GRID #1033792 Report a problem | ||
| 5/12/2025 | Listed for sale | $725,000+119.7%$257/sqft |
Source: IRES as distributed by MLS GRID #1033792 Report a problem | ||
| 4/18/2005 | Sold | $330,000-17.5%$117/sqft |
Source: Public Record Report a problem | ||
| 3/21/2003 | Sold | $400,000+1130.8%$142/sqft |
Source: Public Record Report a problem | ||
| 2/7/2001 | Sold | $32,500$12/sqft |
Source: Public Record Report a problem | ||
Public tax history
| Year | Property taxes | Tax assessment |
|---|---|---|
| 2025 | $3,485 -3% | $40,388 -13.9% |
| 2024 | $3,593 +39.8% | $46,900 -1% |
| 2023 | $2,570 -1.1% | $47,355 +41.4% |
| 2022 | $2,599 -1.6% | $33,485 +22.7% |
| 2021 | $2,640 -23.9% | $27,299 -0.7% |
| 2020 | $3,470 +30.4% | $27,498 -24.1% |
| 2019 | $2,661 | $36,238 +22% |
| 2018 | $2,661 | $29,700 |
| 2017 | $2,661 +0.3% | $29,700 +3.6% |
| 2016 | $2,652 +3.9% | $28,664 +0% |
| 2015 | $2,553 +23.2% | $28,660 +24% |
| 2014 | $2,072 | $23,110 |
| 2013 | -- | $23,110 -3.6% |
| 2012 | -- | $23,980 |
| 2011 | -- | $23,980 +4.2% |
| 2010 | -- | $23,020 |
| 2009 | -- | $23,020 +13.3% |
| 2008 | -- | $20,310 |
| 2007 | -- | $20,310 -36.2% |
| 2006 | -- | $31,840 |
| 2005 | -- | $31,840 +20.4% |
| 2004 | -- | $26,450 +14.1% |
| 2002 | -- | $23,190 +342.6% |
| 2001 | -- | $5,240 |
Find assessor info on the county website
Neighborhood: 80536
Nearby homes
- $442,4002 bd1 ba1.4k sqft157 Mount Sherman Ct, Livermore, CO 80536Off Market
- $495,1002 bd2 ba1.4k sqft80 Pyramid Ct, Livermore, CO 80536Off Market
- $444,3003 bd1 ba1.3k sqft31 Pyramid Ct, Livermore, CO 80536Off Market
- $--1.53 Acres0 Mount Sherman Ct, Livermore, CO 80536Off Market

- $369,0004 bd2 ba1.9k sqft39 Mount Sherman Ct, Livermore, CO 80536For Sale
- $363,8002 bd1 ba960 sqft170 Mount Sherman Ct, Livermore, CO 80536Off Market
- $349,0003 bd2 ba2.1k sqft679 Mount Massive Dr, Livermore, CO 80536For Sale By Owner
- $189,400-- bd-- ba-- sqft200 Mount Sherman Ct, Livermore, CO 80536Off Market
Nearby schools
GreatSchools rating
- NARed Feather Lakes Elementary SchoolGrades: K-5Distance: 13.6 mi
- 7/10Cache La Poudre Middle SchoolGrades: 6-8Distance: 16 mi
- 7/10Poudre High SchoolGrades: 9-12Distance: 18.4 mi
Schools provided by the listing agent
- Elementary: Livermore,Red Feather
- Middle: Cache La Poudre
- High: Poudre
Source: IRES as distributed by MLS GRID. This data may not be complete. We recommend contacting the local school district to confirm school assignments for this home.


Get pre-qualified for a loan
At Zillow Home Loans, we can pre-qualify you in as little as 5 minutes with no impact to your credit score.An equal housing lender. NMLS #10287.
- Colorado
- Larimer County
- Livermore
- 80536
- 117 Mount Sherman Ct
Nearby cities
Nearby zip codes
Other Livermore Topics
