Skip main navigation
For sale
  • $700,000

    470 Lakeview Drive, Drake, CO 80515

    5beds
    2,336sqft
    : 
    Loading
    Get pre-qualified
    Single Family Residence
    Built in 2017
    4.81 Acres Lot
    $677,400 Zestimate®
    $300/sqft
    $-- HOA

    What's special

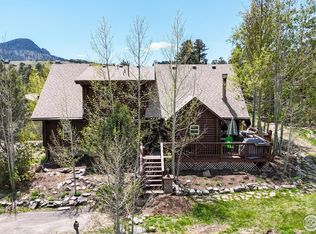
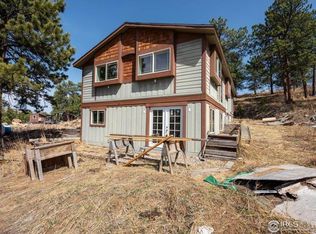
    Tucked into the serene foothills of Drake, Colorado just minutes from the scenic Big Thompson Canyon, this inviting mountain retreat offers the perfect blend of privacy, adventure, and rustic charm—an ideal match for buyers seeking a peaceful escape without sacrificing access to outdoor recreation. Surrounded by towering pines and sweeping natural beauty, the home captures the essence of Colorado living with cozy living spaces, abundant natural light, and inviting outdoor areas designed for relaxing after a day exploring nearby Rocky Mountain National Park or casting a line in the Big Thompson River. With close proximity to Estes Park, Colorado for dining, shopping, and year-round events, this property appeals to anyone looking for a quiet mountain base. If you value tranquility, nature access, and flexibility, vacation use, remote work, or long-term investment potential. Whether you're looking for a weekend getaway, a short-term rental opportunity, or a full-time residence immersed in nature, this home delivers the authentic Colorado mountain experience that today’s buyers are actively seeking.
    30 days
    |
    868
    |
    88
    |

    Zillow last checked:

    Listing updated:

    Listed by:

    Nate Biggs 303-257-6495 NathanMBiggs@gmail.com,

    Your Castle Real Estate Inc

    Source: REcolorado as distributed by MLS GRID,MLS#: 8901661MLS Logo

      Facts & features

      Interior

      Bedrooms & bathrooms
      • Bedrooms: 5
      • Bathrooms: 3
      • Full bathrooms: 1
      • 3/4 bathrooms: 2
      • Main level bathrooms: 1
      • Main level bedrooms: 1
      Bedroom
      • Features: Primary Suite
      • Level: Main
      Bedroom
      • Level: Upper
      Bedroom
      • Level: Upper
      Bedroom
      • Level: Upper
      Bedroom
      • Level: Basement
      Bathroom
      • Features: Primary Suite
      • Level: Main
      Bathroom
      • Level: Upper
      Bathroom
      • Level: Basement
      Dining room
      • Level: Main
      Great room
      • Level: Main
      Kitchen
      • Level: Main
      Laundry
      • Level: Basement
      Heating
      • Forced Air
      Cooling
      • None
      Appliances
      • Included: Dishwasher, Disposal, Microwave, Range, Refrigerator
      Features
      • Ceiling Fan(s), Laminate Counters, Pantry, Vaulted Ceiling(s), Walk-In Closet(s)
      • Flooring: Carpet, Laminate
      • Windows: Double Pane Windows
      • Basement: Finished,Partial
      • Number of fireplaces: 1
      • Fireplace features: Family Room
      Interior area
      • Total structure area: 2,336
      • Total interior livable area: 2,336 sqft
      • Finished area above ground: 1,804
      • Finished area below ground: 532

      Property

      Parking
      • Total spaces: 6
      • Details: Off Street Spaces: 6
      Features
      • Levels: Two
      • Stories: 2
      • Patio & porch: Covered, Deck, Front Porch
      • Exterior features: Balcony
      Lot
      • Size: 4.81 Acres
      Details
      • Parcel number: R0504459
      • Zoning: E
      • Special conditions: Standard

      Construction

      Type & style
      • Home type: SingleFamily
      • Property subtype: Single Family Residence
      Materials
      • Concrete, Frame, Wood Siding
      • Foundation: Concrete Perimeter, Slab
      • Roof: Membrane
      Condition
      • Year built: 2017

      Utilities & green energy

      • Water: Well

      Community & HOA

      Community
      • Subdivision: Cedar Park
      HOA
      • Has HOA: No
      Location
      • Region: Drake

      Financial & listing details

      • Price per square foot: $300/sqft
      • Tax assessed value: $674,700
      • Annual tax amount: $4,555
      • Date on market: 6/20/2026
      • Listing terms: Cash,Conventional,FHA,VA Loan
      • Exclusions: .
      • Ownership: Individual

        Estimated market value

        $677,400

        $644,000 - $711,000

        $3,479/mo

        Price history

        DateEventPrice
        6/20/2026Listed for sale$700,000+9.4%$300/sqft
        Source: REcolorado as distributed by MLS GRID #8901661 Report a problem
        7/17/2024Sold$640,000-1.5%$274/sqft
        Source: REcolorado as distributed by MLS GRID #IR1009225 Report a problem
        6/18/2024Pending sale$649,900$278/sqft
        Source: REcolorado as distributed by MLS GRID #IR1009225 Report a problem
        6/6/2024Price change$649,900-4.6%$278/sqft
        Source: IRES as distributed by MLS GRID #1009225 Report a problem
        5/10/2024Listed for sale$681,200+1095.1%$292/sqft
        Source: IRES as distributed by MLS GRID #1009225 Report a problem
        2/14/2017Sold$57,000+3.6%$24/sqft
        Source: Public Record Report a problem
        11/3/2000Sold$55,000$24/sqft
        Source: Public Record Report a problem

        Public tax history

        YearProperty taxesTax assessment
        2025$4,555 -23.7%$42,169 -30.2%
        2024$5,968 +69.2%$60,421 -1%
        2023$3,526 -2.4%$61,007 +79.9%
        2022$3,614 +23.6%$33,916 -2.8%
        2021$2,924 +1.3%$34,892 +24.1%
        2020$2,886 +365.5%$28,107 -0.7%
        2019$620 $28,303 +391.4%
        2018$620 $5,760 -67.4%
        2017$620 -63.6%$17,690 +8.9%
        2016$1,703 +7.6%$16,240
        2015$1,582 -2.1%$16,240 -3.4%
        2014$1,617 $16,820
        2013-- $16,820
        2012-- $16,820
        2011-- $16,820 +5.5%
        2010-- $15,950
        2009-- $15,950 +6.8%
        2008-- $14,940
        2007-- $14,940 -4%
        2006-- $15,570
        2005-- $15,570 +30%
        2004-- $11,980 +20.3%
        2002-- $9,960
        2001-- $9,960
        Find assessor info on the county website

        Monthly payment

        Est. payment

        Payment breakdown

        Explore the cost of this home by adjusting the details. Changes won't be saved.
        All calculations are estimates and provided by Zillow, Inc. for informational purposes only. Actual amounts may vary.
        HOA fees may include property taxes on listings classified as Co-Ops. Contact the listing agent and/or owner for fee details.
        Mortgage interest rates are dependent on a number of factors, including credit score, down payment, and repayment length. Interest rate data provided by Zillow Group Marketplace, Inc. as of 1/1/1970 from various mortgage lenders with which we have lead or other similar arrangements; the Estimated Payment is an average of those rates.
        See how much you could borrow to make a competitive offer.

        Climate risks

        Neighborhood: 80515

        Getting around

        0 / 100
        Car-Dependent

        Nearby schools

        GreatSchools rating
        Schools provided by the listing agent
        • Elementary: Estes Park
        • Middle: Estes Park
        • High: Estes Park
        • District: Estes Park R-3

        Source: REcolorado as distributed by MLS GRID. This data may not be complete. We recommend contacting the local school district to confirm school assignments for this home.

        A local agent can set up tours, give advice and negotiate with sellers.

        A local lender can help you make sure your offer is ready when you are.

        Browse local experts

        Similar homes