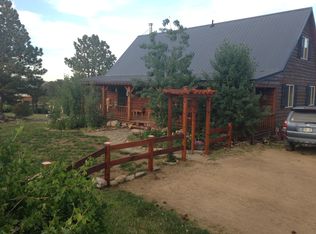
Looking for a project or investment? Come live the lifestyle you've been looking for where you can quickly escape to the attractions of Estes Park and Rocky Mountain National Park only 30 minutes away. With open concept main floor, the large entrance is ready to set up your living room, and dining area. Create your own gourmet kitchen which includes a pantry. Don't miss the many arched doorways, leaded glass touches showing the elegance that will be yours when you add your own special touches. The leaded glass front door in the spacious living room can create glorious valley views across the way when you add the deck. Delightfully large primary bedroom on the main floor, walk-in closet, and full bath. Lots of windows bringing all the sunshine and views inside. Downstairs the walk-out basement offers three sizable bedrooms, large recreation room, as well as a separate family room where your guests will enjoy the quiet serenity that Cedar Springs has to offer. The dark night skies will amaze you. Specially when the shooting stars make their way through the cosmos. Below the home is a lovely meadow your horses will enjoy sharing with deer, elk, and the rest of the forest neighbors. Room for a barn, shop or garage. Located in very desirable Cedar Springs, Drake. Away from the hussle and bussle of city living yet just about 30 minutes to Loveland or Estes Park - Your gateway to Rocky Mountain National Park. Don't miss your opportunity to finish this jewel in the rough home, just waiting for you. House being sold AS-IS. Call for more information
Sold for $265,000
$265,000
102 Spruce Mountain Dr, Drake, CO 80515
4beds
2,539sqft
Single Family Residence
Built in 1986
2.1 Acres Lot
$-- Zestimate®
$104/sqft
$3,322 Estimated rent
Home value
Not available
Estimated sales range
Not available
$3,322/mo
Zestimate® history
Owner options
List your home for rent
$3,322/mo
Rent Zestimate®
Find your next renter with Zillow Rental Manager. Plus, with online applications, you can quickly screen prospective tenants – for free.
$3,322/mo
Rent Zestimate®
Refinance and save
$1,573/mo
Est. payment
Refinancing to a lower rate could help reduce your monthly payments and save thousands over the life of the loan.
$1,573/mo
Est. payment
Explore your selling options
Work with a Zillow partner agent
Leverage their expertise and Zillow's premium Showcase listings to get your home seen by more buyers.
Get startedList with your own agent
Get your home in front of millions of buyers by listing it on Zillow.
Learn how to do itSell it yourself
Take full control of how buyers see your home on Zillow by listing For Sale by Owner (FSBO).
List your homeWhat's special
Zillow last checked:
Listing updated:
Listed by:
Louise Creager 970-226-3990,
RE/MAX Alliance-FTC South
Bought with:
Zach Meske, 100110394
LPT Realty
Source: IRES as distributed by MLS GRID,MLS#: 1031642
Facts & features
Interior
Bedrooms & bathrooms
- Bedrooms: 4
- Bathrooms: 3
- Full bathrooms: 1
- 3/4 bathrooms: 1
- 1/2 bathrooms: 1
- Main level bathrooms: 2
Primary bedroom
- Description: None
- Features: Full Primary Bath
- Level: Lower
- Area: 300 Square Feet
- Dimensions: 12 x 25
Bedroom 2
- Description: None
- Level: Lower
- Area: 120 Square Feet
- Dimensions: 10 x 12
Bedroom 3
- Description: None
- Level: Lower
- Area: 144 Square Feet
- Dimensions: 9 x 16
Bedroom 4
- Description: None
- Level: Lower
- Area: 120 Square Feet
- Dimensions: 12 x 10
Dining room
- Description: None
- Level: Main
- Area: 140 Square Feet
- Dimensions: 10 x 14
Family room
- Description: None
- Level: Lower
- Area: 204 Square Feet
- Dimensions: 12 x 17
Kitchen
- Description: None
- Level: Main
- Area: 130 Square Feet
- Dimensions: 10 x 13
Laundry
- Description: None
- Level: Lower
- Area: 96 Square Feet
- Dimensions: 8 x 12
Living room
- Description: None
- Level: Main
- Area: 300 Square Feet
- Dimensions: 15 x 20
Recreation room
- Description: None
- Level: Lower
- Area: 192 Square Feet
- Dimensions: 12 x 16
Heating
- None
Appliances
- Included: Refrigerator
- Laundry: Washer/Dryer Hookup
Features
- Separate Dining Room, Open Floorplan, Pantry, Walk-In Closet(s)
- Doors: French Doors
- Basement: Unfinished
Interior area
- Total structure area: 1
- Total interior livable area: 2,539 sqft
- Finished area above ground: 1
Property
Parking
- Parking features: None
- Details: None
Accessibility
- Accessibility features: Other
Features
- Levels: Raised Ranch
- Patio & porch: Deck
- Fencing: Partial,Wire
- Has view: Yes
- View description: Mountain(s)
Lot
- Size: 2.1 Acres
- Features: Wooded, Evergreen Trees, Deciduous Trees, Native Plants, Rolling Slope, Rock Outcropping, Meadow
Details
- Parcel number: R0465976
- Zoning: O
- Special conditions: Private Owner
- Horses can be raised: Yes
- Horse amenities: Horse(s) Allowed
Construction
Type & style
- Home type: SingleFamily
- Architectural style: Contemporary
- Property subtype: Single Family Residence
Materials
- Composition
- Roof: Composition
Condition
- New construction: No
- Year built: 1986
Utilities & green energy
- Electric: Poudre REA
- Gas: Propane
- Sewer: Septic Tank, Septic Field
- Water: Well
- Utilities for property: Electricity Available, Propane, Satellite Avail, High Speed Avail
Community & HOA
Community
- Subdivision: Cedar Spgs Estates
HOA
- Has HOA: Yes
- Services included: Management
Location
- Region: Drake
Financial & listing details
- Price per square foot: $104/sqft
- Tax assessed value: $269,800
- Annual tax amount: $1,462
- Date on market: 4/19/2025
- Listing terms: Cash,Conventional,FHA
- Exclusions: Sellers tools
- Electric utility on property: Yes
- Road surface type: Dirt, Asphalt
Price history
| Date | Event | Price |
|---|---|---|
| 5/15/2026 | Sold | $265,000-24.3%$104/sqft |
Source:  IRES as distributed by MLS GRID #1031642 Report a problem IRES as distributed by MLS GRID #1031642 Report a problem | ||
| 5/6/2026 | Pending sale | $350,000$138/sqft |
Source:  REcolorado as distributed by MLS GRID #IR1031642 Report a problem REcolorado as distributed by MLS GRID #IR1031642 Report a problem | ||
| 5/6/2026 | Listed for sale | $350,000$138/sqft |
Source: IRES as distributed by MLS GRID #1031642 Report a problem | ||
| 4/9/2026 | Pending sale | $350,000$138/sqft |
Source: REcolorado as distributed by MLS GRID #IR1031642 Report a problem | ||
| 2/3/2026 | Listed for sale | $350,000$138/sqft |
Source: IRES as distributed by MLS GRID #1031642 Report a problem | ||
| 1/7/2026 | Pending sale | $350,000$138/sqft |
Source: REcolorado as distributed by MLS GRID #IR1031642 Report a problem | ||
| 9/29/2025 | Price change | $350,000-6.7%$138/sqft |
Source: IRES as distributed by MLS GRID #1031642 Report a problem | ||
| 6/9/2025 | Listed for sale | $375,000$148/sqft |
Source: REcolorado as distributed by MLS GRID #IR1031642 Report a problem | ||
| 5/27/2025 | Pending sale | $375,000$148/sqft |
Source: REcolorado as distributed by MLS GRID #IR1031642 Report a problem | ||
| 4/19/2025 | Listed for sale | $375,000+526%$148/sqft |
Source: REcolorado as distributed by MLS GRID #IR1031642 Report a problem | ||
| 5/11/2010 | Sold | $59,900-7.8%$24/sqft |
Source: Public Record Report a problem | ||
| 4/10/2010 | Price change | $65,000-10.3%$26/sqft |
Source: foreclosure.com Report a problem | ||
| 3/14/2010 | Price change | $72,500-9.3%$29/sqft |
Source: foreclosure.com Report a problem | ||
| 1/8/2010 | Listed for sale | $79,900$31/sqft |
Source: foreclosure.com Report a problem | ||
Public tax history
| Year | Property taxes | Tax assessment |
|---|---|---|
| 2025 | $1,821 +24.6% | $16,863 -4.1% |
| 2024 | $1,462 +89.7% | $17,588 -1% |
| 2023 | $771 -2.4% | $17,758 +139.5% |
| 2022 | $790 -30.8% | $7,415 -2.8% |
| 2021 | $1,142 -49.7% | $7,629 -30.5% |
| 2020 | $2,272 +14% | $10,976 -50.7% |
| 2019 | $1,992 | $22,284 +20.4% |
| 2018 | $1,992 | $18,511 |
| 2017 | $1,992 +11.8% | $18,511 +32.3% |
| 2016 | $1,782 +30.7% | $13,994 +0% |
| 2015 | $1,364 +15.9% | $13,990 +14.3% |
| 2014 | $1,176 | $12,240 -7% |
| 2013 | -- | $13,160 -24.4% |
| 2012 | -- | $17,410 |
| 2011 | -- | $17,410 +6.2% |
| 2010 | -- | $16,390 |
| 2009 | -- | $16,390 +0.5% |
| 2008 | -- | $16,310 |
| 2007 | -- | $16,310 -12.1% |
| 2006 | -- | $18,560 |
| 2005 | -- | $18,560 +53.9% |
| 2004 | -- | $12,060 -3.9% |
| 2002 | -- | $12,550 |
| 2001 | -- | $12,550 |
Find assessor info on the county website
Neighborhood: 80515
Nearby homes
- $596,8003 bd2 ba1.8k sqft109 Spruce Mountain Dr, Drake, CO 80515Off Market
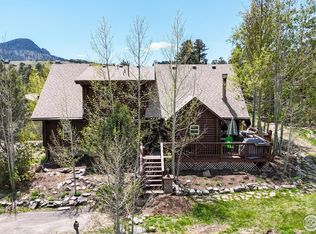
- $579,0002 bd2 ba1.9k sqft55 Chipmunk Pl, Drake, CO 80515Sold
- $475,8003 bd1 ba1.5k sqft104 Spruce Mountain Dr, Drake, CO 80515Off Market
- $98,0002.04 Acres85 Chipmunk Pl, Drake, CO 80515Sold
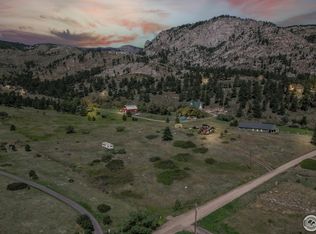
- $700,0005 bd3 ba2.3k sqft470 Lakeview Dr, Drake, CO 80515For Sale
- $390,0001 bd1 ba816 sqft167 Spruce Mountain Dr, Drake, CO 80515Sold
- $--4 AcresLakeview Dr., drake, CO 80515Off Market
- $116,5003 bd2 ba1.2k sqft144 Spruce Mountain Dr, Drake, CO 80515Off Market
Nearby schools
GreatSchools rating
- 7/10Big Thompson Elementary SchoolGrades: K-5Distance: 7.7 mi
- 5/10Walt Clark Middle SchoolGrades: 6-8Distance: 12.3 mi
- 6/10Thompson Valley High SchoolGrades: 9-12Distance: 12.8 mi
Schools provided by the listing agent
- Elementary: Big Thompson
- Middle: Walt Clark
- High: Thompson Valley
Source: IRES as distributed by MLS GRID. This data may not be complete. We recommend contacting the local school district to confirm school assignments for this home.


Get pre-qualified for a loan
At Zillow Home Loans, we can pre-qualify you in as little as 5 minutes with no impact to your credit score.An equal housing lender. NMLS #10287.
- Colorado
- Larimer County
- Drake
- 80515
- 102 Spruce Mountain Dr
Nearby cities
Nearby zip codes
Other Drake Topics
