ATTENTION INVESTORS - CHECK THIS ONE OUT! Fix it Flip it. ***SOLD AS-IS*** Set high above the canyon in scenic Drake, this property offers an incredible opportunity to create something truly special. This amazing opportunity also has the possibility of a VA Assumable Loan at 2.5%! Reach out for more details. Situated on nearly 0.8 acres, the home captures breathtaking mountain views and a setting that feels like you are perched on top of the world. Surrounded by dramatic rock outcroppings, open skies, and the peaceful beauty of the Colorado mountains, this is the kind of property buyers dream about finding. With 2,192 finished square feet, attached 3-car garage, generous outdoor living areas, and a layout designed to take advantage of the views, the potential here is undeniable. The home is ready for updates, making it an ideal opportunity for investors, flippers, or buyers looking to create their own mountain retreat exactly the way they want it. Renovated homes in the area have supported values into the 700s, giving buyers the chance to add significant value while creating a one-of-a-kind property. Whether you envision a full-time residence, weekend getaway, second home, or vacation rental, this is a rare opportunity to invest in both the property and the incredible lifestyle that comes with it. Located between Loveland and Estes Park, Drake is known for its secluded mountain setting, scenic drives, proximity to the Big Thompson River, and easy access to Rocky Mountain National Park, hiking, fishing, and wildlife viewing. If you are looking for a property with unmatched views, privacy, and upside potential, this home is is ready for its next chapter.
For sale
$475,000
759 Palisade Mountain Drive, Drake, CO 80515
3beds
2,192sqft
:
Get pre-qualified$2,891/mo
Single Family Residence
Built in 1987
0.78 Acres Lot
$-- Zestimate®
$217/sqft
$-- HOA
What's special
- 55 days |
- 1,135 |
- 75 |
Zillow last checked:
Listing updated:
Listed by:
Grant Dolby 720-515-1802 denverseek@gmail.com,
Dolby Haas,
Misty Glover 720-357-0437,
Dolby Haas
Source: REcolorado as distributed by MLS GRID,MLS#: 2718203
Facts & features
Interior
Bedrooms & bathrooms
- Bedrooms: 3
- Bathrooms: 2
- Full bathrooms: 2
- Main level bathrooms: 1
- Main level bedrooms: 2
Bedroom
- Level: Main
Bedroom
- Level: Main
Bedroom
- Level: Basement
Bathroom
- Level: Main
Bathroom
- Level: Basement
Heating
- Baseboard, Electric, Propane
Cooling
- None
Appliances
- Included: Dishwasher, Dryer, Oven, Refrigerator, Washer
Features
- Ceiling Fan(s)
- Flooring: Carpet, Laminate
- Basement: Finished
- Has fireplace: Yes
- Fireplace features: Free Standing, Gas, Living Room
Interior area
- Total structure area: 2,192
- Total interior livable area: 2,192 sqft
- Finished area above ground: 1,680
- Finished area below ground: 512
Video & virtual tour
Property
Parking
- Total spaces: 3
- Parking features: Garage - Attached
- Attached garage spaces: 3
Features
- Levels: Two
- Stories: 2
- Patio & porch: Deck
- Fencing: Full
Lot
- Size: 0.78 Acres
- Features: Corner Lot, Level
Details
- Parcel number: R0466786
- Zoning: O
- Special conditions: Standard
Construction
Type & style
- Home type: SingleFamily
- Architectural style: Modular
- Property subtype: Single Family Residence
Materials
- Frame
- Foundation: Slab
- Roof: Composition
Condition
- Fixer
- Year built: 1987
Utilities & green energy
- Water: Well
- Utilities for property: Electricity Connected, Propane
Community & HOA
Community
- Subdivision: Cedar Springs Estates
HOA
- Has HOA: No
Location
- Region: Drake
Financial & listing details
- Price per square foot: $217/sqft
- Tax assessed value: $461,700
- Annual tax amount: $3,117
- Date on market: 6/9/2026
- Listing terms: 1031 Exchange,Cash,Conventional,FHA,Assumable,VA Loan
- Exclusions: Seller's Personal Property
- Ownership: Individual
- Electric utility on property: Yes
- Road surface type: Dirt
Estimated market value
Not available
Estimated sales range
Not available
Not available
Price history
| Date | Event | Price |
|---|---|---|
| 6/9/2026 | Listed for sale | $475,000$217/sqft |
Source: My State MLS #11693349 Report a problem | ||
| 5/26/2026 | Contingent | $475,000$217/sqft |
Source: My State MLS #11693349 Report a problem | ||
| 4/16/2026 | Listed for sale | $475,000+80.6%$217/sqft |
Source: My State MLS #11693349 Report a problem | ||
| 7/22/2016 | Sold | $263,000-4.4%$120/sqft |
Source:  IRES as distributed by MLS GRID #768292 Report a problem IRES as distributed by MLS GRID #768292 Report a problem | ||
| 4/26/2016 | Pending sale | $275,000$125/sqft |
Source: The Group Inc. #768292 Report a problem | ||
| 2/20/2016 | Price change | $275,000-3.5%$125/sqft |
Source: The Group Inc. #768292 Report a problem | ||
| 11/29/2015 | Price change | $285,000-5%$130/sqft |
Source: The Group Inc. #768292 Report a problem | ||
| 10/22/2015 | Price change | $300,000-4.8%$137/sqft |
Source: The Group Inc. #768292 Report a problem | ||
| 7/2/2015 | Listed for sale | $315,000$144/sqft |
Source: Group Loveland #768292 Report a problem | ||
Public tax history
| Year | Property taxes | Tax assessment |
|---|---|---|
| 2025 | $3,117 +4.8% | $28,856 -9.7% |
| 2024 | $2,974 +23.7% | $31,959 -1% |
| 2023 | $2,405 -2.4% | $32,269 +39.5% |
| 2022 | $2,465 -7.1% | $23,130 -2.8% |
| 2021 | $2,652 +1.3% | $23,795 -6.7% |
| 2020 | $2,618 +19.8% | $25,497 -0.7% |
| 2019 | $2,184 | $25,675 +26.5% |
| 2018 | $2,184 | $20,297 |
| 2017 | $2,184 +11.8% | $20,297 +31.6% |
| 2016 | $1,954 +160.1% | $15,418 0% |
| 2015 | $751 +6.3% | $15,420 +4.9% |
| 2014 | $706 | $14,700 -6% |
| 2013 | -- | $15,640 -11.1% |
| 2012 | -- | $17,600 |
| 2011 | -- | $17,600 -20.3% |
| 2010 | -- | $22,080 |
| 2009 | -- | $22,080 +148.9% |
| 2008 | -- | $8,870 |
| 2007 | -- | $8,870 +37.5% |
| 2006 | -- | $6,450 -50% |
| 2005 | -- | $12,900 -16.8% |
| 2004 | -- | $15,510 -3.4% |
| 2002 | -- | $16,060 -16.3% |
| 2001 | -- | $19,180 |
Find assessor info on the county website
Monthly payment
Est. payment
Payment breakdown
Explore the cost of this home by adjusting the details. Changes won't be saved.Climate risks
Neighborhood: 80515
Nearby schools
GreatSchools rating
- 7/10Big Thompson Elementary SchoolGrades: K-5Distance: 7.2 mi
- 5/10Walt Clark Middle SchoolGrades: 6-8Distance: 11.8 mi
- 6/10Thompson Valley High SchoolGrades: 9-12Distance: 12.3 mi
Schools provided by the listing agent
- Elementary: Big Thompson
- Middle: Walt Clark
- High: Thompson Valley
- District: Thompson R2-J
Source: REcolorado as distributed by MLS GRID. This data may not be complete. We recommend contacting the local school district to confirm school assignments for this home.
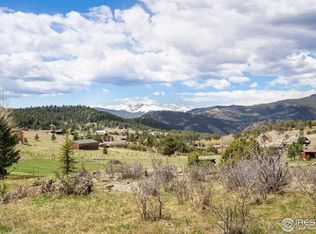
- $72,5000.962 Acres777 Palisade Mountain Dr, Drake, CO 80515Sold
- $99,5001.836 Acres673 Palisade Mountain Dr, Drake, CO 80515Off Market
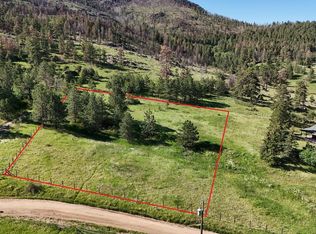
- $64,0000.946 Acres0 Palisade Mountain Dr, Drake, CO 80515Sold
- $453,4003 bd1 ba1.4k sqft756 Palisade Mountain Dr, Drake, CO 80515Off Market
- $690,0002 bd2 ba3k sqft678 Palisade Mountain Dr, Drake, CO 80515For Sale
- $355,0002 bd1 ba848 sqft760 Palisade Mountain Dr, Drake, CO 80515Sold
- $529,2003 bd2 ba1.7k sqft1703 Palisade Mountain Dr, Drake, CO 80515Off Market
- $339,9001 bd1 ba888 sqft1729 Palisade Mountain Dr, Drake, CO 80515Off Market
A local agent can set up tours, give advice and negotiate with sellers.
A local lender can help you make sure your offer is ready when you are.
Similar homes
- $429,9003 bd3 ba2.4k sqft291 Palisade Mountain Dr, Drake, CO 80515For Sale

 MLS ID #1055445, Rob Kittle, Kittle Real Estate. IRES as distributed by MLS GRID
 - $440,0003 bd2 ba1.6k sqft270 River Fork Rd, Drake, CO 80515For Sale
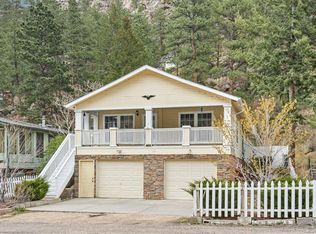 MLS ID #1056126, Michael Richardson, Richardson Team Realty. IRES as distributed by MLS GRID
 - $700,0005 bd3 ba2.3k sqft470 Lakeview Drive, Drake, CO 80515For Sale
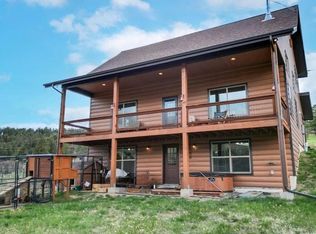
 MLS ID #8901661, Nate Biggs, Your Castle Real Estate Inc. REcolorado as distributed by MLS GRID
 - $493,0003 bd2 ba1.5k sqft66 Flag Mountain Rd, Drake, CO 80515For Sale
 MLS ID #1064016, Brandon Albrecht, RE/MAX Mountain Brokers. IRES as distributed by MLS GRID
 - $442,0003 bd2 ba1.3k sqft1535 W 15th Street, Loveland, CO 80538For SaleMLS ID #3934195, Tara Jones, Opendoor Brokerage LLC. REcolorado as distributed by MLS GRID
- $479,0003 bd4 ba2.4k sqft4502 Teller Pl, Loveland, CO 80538For SaleMLS ID #1065077, Lora Holesovsky, West End Realty Group LLC. IRES as distributed by MLS GRID
- $499,0004 bd2 ba2.1k sqft5915 Mercury Drive, Fort Collins, CO 80525For SaleMLS ID #3265613, John Weiss, RE/MAX Alliance. REcolorado as distributed by MLS GRID
- $465,0003 bd2 ba1.6k sqft3281 McIntosh Ct, Loveland, CO 80538For SaleMLS ID #1061596, Gregg Thomas, Group Mulberry. IRES as distributed by MLS GRID
- $459,0003 bd4 ba2.5k sqft386 Sunmountain Dr, Loveland, CO 80538For SaleMLS ID #1063873, Christopher Crow, Black Feather Realty. IRES as distributed by MLS GRID
- $473,0003 bd2 ba1.6k sqft1307 Redwood Drive, Loveland, CO 80538For SaleMLS ID #8256065, Tara Jones, Opendoor Brokerage LLC. REcolorado as distributed by MLS GRID
- $490,0004 bd3 ba2.5k sqft372 Cardinal Ave, Loveland, CO 80537For SaleMLS ID #1065437, Desarey Fajardo, KW Top of the Rockies - Elevate. IRES as distributed by MLS GRID
- $479,0002 bd1 ba1.4k sqft8 Estes Park Estates Dr, Lyons, CO 80540For SaleMLS ID #1056799, Anne Cooper, Anne Cooper. IRES as distributed by MLS GRID
- $455,0004 bd2 ba1.6k sqft1428 Glenda Ct, Loveland, CO 80537For SaleMLS ID #1065011, Deborah Manderscheid, RE/MAX Alliance-Loveland. IRES as distributed by MLS GRID
- $380,0002 bd2 ba1.2k sqft2365 W Highway 34 B, Drake, CO 80515For SaleMLS ID #1058983, Marie Edwards, Coldwell Banker Estes Village Properties. IRES as distributed by MLS GRID
- $524,9992 bd1 ba1.3k sqft3204 Indian Blind Trl, Loveland, CO 80537For SaleMLS ID #1065199, Jose Bonilla, PAK Home Realty. IRES as distributed by MLS GRID
- $499,0003 bd1 ba1.1k sqft550 Birch Ave, Estes Park, CO 80517For SaleMLS ID #1065041, Abbey Pontius, Intempus Realty. IRES as distributed by MLS GRID
- $467,0002 bd1 ba1.2k sqft1049 Spencer Mountain Road, Bellvue, CO 80512For SaleMLS ID #3315701, Roxanne Carson, Premier Homes In Colorado. REcolorado as distributed by MLS GRID
- $525,0003 bd2 ba1.6k sqft5109 Greenway Dr, Fort Collins, CO 80525For SaleMLS ID #1064820, Joseph Mivshek, RE/MAX Alliance-FTC South. IRES as distributed by MLS GRID
- $460,0004 bd3 ba1.9k sqft398 Pin Oak Drive, Loveland, CO 80538For SaleMLS ID #7734615, Joseph Mulder, Equity Colorado Real Estate. REcolorado as distributed by MLS GRID
- $485,0004 bd4 ba2.3k sqft505 Sherri Dr, Loveland, CO 80537For SaleMLS ID #1060125, Josh Landers, RE/MAX Nexus. IRES as distributed by MLS GRID
