Peaceful mountain escape on over 1.5 acres of natural beauty. Located in Cedar Springs Estates, this mountain retreat offers space, privacy, and a true connection to the outdoors. The open-concept main living area is filled with rich woodwork that creates a cozy, welcoming atmosphere. Classic wood stoves on each floor bring both charm and function, adding warmth throughout the home while enhancing the rustic mountain vibe. The lower level features a large family room, an additional bedroom, and a versatile bonus room that works well as a home office or hobby space. A spacious storage area adds even more functionality. Step outside onto the raised deck and take in sweeping views of the surrounding foothills and occasional wildlife. Surrounded by national forest, the community offers easy access to hiking, wildlife, and endless scenic views, creating a true outdoor lifestyle experience. With quick access to both Estes Park and Loveland, you can enjoy the peace of mountain living while staying connected to nearby amenities and destinations.
For sale
$429,900
291 Palisade Mountain Dr, Drake, CO 80515
3beds
2,468sqft
:
Get pre-qualified$2,649/mo
Single Family Residence
Built in 1998
1.57 Acres Lot
$-- Zestimate®
$174/sqft
$4/mo HOA
What's special
Surrounded by national forestLarge family roomSpacious storage area
- 131 days |
- 529 |
- 53 |
Zillow last checked:
Listing updated:
Listed by:
Rob Kittle 970-218-9200,
Kittle Real Estate
Source: IRES as distributed by MLS GRID,MLS#: 1055445
Facts & features
Interior
Bedrooms & bathrooms
- Bedrooms: 3
- Bathrooms: 3
- Full bathrooms: 1
- 3/4 bathrooms: 1
- 1/2 bathrooms: 1
- Main level bathrooms: 2
Primary bedroom
- Description: Other
- Features: Half Primary Bath
- Level: Main
- Area: 150 Square Feet
- Dimensions: 10 x 15
Bedroom 2
- Description: Other
- Level: Main
- Area: 180 Square Feet
- Dimensions: 12 x 15
Bedroom 3
- Description: Other
- Level: Basement
- Area: 182 Square Feet
- Dimensions: 14 x 13
Family room
- Description: Other
- Level: Basement
- Area: 350 Square Feet
- Dimensions: 14 x 25
Kitchen
- Description: Luxury Vinyl
- Level: Main
- Area: 242 Square Feet
- Dimensions: 22 x 11
Laundry
- Description: Luxury Vinyl
- Level: Main
- Area: 48 Square Feet
- Dimensions: 6 x 8
Living room
- Description: Hardwood
- Level: Main
- Area: 399 Square Feet
- Dimensions: 19 x 21
Heating
- Baseboard, Wood Stove, 2 or more Heat Sources
Cooling
- Ceiling Fan(s)
Appliances
- Included: Electric Range, Double Oven, Dishwasher, Refrigerator
- Laundry: Washer/Dryer Hookup
Features
- Open Floorplan, Kitchen Island
- Basement: Full,Partially Finished,Walk-Out Access
- Has fireplace: Yes
- Fireplace features: Two or More
Interior area
- Total structure area: 1,234
- Total interior livable area: 2,468 sqft
- Finished area above ground: 1,234
Video & virtual tour
Property
Parking
- Parking features: RV Access/Parking, None
- Details: None
Features
- Levels: One
- Stories: 1
- Patio & porch: Deck
- Has view: Yes
- View description: Mountain(s), Hills
Lot
- Size: 1.57 Acres
- Features: Sloped, Abuts Private Open Space, Meadow
Details
- Additional structures: Storage
- Parcel number: R0466107
- Zoning: O
- Special conditions: Other Owner
Construction
Type & style
- Home type: SingleFamily
- Property subtype: Single Family Residence
Materials
- Frame
- Roof: Metal
Condition
- New construction: No
- Year built: 1998
Utilities & green energy
- Electric: PV REA
- Sewer: Septic Tank
- Water: Cistern
- Utilities for property: Electricity Available
Community & HOA
Community
- Security: Fire Alarm
- Subdivision: Cedar Springs Estates
HOA
- Has HOA: Yes
- HOA fee: $53 annually
- HOA name: Cedar Springs Improvement
Location
- Region: Drake
Financial & listing details
- Price per square foot: $174/sqft
- Tax assessed value: $439,300
- Annual tax amount: $2,966
- Date on market: 4/2/2026
- Listing terms: Cash,Conventional
- Electric utility on property: Yes
- Road surface type: Dirt
Estimated market value
Not available
Estimated sales range
Not available
Not available
Price history
| Date | Event | Price |
|---|---|---|
| 4/2/2026 | Listed for sale | $429,900+7.5%$174/sqft |
Source:  IRES as distributed by MLS GRID #1055445 Report a problem IRES as distributed by MLS GRID #1055445 Report a problem | ||
| 5/1/2025 | Listing removed | $400,000$162/sqft |
Source: IRES as distributed by MLS GRID #1014606 Report a problem | ||
| 3/25/2025 | Price change | $400,000-7%$162/sqft |
Source: IRES as distributed by MLS GRID #1014606 Report a problem | ||
| 1/7/2025 | Listed for sale | $430,000$174/sqft |
Source: IRES as distributed by MLS GRID #1014606 Report a problem | ||
| 12/27/2024 | Listing removed | $430,000$174/sqft |
Source: IRES as distributed by MLS GRID #1014606 Report a problem | ||
| 12/10/2024 | Price change | $430,000-4.4%$174/sqft |
Source: IRES as distributed by MLS GRID #1014606 Report a problem | ||
| 10/20/2024 | Price change | $450,000-2.2%$182/sqft |
Source: IRES as distributed by MLS GRID #1014606 Report a problem | ||
| 9/22/2024 | Price change | $460,000-3.2%$186/sqft |
Source: IRES as distributed by MLS GRID #1014606 Report a problem | ||
| 7/18/2024 | Listed for sale | $475,000+12.6%$192/sqft |
Source: IRES as distributed by MLS GRID #1014606 Report a problem | ||
| 3/7/2023 | Sold | $422,000+1.7%$171/sqft |
Source: IRES as distributed by MLS GRID #978532 Report a problem | ||
| 11/25/2022 | Price change | $415,000-10.8%$168/sqft |
Source: IRES as distributed by MLS GRID #978532 Report a problem | ||
| 11/8/2022 | Listed for sale | $465,000$188/sqft |
Source: IRES as distributed by MLS GRID #978532 Report a problem | ||
| 11/4/2022 | Listing removed | -- |
Source: IRES as distributed by MLS GRID #973412 Report a problem | ||
| 9/28/2022 | Price change | $465,000-6.8%$188/sqft |
Source: IRES as distributed by MLS GRID #973412 Report a problem | ||
| 8/16/2022 | Listed for sale | $499,000+66.3%$202/sqft |
Source: IRES as distributed by MLS GRID #973412 Report a problem | ||
| 10/4/2019 | Sold | $300,000$122/sqft |
Source: IRES as distributed by MLS GRID #883743 Report a problem | ||
| 6/9/2019 | Pending sale | $300,000$122/sqft |
Source: Neuhaus Real Estate Inc #883743 Report a problem | ||
| 6/6/2019 | Listed for sale | $300,000+215.8%$122/sqft |
Source: Neuhaus Real Estate Inc #883743 Report a problem | ||
| 4/27/2005 | Sold | $95,000-43.7%$38/sqft |
Source: Public Record Report a problem | ||
| 4/5/2004 | Sold | $168,885+1435.3%$68/sqft |
Source: Public Record Report a problem | ||
| 10/24/1997 | Sold | $11,000$4/sqft |
Source: Public Record Report a problem | ||
Public tax history
| Year | Property taxes | Tax assessment |
|---|---|---|
| 2025 | $2,966 -15.3% | $27,456 -25.8% |
| 2024 | $3,503 +30.9% | $36,991 -1% |
| 2023 | $2,676 -2.4% | $37,350 +45.1% |
| 2022 | $2,743 +29.4% | $25,743 -2.8% |
| 2021 | $2,120 +60.3% | $26,483 +30% |
| 2020 | $1,322 +12.1% | $20,378 +57.1% |
| 2019 | $1,179 | $12,968 -28.6% |
| 2018 | $1,179 | $18,158 |
| 2017 | $1,179 +11.8% | $18,158 +34.7% |
| 2016 | $1,055 -19.7% | $13,484 +0% |
| 2015 | $1,314 +31.6% | $13,480 +29.7% |
| 2014 | $999 | $10,390 -15% |
| 2013 | -- | $12,220 -6.6% |
| 2012 | -- | $13,090 |
| 2011 | -- | $13,090 -4.9% |
| 2010 | -- | $13,770 |
| 2009 | -- | $13,770 -1.1% |
| 2008 | -- | $13,930 |
| 2007 | -- | $13,930 +4% |
| 2006 | -- | $13,400 -9.9% |
| 2005 | -- | $14,870 -2.7% |
| 2004 | -- | $15,290 +10.6% |
| 2002 | -- | $13,830 |
| 2001 | -- | $13,830 |
Find assessor info on the county website
Monthly payment
Est. payment
Payment breakdown
Explore the cost of this home by adjusting the details. Changes won't be saved.Climate risks
Neighborhood: 80515
Getting around
0 / 100
Car-DependentNearby schools
GreatSchools rating
- 7/10Big Thompson Elementary SchoolGrades: K-5Distance: 7.5 mi
- 5/10Walt Clark Middle SchoolGrades: 6-8Distance: 12.1 mi
- 6/10Thompson Valley High SchoolGrades: 9-12Distance: 12.6 mi
Schools provided by the listing agent
- Elementary: Big Thompson
- Middle: Clark (Walt)
- High: Thompson Valley
Source: IRES as distributed by MLS GRID. This data may not be complete. We recommend contacting the local school district to confirm school assignments for this home.
- $90,0001.64 acres374 Snow Top Dr, Drake, CO 80515Sold
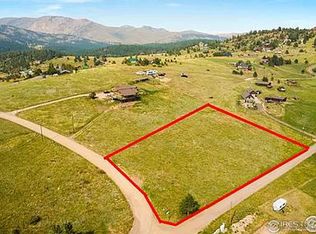
- $430,1003 bd2 ba1k sqft421 Snow Top Dr, Drake, CO 80515Off Market

- $134,5000.98 acres358 Snow Top Dr, Drake, CO 80515Off Market

- $532,5002 bd1 ba1.5k sqft441 Snow Top Dr, Drake, CO 80515Off Market
- $770,0005 bd2 ba2.8k sqft396 Snow Top Dr, Drake, CO 80515Sold
- $301,5002 bd1 ba576 sqft354 Snow Top Dr, Drake, CO 80515Off Market
- $400,6002 bd1 ba1.1k sqft348 Snow Top Dr, Drake, CO 80515Off Market
- $523,0003 bd2 ba2.5k sqft25 Wolf Dr, Drake, CO 80515Sold
A local agent can set up tours, give advice and negotiate with sellers.
A local lender can help you make sure your offer is ready when you are.
Similar homes
- $475,0003 bd2 ba2.1k sqft759 Palisade Mountain Drive, Drake, CO 80515For Sale

 MLS ID #2718203, Grant Dolby, Dolby Haas. REcolorado as distributed by MLS GRID
 - $440,0003 bd2 ba1.6k sqft270 River Fork Rd, Drake, CO 80515For Sale
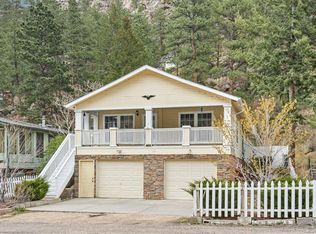
 MLS ID #1056126, Michael Richardson, Richardson Team Realty. IRES as distributed by MLS GRID
 - $515,0002 bd1 ba2.4k sqft122 Elk Way, Drake, CO 80515For Sale
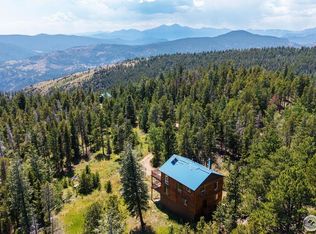 MLS ID #1042713, Louise Creager, RE/MAX Alliance-FTC South. IRES as distributed by MLS GRID
 - $550,0002 bd2 ba1.6k sqft1035 Streamside Dr, Drake, CO 80515For Sale
 MLS ID #1062744, Cody Harvey, Compass - Boulder. IRES as distributed by MLS GRID
 - $486,9002 bd2 ba1.2k sqft280 Streamside Dr, Drake, CO 80515For SaleMLS ID #1048574, David Lasota, RE/MAX Mountain Brokers. IRES as distributed by MLS GRID
- $415,0003 bd2 ba1.5k sqft163 West Creek Rd, Glen Haven, CO 80532For SaleMLS ID #1061850, Gerald D Mayo, Estes Park Team Realty. IRES as distributed by MLS GRID
- $525,0002 bd1 ba1.2k sqft255 Miller Fork Rd, Glen Haven, CO 80532For SaleMLS ID #1060837, Kirk Fisher, RE/MAX Mountain Brokers. IRES as distributed by MLS GRID
- $519,9003 bd1 ba1.4k sqft19 Pipers Canyon Rd Rd, Glen Haven, CO 80532For SaleMLS ID #1064472, Brandon Albrecht, RE/MAX Mountain Brokers. IRES as distributed by MLS GRID
- $475,0003 bd2 ba1.6k sqft314 E Iowa Ave, Berthoud, CO 80513For Sale By Owner
- $599,0003 bd3 ba2.8k sqft8266 Gray Squirrel Ct, Loveland, CO 80538For SaleMLS ID #1065790, Richard Payne Jr, Property Partners. IRES as distributed by MLS GRID
- $459,0002 bd1 ba1.4k sqft8 Estes Park Estates Dr, Lyons, CO 80540For SaleMLS ID #1056799, Anne Cooper, Anne Cooper. IRES as distributed by MLS GRID
- $430,0004 bd2 ba1.5k sqft2880 Katie Dr, Loveland, CO 80537For SaleMLS ID #1063997, John Mitchell, Northern Colorado Real Estate. IRES as distributed by MLS GRID
- $575,0003 bd2 ba1.6k sqft892 Stratton Park Rd, Bellvue, CO 80512For SaleMLS ID #1060150, Daniel Knab, RPM of the Rockies. IRES as distributed by MLS GRID
- $499,0003 bd3 ba1.9k sqft572 Horse Mountain Dr, Livermore, CO 80536For SaleMLS ID #1064126, Rob Kittle, Kittle Real Estate. IRES as distributed by MLS GRID
- $400,0004 bd2 ba1.5k sqft6404 Constellation Drive, Fort Collins, CO 80525For SaleMLS ID #1953103, Renee Ambrose, Keller Williams Advantage Realty LLC. REcolorado as distributed by MLS GRID
- $442,0003 bd2 ba1.3k sqft1535 W 15th Street, Loveland, CO 80538For SaleMLS ID #3934195, Tara Jones, Opendoor Brokerage LLC. REcolorado as distributed by MLS GRID
- $479,0003 bd4 ba2.4k sqft4502 Teller Pl, Loveland, CO 80538For SaleMLS ID #1065077, Lora Holesovsky, West End Realty Group LLC. IRES as distributed by MLS GRID
- $425,0002 bd2 ba1.3k sqft509 Radiant Drive, Loveland, CO 80538For SaleMLS ID #5674165, John Weiss, RE/MAX Alliance. REcolorado as distributed by MLS GRID
- $460,0004 bd3 ba1.9k sqft398 Pin Oak Drive, Loveland, CO 80538For SaleMLS ID #7734615, Joseph Mulder, Equity Colorado Real Estate. REcolorado as distributed by MLS GRID
- $--5 bd4 ba3.4k sqft335 E 11th St, Loveland, CO 80537AuctionAuction.com 2
