Take in breathtaking mountain panoramas from this beautifully updated mountain ranch home at 2806 Aspen Lane, Estes Park, CO 80517. This 1,860-square-foot, 3-bedroom, 2-bathroom home delivers main-level living on a generous 0.72-acre lot, with gorgeous deck offering generous outdoor living space. This open concept home was recently remodeled between 2021 and 2023 with improvements such as hardwood flooring throughout and a chef-inspired kitchen with custom Alder cabinetry, granite countertops, a farmhouse sink, and premium GE Cafe Series appliances, including an induction range/stovetop and refrigerator. Both bathrooms have been completely transformed with custom concrete countertops, walk-in showers, organic textures, and spa-inspired finishes. Additionally, an expanded deck system with a custom hot tub makes outdoor living and entertaining perfect! Other features include an over-sized garage, no stairs within the home, views of Kruger Rock, the great neighborhood of Carriage Hills, Larimer County taxes, Anderson windows, and a partially fenced-in yard using wood-and-metal fencing material, offering a sheltered clearing ideal for pets. Utilities are Town of Estes Water and Electricity ave cost $224 per month. Xcel for gas ave cost $64 per month. Plus, Upper Thompson for sewer, typically $88 per month. NOTE: fireplace is not funcitonal and is non-repairable.
Accepting backups
$785,000
2806 Aspen Ln, Estes Park, CO 80517
3beds
1,860sqft
:
Get pre-qualified$4,783/mo
Single Family Residence
Built in 1989
0.72 Acres Lot
$764,600 Zestimate®
$422/sqft
$4/mo HOA
What's special
Spa-inspired finishesMain-level livingViews of kruger rockFarmhouse sinkCustom alder cabinetryBreathtaking mountain panoramasOver-sized garage
- 28 days |
- 2,279 |
- 197 |
Zillow last checked:
Listing updated:
Listed by:
Kara Baker 210-219-5980,
Keller Williams Top of the Rockies Estes Park
Source: IRES as distributed by MLS GRID,MLS#: 1064104
Facts & features
Interior
Bedrooms & bathrooms
- Bedrooms: 3
- Bathrooms: 2
- 3/4 bathrooms: 2
- Main level bathrooms: 2
Primary bedroom
- Description: Wood
- Features: Full Primary Bath, Luxury Features Primary Bath
- Level: Main
- Area: 182 Square Feet
- Dimensions: 14 x 13
Bedroom 2
- Description: Wood
- Level: Main
- Area: 156 Square Feet
- Dimensions: 12 x 13
Bedroom 3
- Description: Wood
- Level: Main
- Area: 117 Square Feet
- Dimensions: 9 x 13
Dining room
- Description: Wood
- Level: Main
- Area: 208 Square Feet
- Dimensions: 13 x 16
Kitchen
- Description: Wood
- Level: Main
- Area: 182 Square Feet
- Dimensions: 14 x 13
Laundry
- Description: Wood
- Level: Main
- Area: 25 Square Feet
- Dimensions: 5 x 5
Living room
- Description: Wood
- Level: Main
- Area: 442 Square Feet
- Dimensions: 17 x 26
Heating
- Forced Air
Cooling
- Ceiling Fan(s)
Appliances
- Included: Electric Range, Self Cleaning Oven, Dishwasher, Refrigerator, Washer, Dryer, Microwave, Disposal
- Laundry: Sink, Washer/Dryer Hookup
Features
- Separate Dining Room, Cathedral Ceiling(s), Open Floorplan, Workshop, Natural Woodwork, Walk-In Closet(s), Split Bedroom Plan
- Flooring: Wood
- Doors: French Doors
- Windows: Skylight(s), Window Coverings
- Basement: Crawl Space
- Has fireplace: Yes
- Fireplace features: Gas, Gas Log
Interior area
- Total structure area: 1,860
- Total interior livable area: 1,860 sqft
- Finished area above ground: 1,860
Property
Parking
- Total spaces: 2
- Parking features: Garage Door Opener, Attached, Oversized
- Attached garage spaces: 2
- Details: Attached
Accessibility
- Accessibility features: Accessible Doors, No Stairs, Main Floor Bath, Accessible Bedroom, Stall Shower, Main Level Laundry
Features
- Levels: One
- Stories: 1
- Patio & porch: Deck
- Exterior features: Balcony
- Spa features: Heated
- Fencing: Partial,Fenced,Other,Dog Run/Kennel
- Has view: Yes
- View description: Mountain(s)
Lot
- Size: 0.72 Acres
- Features: Cul-De-Sac, Wooded, Evergreen Trees, Deciduous Trees, Native Plants, Sloped, Unincorporated, Fire Hydrant within 500 Feet
Details
- Parcel number: R0588113
- Zoning: E
- Special conditions: Private Owner
Construction
Type & style
- Home type: SingleFamily
- Property subtype: Single Family Residence
Materials
- Frame
- Roof: Composition
Condition
- New construction: No
- Year built: 1989
Utilities & green energy
- Electric: Town of Estes
- Gas: XCEL
- Water: City
- Utilities for property: Natural Gas Available, Electricity Available, High Speed Avail
Green energy
- Energy efficient items: Windows
Community & HOA
Community
- Features: Trail(s)
- Security: Fire Alarm
- Subdivision: Carriage Hills
HOA
- Has HOA: Yes
- Services included: Common Amenities, Snow Removal
- HOA fee: $50 annually
- HOA name: Carriage Hills Property Owners
- HOA phone: 970-480-1528
Location
- Region: Estes Park
Financial & listing details
- Price per square foot: $422/sqft
- Tax assessed value: $706,600
- Annual tax amount: $3,757
- Date on market: 7/14/2026
- Listing terms: Cash,Conventional
- Exclusions: Sellers personal possessions, ATV, handmade table, and some other furniture.
- Electric utility on property: Yes
- Road surface type: Dirt
Estimated market value
$764,600
$726,000 - $803,000
$3,005/mo
Price history
| Date | Event | Price |
|---|---|---|
| 8/8/2026 | Pending sale | $785,000$422/sqft |
Source:  REcolorado as distributed by MLS GRID #IR1064104 Report a problem REcolorado as distributed by MLS GRID #IR1064104 Report a problem | ||
| 7/30/2026 | Listed for sale | $785,000$422/sqft |
Source: REcolorado as distributed by MLS GRID #IR1064104 Report a problem | ||
| 7/17/2026 | Pending sale | $785,000$422/sqft |
Source: REcolorado as distributed by MLS GRID #IR1064104 Report a problem | ||
| 7/14/2026 | Listed for sale | $785,000+57%$422/sqft |
Source:  IRES as distributed by MLS GRID #1064104 Report a problem IRES as distributed by MLS GRID #1064104 Report a problem | ||
| 1/9/2020 | Sold | $500,000+1%$269/sqft |
Source: IRES as distributed by MLS GRID #899243 Report a problem | ||
| 11/22/2019 | Pending sale | $495,000$266/sqft |
Source: Keller Williams Realty NoCo #899243 Report a problem | ||
| 11/20/2019 | Listed for sale | $495,000+37.9%$266/sqft |
Source: Keller Williams Realty NoCo #899243 Report a problem | ||
| 5/26/2015 | Sold | $359,000$193/sqft |
Source: IRES as distributed by MLS GRID #760483 Report a problem | ||
| 4/15/2015 | Listed for sale | $359,000+127.9%$193/sqft |
Source: First Colorado Realty #760483 Report a problem | ||
| 1/28/2011 | Sold | $157,500$85/sqft |
Source: Public Record Report a problem | ||
| 10/11/2010 | Sold | $157,500-56.1%$85/sqft |
Source: Public Record Report a problem | ||
| 5/30/2010 | Listed for sale | $359,000$193/sqft |
Source: First Colorado Realty GMAC Real Estate #629978 Report a problem | ||
Public tax history
| Year | Property taxes | Tax assessment |
|---|---|---|
| 2025 | $3,757 -3.5% | $44,163 -14.2% |
| 2024 | $3,892 +21% | $51,490 -1% |
| 2023 | $3,218 -2.6% | $51,989 +36.6% |
| 2022 | $3,305 +3.5% | $38,066 -2.8% |
| 2021 | $3,193 +0.7% | $39,161 +4.9% |
| 2020 | $3,172 +23.4% | $37,344 -0.7% |
| 2019 | $2,570 | $37,606 +27.8% |
| 2018 | $2,570 | $29,434 |
| 2017 | $2,570 -0.5% | $29,434 +9.8% |
| 2016 | $2,583 +14.6% | $26,809 0% |
| 2015 | $2,253 +21.1% | $26,810 +9.7% |
| 2014 | $1,861 | $24,440 |
| 2013 | -- | $24,440 -9.8% |
| 2012 | -- | $27,100 |
| 2011 | -- | $27,100 -2.1% |
| 2010 | -- | $27,690 |
| 2009 | -- | $27,690 +28.2% |
| 2008 | -- | $21,600 |
| 2007 | -- | $21,600 +35.5% |
| 2006 | -- | $15,940 -33.3% |
| 2005 | -- | $23,890 +0.3% |
| 2004 | -- | $23,830 -1.9% |
| 2002 | -- | $24,280 |
| 2001 | -- | $24,280 |
Find assessor info on the county website
Monthly payment
Est. payment
Payment breakdown
Explore the cost of this home by adjusting the details. Changes won't be saved.Climate risks
Neighborhood: 80517
Nearby schools
GreatSchools rating
- 4/10Estes Park K-5 SchoolGrades: PK-5Distance: 2.2 mi
- 6/10Estes Park Middle SchoolGrades: 6-8Distance: 2.3 mi
- 4/10Estes Park High SchoolGrades: 9-12Distance: 2.4 mi
Schools provided by the listing agent
- Elementary: Estes Park
- Middle: Estes Park
- High: Estes Park
Source: IRES as distributed by MLS GRID. This data may not be complete. We recommend contacting the local school district to confirm school assignments for this home.
- $606,7003 bd1 ba1k sqft2750 Aspen Ln, Estes Park, CO 80517Off Market
- $850,0005 bd3 ba3k sqft2816 Aspen Ln, Estes Park, CO 80517Sold
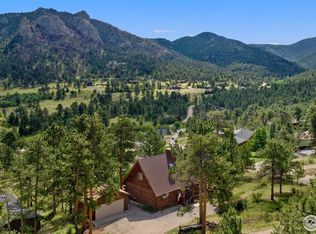
- $419,0003 bd3 ba1.3k sqft1109 Rambling Dr, Estes park, CO 80517Off Market
- $732,7003 bd2 ba1.3k sqft1109 Rambling Dr, Estes Park, CO 80517Off Market
- $617,8003 bd2 ba1.8k sqft2740 Aspen Ln, Estes Park, CO 80517Off Market
- $540,7003 bd2 ba1.3k sqft1117 Rambling Dr, Estes Park, CO 80517Off Market
- $720,8004 bd2 ba1.3k sqft2731 Wildwood Dr, Estes Park, CO 80517Off Market
- $634,0003 bd1 ba1.3k sqft2719 Wildwood Dr, Estes Park, CO 80517Off Market
A local agent can set up tours, give advice and negotiate with sellers.
Similar homes
- $789,0006 bd4 ba2.7k sqft350 Whispering Pines Dr, Estes Park, CO 80517For Sale

 MLS ID #1061833, Trisha Wills, Mountain Paradise RE Inc. IRES as distributed by MLS GRID
 - $774,9003 bd3 ba2.3k sqft900 Scott Ave, Estes Park, CO 80517For Sale
 MLS ID #1059855, Renee Hodgden, RE/MAX Mountain Brokers. IRES as distributed by MLS GRID
 - $770,0003 bd2 ba1.9k sqft619 Alpine Dr, Estes Park, CO 80517For Sale
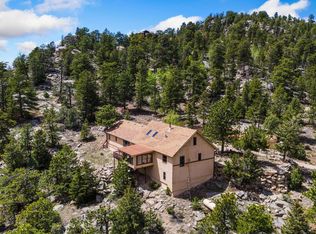 MLS ID #1062697, Jeff Abel, Keller Williams Top of the Rockies Estes Park. IRES as distributed by MLS GRID
 - $998,0003 bd3 ba2.2k sqft600 Whispering Pines Dr, Estes Park, CO 80517For Sale
 MLS ID #1065389, Carla Spreng-Webb, RE/MAX Mountain Brokers. IRES as distributed by MLS GRID
 - $749,0003 bd1 ba1.2k sqft301 Pine Tree Dr, Estes Park, CO 80517For SaleMLS ID #1065740, Kirk Fisher, RE/MAX Mountain Brokers. IRES as distributed by MLS GRID
- $745,0003 bd2 ba1.8k sqft280 Old Man Mountain Ln, Estes Park, CO 80517For SaleMLS ID #1064964, Joana Nubine, Allstate Realty Group, Inc. IRES as distributed by MLS GRID
- $895,0003 bd2 ba2k sqft1655 Black Squirrel Dr, Estes Park, CO 80517For SaleMLS ID #1059597, Robin Strong, Group Harmony. IRES as distributed by MLS GRID
- $798,5002 bd2 ba1.7k sqft2340 Eagle Cliff Rd, Estes Park, CO 80517For SaleMLS ID #1065287, Seth Hanson, Group Harmony. IRES as distributed by MLS GRID
- $739,0004 bd3 ba1.9k sqft1331 Willow Ln, Estes Park, CO 80517For SaleMLS ID #1054689, Sam Basel, eXp Realty - Estes Park. IRES as distributed by MLS GRID
- $775,0004 bd3 ba2.5k sqft1860 Raven Ave, Estes Park, CO 80517For SaleMLS ID #1056812, Jimmy Stewart, Real. IRES as distributed by MLS GRID
- $985,0004 bd3 ba2.3k sqft2758 Carriage Dr, Estes Park, CO 80517For SaleMLS ID #1061143, Alix LaSalle, HomeSmart Realty Group Lvld. IRES as distributed by MLS GRID
- $775,0003 bd2 ba1.8k sqft260 Big Horn Dr, Estes Park, CO 80517For SaleMLS ID #1059960, Kirk Fisher, RE/MAX Mountain Brokers. IRES as distributed by MLS GRID
- $749,9503 bd2 ba1.9k sqft1141 Wallace Ln, Estes Park, CO 80517For SaleMLS ID #1037624, Kirk Fisher, RE/MAX Mountain Brokers. IRES as distributed by MLS GRID
- $749,9002 bd2 ba2.2k sqft636 Steamer Dr, Estes Park, CO 80517For SaleMLS ID #1063431, Trisha Wills, Mountain Paradise RE Inc. IRES as distributed by MLS GRID
- $725,0002 bd2 ba1k sqft1637 Black Squirrel Dr, Estes Park, CO 80517For SaleMLS ID #1059338, Trisha Wills, Mountain Paradise RE Inc. IRES as distributed by MLS GRID
- $595,0003 bd2 ba1.8k sqft909 Riverside Dr, Estes Park, CO 80517For SaleMLS ID #1065822, Ryan William, Keller Williams Top of the Rockies Estes Park. IRES as distributed by MLS GRID
- $700,0003 bd3 ba1.7k sqft1731 High Dr, Estes Park, CO 80517For SaleMLS ID #1060175, Scott K Thompson, Keller Williams Top of the Rockies Estes Park. IRES as distributed by MLS GRID
- $699,5002 bd3 ba2k sqft602 MacGregor Ave #12, Estes Park, CO 80517For SaleMLS ID #1063269, Trish Ronan, RE/MAX Mountain Brokers. IRES as distributed by MLS GRID
- $535,0003 bd2 ba1.1k sqft1104 Willow Ct, Estes Park, CO 80517For SaleMLS ID #1029167, Alison Gilbert, eXp Realty - Inspired Living Group. IRES as distributed by MLS GRID
- $615,0002 bd1 ba1.6k sqft178 Stanley Circle Drive, Estes Park, CO 80517For Sale
 MLS ID #5388640, Shellee Scherr, Century 21 Signature Realty, Inc. REcolorado as distributed by MLS GRID
