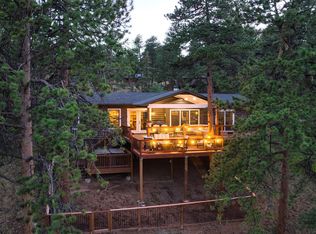
Escape to the Mountains in this beautiful Custom Log Home! The south facing sunroom/greenhouse will be sure to please anyone with a green thumb! Inside, the upper level primary suite occupies the entire floor creating a unique sanctuary to get away from it all. Crafted from Colorado Pine logs, this home boasts cathedral ceilings, oversized windows, and skylights for a light and bright interior not common in log homes! The main level features a great room with a wood stove, dining area, kitchen, guest bedrooms, full bath, and new deck with gorgeous views. The lower level offers flexible spaces, (bedrooms, library, offices, hobby room are all possibilities) the sunroom, a storage room, full bathroom, and even a sauna! Many new remodeling and upgrades assure worry-free living including a new roof, new exterior stain and chinking, new deck, new boiler, new water heater, new kitchen appliances, new carpet, and new radon mitigation system all within the last 4 years. For a log home in the mountains, it doesn't get any more flexible or functional as this home! Get in now before someone else beats you to it!
Sold for $850,000
$850,000
2816 Aspen Ln, Estes Park, CO 80517
5beds
3,082sqft
Cabin
Built in 1985
0.48 Acres Lot
$911,800 Zestimate®
$276/sqft
$3,254 Estimated rent
Home value
$911,800
$866,000 - $967,000
$3,254/mo
Zestimate® history
Owner options
List your home for rent
$3,254/mo
Rent Zestimate®
Find your next renter with Zillow Rental Manager. Plus, with online applications, you can quickly screen prospective tenants – for free.
$3,254/mo
Rent Zestimate®
Refinance and save
$5,063/mo
Est. payment
Refinancing to a lower rate could help reduce your monthly payments and save thousands over the life of the loan.
$5,063/mo
Est. payment
Explore your selling options
Work with a Zillow partner agent
Leverage their expertise and Zillow's premium Showcase listings to get your home seen by more buyers.
Get startedList with your own agent
Get your home in front of millions of buyers by listing it on Zillow.
Learn how to do itSell it yourself
Take full control of how buyers see your home on Zillow by listing For Sale by Owner (FSBO).
List your homeWhat's special
Zillow last checked:
Listing updated:
Listed by:
Sam Basel 970-215-0759,
eXp Realty - Estes Park
Bought with:
Dan Derman, 100094759
KW Realty NoCo-Estes
Source: IRES as distributed by MLS GRID,MLS#: 1003505
Facts & features
Interior
Bedrooms & bathrooms
- Bedrooms: 5
- Bathrooms: 3
- Full bathrooms: 2
- 3/4 bathrooms: 1
- Main level bathrooms: 1
Rooms
- Room types: Loft
Primary bedroom
- Description: Carpet
- Features: Full Primary Bath
- Level: Upper
- Area: 306 Square Feet
- Dimensions: 17 x 18
Bedroom 2
- Description: Carpet
- Level: Main
- Area: 100 Square Feet
- Dimensions: 10 x 10
Bedroom 3
- Description: Carpet
- Level: Main
- Area: 100 Square Feet
- Dimensions: 10 x 10
Bedroom 4
- Description: Hardwood
- Level: Lower
- Area: 135 Square Feet
- Dimensions: 9 x 15
Bedroom 5
- Description: Hardwood
- Level: Lower
- Area: 208 Square Feet
- Dimensions: 13 x 16
Dining room
- Description: Carpet
- Level: Main
- Area: 121 Square Feet
- Dimensions: 11 x 11
Kitchen
- Description: Tile
- Level: Main
- Area: 190 Square Feet
- Dimensions: 10 x 19
Laundry
- Description: Vinyl
- Level: Main
- Area: 30 Square Feet
- Dimensions: 5 x 6
Living room
- Description: Carpet
- Level: Main
- Area: 280 Square Feet
- Dimensions: 14 x 20
Heating
- Baseboard, Radiant
Cooling
- Ceiling Fan(s)
Appliances
- Included: Gas Range, Dishwasher, Refrigerator, Washer, Dryer, Microwave, Disposal
- Laundry: Washer/Dryer Hookup
Features
- Eat-in Kitchen, Separate Dining Room, Cathedral Ceiling(s), Open Floorplan, Natural Woodwork, Sauna, Beamed Ceilings, Sun Room
- Flooring: Wood
- Windows: Skylight(s), Wood Frames
- Basement: Full,Partially Finished,Walk-Out Access,Retrofit for Radon
- Has fireplace: Yes
- Fireplace features: Free Standing, Living Room
Interior area
- Total structure area: 1,814
- Total interior livable area: 3,082 sqft
- Finished area above ground: 1,814
Property
Parking
- Total spaces: 2
- Parking features: Garage Door Opener
- Garage spaces: 2
- Details: Detached
Features
- Levels: Two
- Stories: 2
- Patio & porch: Deck
- Has view: Yes
- View description: Hills
Lot
- Size: 0.48 Acres
- Features: Corner Lot, Wooded, Evergreen Trees, Rolling Slope, Rock Outcropping
Details
- Parcel number: R0590649
- Zoning: EV E
- Special conditions: Private Owner
Construction
Type & style
- Home type: SingleFamily
- Architectural style: Cabin,Chalet
- Property subtype: Cabin
Materials
- Frame, Log
- Roof: Composition
Condition
- New construction: No
- Year built: 1985
Utilities & green energy
- Electric: Estes Park
- Gas: Excel Energy
- Sewer: Public Sewer
- Water: City
- Utilities for property: Natural Gas Available, Electricity Available, Cable Available, Satellite Avail, High Speed Avail
Green energy
- Energy efficient items: Southern Exposure, Windows, Attached Greenhouse
Community & HOA
Community
- Security: Fire Alarm
- Subdivision: Carriage Hills
HOA
- Has HOA: Yes
- HOA fee: $30 annually
- HOA name: Carriage Hills Property Owners
- HOA phone: 970-480-1528
Location
- Region: Estes Park
Financial & listing details
- Price per square foot: $276/sqft
- Tax assessed value: $798,300
- Annual tax amount: $4,300
- Date on market: 2/20/2024
- Listing terms: Cash,Conventional,FHA,VA Loan
- Exclusions: Seller's Personal Possessions
- Electric utility on property: Yes
- Road surface type: Gravel
Price history
| Date | Event | Price |
|---|---|---|
| 4/10/2024 | Sold | $850,000-5.5%$276/sqft |
Source:  IRES as distributed by MLS GRID #1003505 Report a problem IRES as distributed by MLS GRID #1003505 Report a problem | ||
| 3/11/2024 | Pending sale | $899,000$292/sqft |
Source:  REcolorado as distributed by MLS GRID #IR1003505 Report a problem REcolorado as distributed by MLS GRID #IR1003505 Report a problem | ||
| 2/20/2024 | Listed for sale | $899,000-1.7%$292/sqft |
Source: IRES as distributed by MLS GRID #1003505 Report a problem | ||
| 12/22/2023 | Listing removed | -- |
Source: IRES as distributed by MLS GRID #993479 Report a problem | ||
| 10/12/2023 | Price change | $915,000-2.1%$297/sqft |
Source: IRES as distributed by MLS GRID #993479 Report a problem | ||
| 8/2/2023 | Listed for sale | $935,000+49.6%$303/sqft |
Source: IRES as distributed by MLS GRID #993479 Report a problem | ||
| 8/24/2020 | Sold | $625,000$203/sqft |
Source: Public Record Report a problem | ||
| 8/22/2020 | Listed for sale | $625,000$203/sqft |
Source: Homesmart Cherry Creek #5780245 Report a problem | ||
| 8/22/2020 | Pending sale | $625,000$203/sqft |
Source: Homesmart Cherry Creek #5780245 Report a problem | ||
| 7/23/2020 | Pending sale | $625,000$203/sqft |
Source: Homesmart Cherry Creek #5780245 Report a problem | ||
| 7/20/2020 | Price change | $625,000-1.6%$203/sqft |
Source: Homesmart Cherry Creek #5780245 Report a problem | ||
| 7/6/2020 | Price change | $635,000-0.8%$206/sqft |
Source: Homesmart Cherry Creek #5780245 Report a problem | ||
| 5/31/2020 | Price change | $640,000-1.5%$208/sqft |
Source: Homesmart Cherry Creek #5780245 Report a problem | ||
| 5/10/2020 | Pending sale | $650,000$211/sqft |
Source: Homesmart Cherry Creek #5780245 Report a problem | ||
| 4/10/2020 | Price change | $650,000-3.7%$211/sqft |
Source: Homesmart Cherry Creek #5780245 Report a problem | ||
| 4/2/2020 | Price change | $675,000-3.6%$219/sqft |
Source: Homesmart Cherry Creek #5780245 Report a problem | ||
| 3/20/2020 | Listed for sale | $700,000$227/sqft |
Source: Homesmart Cherry Creek #5780245 Report a problem | ||
Public tax history
| Year | Property taxes | Tax assessment |
|---|---|---|
| 2025 | $4,244 -2.3% | $49,894 -12.5% |
| 2024 | $4,344 +16.3% | $57,037 -1% |
| 2023 | $3,736 -2.6% | $57,590 +30.3% |
| 2022 | $3,836 +28.8% | $44,189 -2.8% |
| 2021 | $2,978 +0.7% | $45,460 +30.5% |
| 2020 | $2,959 +16.9% | $34,835 -0.7% |
| 2019 | $2,531 | $35,078 -3.1% |
| 2018 | $2,531 | $36,187 |
| 2017 | $2,531 -0.5% | $36,187 +2.6% |
| 2016 | $2,544 +10.7% | $35,287 0% |
| 2015 | $2,297 +35.5% | $35,290 +16.7% |
| 2014 | $1,696 | $30,230 |
| 2013 | -- | $30,230 -2.6% |
| 2012 | -- | $31,050 |
| 2011 | -- | $31,050 -9.2% |
| 2010 | -- | $34,180 |
| 2009 | -- | $34,180 +79.2% |
| 2008 | -- | $19,070 |
| 2007 | -- | $19,070 +4.9% |
| 2006 | -- | $18,180 -30.5% |
| 2005 | -- | $26,140 +3.4% |
| 2004 | -- | $25,290 +0.3% |
| 2002 | -- | $25,210 |
| 2001 | -- | $25,210 |
Find assessor info on the county website
Neighborhood: 80517
Nearby homes
- $419,0003 bd3 ba1.3k sqft1109 Rambling Dr, Estes park, CO 80517Off Market
- $736,3003 bd2 ba1.3k sqft1109 Rambling Dr, Estes Park, CO 80517Off Market
- $785,0003 bd2 ba1.8k sqft2806 Aspen Ln, Estes Park, CO 80517For Sale
- $713,9003 bd2 ba1.3k sqft1005 Rambling Dr, Estes Park, CO 80517Off Market
- $618,9003 bd1 ba1k sqft2750 Aspen Ln, Estes Park, CO 80517Off Market
- $540,7003 bd2 ba1.3k sqft1117 Rambling Dr, Estes Park, CO 80517Off Market
- $711,6002 bd1 ba1.8k sqft1020 Rambling Dr, Estes Park, CO 80517Off Market
- $757,1003 bd1 ba1.1k sqft2805 Aspen Ln, Estes Park, CO 80517Off Market
Nearby schools
GreatSchools rating
- 4/10Estes Park K-5 SchoolGrades: PK-5Distance: 2.2 mi
- 6/10Estes Park Middle SchoolGrades: 6-8Distance: 2.3 mi
- 4/10Estes Park High SchoolGrades: 9-12Distance: 2.4 mi
Schools provided by the listing agent
- Elementary: Estes Park
- Middle: Estes Park
- High: Estes Park
Source: IRES as distributed by MLS GRID. This data may not be complete. We recommend contacting the local school district to confirm school assignments for this home.


Get pre-qualified for a loan
At Zillow Home Loans, we can pre-qualify you in as little as 5 minutes with no impact to your credit score.An equal housing lender. NMLS #10287.
- Colorado
- Larimer County
- Estes Park
- 80517
- 2816 Aspen Ln
Nearby cities
Nearby zip codes
Other Estes Park Topics
