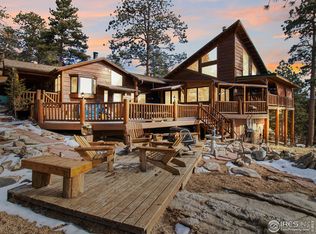
Discover your own mountain retreat where dramatic rock outcroppings, soaring pines, and sweeping views of Longs Peak create an everyday backdrop that feels like a getaway. High atop the quiet Meadowdale Hills neighborhood, just 10 minutes from downtown Estes Park and 15 minutes to Rocky Mountain National Park, this home offers the perfect balance of solitude and convenience. Spend your mornings sipping coffee as the sunlight dances across the peaks, unwind in the evenings from the hot tub under a canopy of stars, and explore nearby Hermit Park, only 2 miles away, for hiking, mountain biking, and wildlife watching. Inside, the functional single-level floorplan invites easy living, with south-facing picture windows that frame postcard-worthy views, a cozy wood stove for chilly mountain nights, and multiple living spaces, including a bonus room and office nook -- perfect for remote work with inspiration at every glance. Step outside to decks on three sides of the home, where nature surrounds you in every direction. The oversized two-car garage and generous crawlspace offer plenty of room for your gear. This property also features a corral, a brand new roof and was recently stained. With no short-term rentals allowed, you'll appreciate the peaceful, residential feel of this mountain community. Whether you're looking for a full-time sanctuary or a private mountain escape, 578 Alpine Drive delivers the Colorado lifestyle you've been dreaming of.
Sold for $830,000
$830,000
578 Alpine Dr, Estes Park, CO 80517
3beds
2,279sqft
Cabin
Built in 1996
1.36 Acres Lot
$823,800 Zestimate®
$364/sqft
$3,996 Estimated rent
Home value
$823,800
$783,000 - $873,000
$3,996/mo
Zestimate® history
Owner options
List your home for rent
$3,996/mo
Rent Zestimate®
Find your next renter with Zillow Rental Manager. Plus, with online applications, you can quickly screen prospective tenants – for free.
$3,996/mo
Rent Zestimate®
Refinance and save
$4,019/mo
Est. payment
Refinancing to a lower rate could help reduce your monthly payments and save thousands over the life of the loan.
$4,019/mo
Est. payment
Explore your selling options
Work with a Zillow partner agent
Leverage their expertise and Zillow's premium Showcase listings to get your home seen by more buyers.
Get startedList with your own agent
Get your home in front of millions of buyers by listing it on Zillow.
Learn how to do itSell it yourself
Take full control of how buyers see your home on Zillow by listing For Sale by Owner (FSBO).
List your homeWhat's special
Zillow last checked:
Listing updated:
Listed by:
Jeff Abel 970-368-7000,
Keller Williams Top of the Rockies Estes Park
Bought with:
Julie Abel, 100052133
Keller Williams Top of the Rockies Estes Park
Source: IRES as distributed by MLS GRID,MLS#: 1035882
Facts & features
Interior
Bedrooms & bathrooms
- Bedrooms: 3
- Bathrooms: 2
- Full bathrooms: 1
- 3/4 bathrooms: 1
- Main level bathrooms: 2
Primary bedroom
- Description: Carpet
- Features: 3/4 Primary Bath
- Level: Main
- Area: 169 Square Feet
- Dimensions: 13 x 13
Bedroom 2
- Description: Carpet
- Level: Main
- Area: 220 Square Feet
- Dimensions: 10 x 22
Bedroom 3
- Description: Carpet
- Level: Main
- Area: 99 Square Feet
- Dimensions: 9 x 11
Dining room
- Description: Tile
- Level: Main
- Area: 273 Square Feet
- Dimensions: 13 x 21
Family room
- Description: Wood
- Level: Main
- Area: 210 Square Feet
- Dimensions: 10 x 21
Kitchen
- Description: Wood
- Level: Main
- Area: 208 Square Feet
- Dimensions: 13 x 16
Laundry
- Description: Laminate
- Level: Main
- Area: 88 Square Feet
- Dimensions: 8 x 11
Living room
- Description: Carpet
- Level: Main
- Area: 320 Square Feet
- Dimensions: 16 x 20
Study
- Description: Carpet
- Level: Main
- Area: 121 Square Feet
- Dimensions: 11 x 11
Heating
- Forced Air
Appliances
- Included: Electric Range, Dishwasher, Refrigerator, Washer, Dryer, Microwave
- Laundry: Washer/Dryer Hookup
Features
- Eat-in Kitchen, Separate Dining Room, Cathedral Ceiling(s), Open Floorplan, Pantry, Natural Woodwork, Kitchen Island
- Windows: Wood Frames
- Basement: None,Crawl Space
- Has fireplace: Yes
- Fireplace features: Living Room
Interior area
- Total structure area: 2,279
- Total interior livable area: 2,279 sqft
- Finished area above ground: 2,279
Property
Parking
- Total spaces: 2
- Parking features: Detached, Oversized
- Garage spaces: 2
- Details: Detached
Accessibility
- Accessibility features: No Stairs, Main Floor Bath, Accessible Bedroom, Main Level Laundry
Features
- Levels: One
- Stories: 1
- Patio & porch: Deck
- Spa features: Heated
- Fencing: Fenced
- Has view: Yes
- View description: Mountain(s), Hills
Lot
- Size: 1.36 Acres
- Features: Wooded, Evergreen Trees, Deciduous Trees
Details
- Parcel number: R0533041
- Zoning: O
- Special conditions: Private Owner
- Horses can be raised: Yes
- Horse amenities: Horse(s) Allowed, Corral(s)
Construction
Type & style
- Home type: SingleFamily
- Architectural style: Cabin,Contemporary
- Property subtype: Cabin
Materials
- Frame, Wood Siding
- Roof: Composition
Condition
- New construction: No
- Year built: 1996
Utilities & green energy
- Electric: Town of Estes
- Gas: Propane
- Sewer: Septic Tank
- Water: Well
- Utilities for property: Electricity Available, Propane, Satellite Avail, High Speed Avail
Green energy
- Energy efficient items: Southern Exposure
Community & HOA
Community
- Subdivision: Meadowdale Hills
HOA
- Has HOA: Yes
- Services included: Snow Removal, Management
- HOA fee: $150 annually
- HOA name: Meadowdale Hills Poa
Location
- Region: Estes Park
Financial & listing details
- Price per square foot: $364/sqft
- Tax assessed value: $708,400
- Annual tax amount: $4,354
- Date on market: 6/4/2025
- Listing terms: Cash,Conventional,FHA,VA Loan
- Exclusions: See Contract Prep Form
- Electric utility on property: Yes
- Road surface type: Gravel
Price history
| Date | Event | Price |
|---|---|---|
| 7/2/2025 | Sold | $830,000$364/sqft |
Source:  IRES as distributed by MLS GRID #1035882 Report a problem IRES as distributed by MLS GRID #1035882 Report a problem | ||
| 6/7/2025 | Pending sale | $830,000$364/sqft |
Source:  REcolorado as distributed by MLS GRID #IR1035882 Report a problem REcolorado as distributed by MLS GRID #IR1035882 Report a problem | ||
| 6/5/2025 | Listed for sale | $830,000+53.7%$364/sqft |
Source: IRES as distributed by MLS GRID #1035882 Report a problem | ||
| 1/31/2020 | Sold | $540,000+3.8%$237/sqft |
Source: IRES as distributed by MLS GRID #901061 Report a problem | ||
| 1/4/2020 | Pending sale | $520,000$228/sqft |
Source: Alpine Legacy Real Estate, Inc #901061 Report a problem | ||
| 1/3/2020 | Listed for sale | $520,000+10.6%$228/sqft |
Source: Alpine Legacy Real Estate, Inc #901061 Report a problem | ||
| 3/21/2017 | Sold | $470,000-4.1%$206/sqft |
Source: Public Record Report a problem | ||
| 12/2/2016 | Price change | $489,900-1%$215/sqft |
Source: RE/MAX Mountain Brokers #796302 Report a problem | ||
| 7/6/2016 | Listed for sale | $495,000+20.7%$217/sqft |
Source: RE/MAX Mountain Brokers #796302 Report a problem | ||
| 9/17/2012 | Sold | $410,000-2.4%$180/sqft |
Source: Public Record Report a problem | ||
| 8/2/2012 | Price change | $419,900-2.1%$184/sqft |
Source: Prudential Team Realty #677574 Report a problem | ||
| 4/7/2012 | Listed for sale | $429,000+127%$188/sqft |
Source: Prudential Team Realty #677574 Report a problem | ||
| 12/31/1997 | Sold | $189,000$83/sqft |
Source: Public Record Report a problem | ||
Public tax history
| Year | Property taxes | Tax assessment |
|---|---|---|
| 2025 | $3,535 -18.8% | $44,275 -27.2% |
| 2024 | $4,354 +48.4% | $60,829 -1% |
| 2023 | $2,935 -2.6% | $61,419 +66% |
| 2022 | $3,013 +3.3% | $37,002 -2.8% |
| 2021 | $2,916 +0.7% | $38,066 +4.8% |
| 2020 | $2,896 +14.5% | $36,329 -0.7% |
| 2019 | $2,530 | $36,583 +18.7% |
| 2018 | $2,530 | $30,816 |
| 2017 | $2,530 -0.5% | $30,816 -4.4% |
| 2016 | $2,543 0% | $32,238 +0% |
| 2015 | $2,544 +1.9% | $32,230 -0.7% |
| 2014 | $2,497 | $32,460 |
| 2013 | -- | $32,460 -2.1% |
| 2012 | -- | $33,170 |
| 2011 | -- | $33,170 +14.7% |
| 2010 | -- | $28,910 |
| 2009 | -- | $28,910 +1.3% |
| 2008 | -- | $28,550 |
| 2007 | -- | $28,550 +29.1% |
| 2006 | -- | $22,120 |
| 2005 | -- | $22,120 +12.7% |
| 2004 | -- | $19,620 -4.3% |
| 2002 | -- | $20,500 |
| 2001 | -- | $20,500 |
Find assessor info on the county website
Neighborhood: 80517
Nearby homes
- $937,2004 bd4 ba3.5k sqft552 Alpine Dr, Estes Park, CO 80517Off Market

- $949,0003 bd3 ba3.3k sqft594 Alpine Dr, Estes Park, CO 80517Sold
- $512,4002 bd1 ba1.1k sqft12 Ridgewood Ln, Estes Park, CO 80517Off Market
- $448,2002 bd1 ba830 sqft642 Alpine Dr, Estes Park, CO 80517Off Market
- $150,000-- bd-- ba-- sqft54 Ridgewood Ln, Estes Park, CO 80517Off Market
- $770,0003 bd2 ba1.9k sqft619 Alpine Dr, Estes Park, CO 80517For Sale
- $740,0003 bd2 ba2.2k sqft535 Alpine Dr, Estes Park, CO 80517Off Market
- $1,297,9004 bd3 ba4.2k sqft536 Alpine Dr, Estes Park, CO 80517Off Market
Nearby schools
GreatSchools rating
- 4/10Estes Park K-5 SchoolGrades: PK-5Distance: 3.1 mi
- 6/10Estes Park Middle SchoolGrades: 6-8Distance: 3 mi
- 4/10Estes Park High SchoolGrades: 9-12Distance: 3 mi
Schools provided by the listing agent
- Elementary: Estes Park
- Middle: Estes Park
- High: Estes Park
Source: IRES as distributed by MLS GRID. This data may not be complete. We recommend contacting the local school district to confirm school assignments for this home.


Get pre-qualified for a loan
At Zillow Home Loans, we can pre-qualify you in as little as 5 minutes with no impact to your credit score.An equal housing lender. NMLS #10287.
- Colorado
- Larimer County
- Estes Park
- 80517
- 578 Alpine Dr
Nearby cities
Nearby zip codes
Other Estes Park Topics
