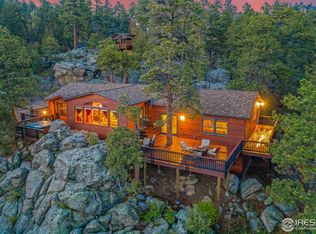
Custom Rocky Mountain Retreat on 1.8 acres with top of the world mountain views! Main level living offers log beams, vaulted ceilings, warm custom wood accents & flooring plus luxury finishes throughout. Kitchen with granite counters, stainless steel appliances, island and lots of storage plus separate dining room. Grand primary suite has large living area with floor to ceiling native stone fireplace, wall of windows, large walk in closet, built in mini bar with sink and fridge and opens to a deck with hot tub and porch swing to enjoy the mountain views. Luxury primary bath of granite, tile and bronze fixtures with huge walk in shower and dog wash bay, vaulted wood ceilings with skylights. Cozy living room with woodstove and built ins opens to spacious deck with those amazing views. Sunroom with sliders that open to decks on 2 sides. Second bedroom has a woodstove, vaulted ceiling, sitting area, mini bar and opens to private deck with 3/4 bath of granite and bronze fixtures in the hall. Bonus hide a way loft above the kitchen. Walk out lower level with large family room/sleeping area, spacious store room, laundry room and 3/4 bath. 1.8 acres is partially fenced and offers so many rock outcroppings to explore and multiple decks and sitting areas to rest and take in the outstanding views of the Continental divide. Detached 1 car garage. National forest is just up the road and offers miles of outdoor recreation. Estes Park and RMNP are just a few miles away. Listed at recently appraised value! The mountains are calling...let us give you a private tour today!
Sold for $949,000
$949,000
594 Alpine Dr, Estes Park, CO 80517
3beds
3,304sqft
Single Family Residence
Built in 1983
1.8 Acres Lot
$1,068,300 Zestimate®
$287/sqft
$4,638 Estimated rent
Home value
$1,068,300
$1.00M - $1.15M
$4,638/mo
Zestimate® history
Owner options
List your home for rent
$4,638/mo
Rent Zestimate®
Find your next renter with Zillow Rental Manager. Plus, with online applications, you can quickly screen prospective tenants – for free.
$4,638/mo
Rent Zestimate®
Refinance and save
$4,573/mo
Est. payment
Refinancing to a lower rate could help reduce your monthly payments and save thousands over the life of the loan.
$4,573/mo
Est. payment
Explore your selling options
Work with a Zillow partner agent
Leverage their expertise and Zillow's premium Showcase listings to get your home seen by more buyers.
Get startedList with your own agent
Get your home in front of millions of buyers by listing it on Zillow.
Learn how to do itSell it yourself
Take full control of how buyers see your home on Zillow by listing For Sale by Owner (FSBO).
List your homeWhat's special
Zillow last checked:
Listing updated:
Listed by:
Michael Richardson 970-215-2722,
Richardson Team Realty
Bought with:
Michael Richardson, 100005506
Richardson Team Realty
Source: IRES as distributed by MLS GRID,MLS#: 1002310
Facts & features
Interior
Bedrooms & bathrooms
- Bedrooms: 3
- Bathrooms: 3
- 3/4 bathrooms: 3
- Main level bathrooms: 2
Primary bedroom
- Description: Wood
- Features: 3/4 Primary Bath
- Level: Main
- Area: 480 Square Feet
- Dimensions: 16 x 30
Bedroom 2
- Description: Carpet
- Level: Main
- Area: 352 Square Feet
- Dimensions: 16 x 22
Bedroom 3
- Description: Carpet
- Level: Basement
- Area: 600 Square Feet
- Dimensions: 20 x 30
Dining room
- Description: Wood
- Level: Main
- Area: 130 Square Feet
- Dimensions: 10 x 13
Kitchen
- Description: Wood
- Level: Main
- Area: 220 Square Feet
- Dimensions: 10 x 22
Laundry
- Description: Concrete
- Level: Basement
- Area: 80 Square Feet
- Dimensions: 8 x 10
Living room
- Description: Wood
- Level: Main
- Area: 256 Square Feet
- Dimensions: 16 x 16
Heating
- Hot Water, Baseboard, Radiant, 2 or more Heat Sources
Cooling
- Ceiling Fan(s)
Appliances
- Included: Electric Range, Dishwasher, Refrigerator, Bar Fridge, Washer, Dryer, Microwave
- Laundry: Washer/Dryer Hookup
Features
- Eat-in Kitchen, Separate Dining Room, Cathedral Ceiling(s), Natural Woodwork, Walk-In Closet(s), Kitchen Island, Two Primary Suites, Sun Room
- Flooring: Wood
- Windows: Skylight(s), Window Coverings, Wood Frames
- Basement: Partial,Partially Finished,Walk-Out Access
- Has fireplace: Yes
- Fireplace features: Two or More, Living Room, Bedroom
Interior area
- Total structure area: 2,404
- Total interior livable area: 3,304 sqft
- Finished area above ground: 2,404
Property
Parking
- Total spaces: 1
- Parking features: Garage Door Opener
- Garage spaces: 1
- Details: Detached
Accessibility
- Accessibility features: Main Floor Bath, Accessible Bedroom, Stall Shower
Features
- Levels: One
- Stories: 1
- Patio & porch: Deck
- Fencing: Fenced
- Has view: Yes
- View description: Mountain(s)
Lot
- Size: 1.8 Acres
- Features: Wooded, Evergreen Trees, Deciduous Trees, Rolling Slope, Sloped, Rock Outcropping
Details
- Parcel number: R0533050
- Zoning: Open
- Special conditions: Private Owner
Construction
Type & style
- Home type: SingleFamily
- Property subtype: Single Family Residence
Materials
- Frame, Wood Siding, Painted/Stained
- Foundation: Slab
- Roof: Composition
Condition
- New construction: No
- Year built: 1983
Utilities & green energy
- Electric: Town of Estes
- Gas: propane
- Sewer: Septic Tank, See Remarks
- Water: Cistern
- Utilities for property: Electricity Available, Propane
Community & HOA
Community
- Security: Fire Alarm
- Subdivision: Meadowdale Hills
HOA
- Has HOA: Yes
- HOA fee: $150 annually
- HOA name: Meadowdale Hills
Location
- Region: Estes Park
Financial & listing details
- Price per square foot: $287/sqft
- Tax assessed value: $965,700
- Annual tax amount: $3,714
- Date on market: 1/29/2024
- Listing terms: Cash,Conventional
- Exclusions: Sellers personal possessions. Refrigerator and freezer lower level.
- Electric utility on property: Yes
- Road surface type: Dirt
Price history
| Date | Event | Price |
|---|---|---|
| 4/23/2024 | Sold | $949,000$287/sqft |
Source:  IRES as distributed by MLS GRID #1002310 Report a problem IRES as distributed by MLS GRID #1002310 Report a problem | ||
| 2/22/2024 | Pending sale | $949,000$287/sqft |
Source:  REcolorado as distributed by MLS GRID #IR1002310 Report a problem REcolorado as distributed by MLS GRID #IR1002310 Report a problem | ||
| 1/29/2024 | Listed for sale | $949,000$287/sqft |
Source: IRES as distributed by MLS GRID #1002310 Report a problem | ||
Public tax history
| Year | Property taxes | Tax assessment |
|---|---|---|
| 2025 | $4,818 +28.3% | $60,356 +1.2% |
| 2024 | $3,755 +20.8% | $59,664 -1% |
| 2023 | $3,108 -2.6% | $60,242 +30.6% |
| 2022 | $3,191 -9.5% | $46,134 +14.4% |
| 2021 | $3,527 +0.7% | $40,312 -8.2% |
| 2020 | $3,502 +2.5% | $43,936 -0.7% |
| 2019 | $3,415 | $44,244 -9.3% |
| 2018 | $3,415 | $48,802 |
| 2017 | $3,415 -15.2% | $48,802 +20.9% |
| 2016 | $4,027 +26.4% | $40,381 +0% |
| 2015 | $3,186 +9.5% | $40,380 +6.8% |
| 2014 | $2,909 | $37,820 |
| 2013 | -- | $37,820 -11.6% |
| 2012 | -- | $42,770 |
| 2011 | -- | $42,770 +10.9% |
| 2010 | -- | $38,570 |
| 2009 | -- | $38,570 +32% |
| 2008 | -- | $29,210 |
| 2007 | -- | $29,210 -1.1% |
| 2006 | -- | $29,520 |
| 2005 | -- | $29,520 +9.1% |
| 2004 | -- | $27,070 +7.6% |
| 2002 | -- | $25,160 +67.8% |
| 2001 | -- | $14,990 |
Find assessor info on the county website
Neighborhood: 80517
Nearby homes
- $448,2002 bd1 ba830 sqft642 Alpine Dr, Estes Park, CO 80517Off Market
- $830,0003 bd2 ba2.2k sqft578 Alpine Dr, Estes Park, CO 80517Sold
- $512,4002 bd1 ba1.1k sqft12 Ridgewood Ln, Estes Park, CO 80517Off Market
- $472,7002 bd1 ba1k sqft697 Alpine Dr, Estes Park, CO 80517Off Market
- $770,0003 bd2 ba1.9k sqft619 Alpine Dr, Estes Park, CO 80517For Sale
- $509,0002 bd1 ba698 sqft13 Ridgewood Ln, Estes Park, CO 80517For Sale
- $150,000-- bd-- ba-- sqft54 Ridgewood Ln, Estes Park, CO 80517Off Market
- $940,1004 bd4 ba3.5k sqft552 Alpine Dr, Estes Park, CO 80517Off Market
Nearby schools
GreatSchools rating
- 4/10Estes Park K-5 SchoolGrades: PK-5Distance: 3.1 mi
- 6/10Estes Park Middle SchoolGrades: 6-8Distance: 3 mi
- 4/10Estes Park High SchoolGrades: 9-12Distance: 3 mi
Schools provided by the listing agent
- Elementary: Estes Park
- Middle: Estes Park
- High: Estes Park
Source: IRES as distributed by MLS GRID. This data may not be complete. We recommend contacting the local school district to confirm school assignments for this home.


Get pre-qualified for a loan
At Zillow Home Loans, we can pre-qualify you in as little as 5 minutes with no impact to your credit score.An equal housing lender. NMLS #10287.
- Colorado
- Larimer County
- Estes Park
- 80517
- 594 Alpine Dr
Nearby cities
Nearby zip codes
Other Estes Park Topics
