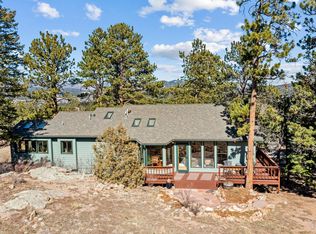
Welcome to your dream home! This meticulously maintained 3-bedroom, 2-full bath residence is the epitome of comfort and style. Boasting an open floor plan that blends modern design with functionality, this home is an entertainer's delight. The main level features a well-appointed living area, a contemporary kitchen with updated appliances, and a dining space that opens up to the backyard deck with great views of Lake Estes and the Fourth of July fireworks. Upstairs is the versatile loft - a perfect retreat for recreation, relaxation, or an inspiring home office. The .4-acre yard is a private oasis, complete with lush greenery, pines, and hardwoods. A fenced dog run ensures a secure space for your furry friends to roam freely. Imagine hosting gatherings or simply unwinding in the oversized hot tub. The interior reflects modern aesthetics with recent updates, ensuring a move-in-ready experience. The heated oversized garage provides convenience and access to storage, additional living area or rec room. Nestled in a quiet neighborhood, this property offers tranquility and privacy while remaining conveniently close to local amenities. Whether you're a nature enthusiast or someone seeking a peaceful haven, this home checks all the boxes. Don't miss the opportunity to make this residence your own - schedule a showing today and envision the lifestyle that awaits you in this picturesque setting.
Sold for $799,995
$799,995
870 Elk Meadow Ct, Estes Park, CO 80517
3beds
2,345sqft
Single Family Residence
Built in 1987
0.42 Acres Lot
$828,300 Zestimate®
$341/sqft
$2,505 Estimated rent
Home value
$828,300
$787,000 - $870,000
$2,505/mo
Zestimate® history
Owner options
List your home for rent
$2,505/mo
Rent Zestimate®
Find your next renter with Zillow Rental Manager. Plus, with online applications, you can quickly screen prospective tenants – for free.
$2,505/mo
Rent Zestimate®
Refinance and save
$4,659/mo
Est. payment
Refinancing to a lower rate could help reduce your monthly payments and save thousands over the life of the loan.
$4,659/mo
Est. payment
Explore your selling options
Work with a Zillow partner agent
Leverage their expertise and Zillow's premium Showcase listings to get your home seen by more buyers.
Get startedList with your own agent
Get your home in front of millions of buyers by listing it on Zillow.
Learn how to do itSell it yourself
Take full control of how buyers see your home on Zillow by listing For Sale by Owner (FSBO).
List your homeWhat's special
Zillow last checked:
Listing updated:
Listed by:
Renee Hodgden 970-586-5324,
RE/MAX Mountain Brokers
Bought with:
Christian J. Collinet, 40020201
First Colorado Realty
Source: IRES as distributed by MLS GRID,MLS#: 1001915
Facts & features
Interior
Bedrooms & bathrooms
- Bedrooms: 3
- Bathrooms: 2
- Full bathrooms: 2
- Main level bathrooms: 2
Rooms
- Room types: Loft
Primary bedroom
- Description: Carpet
- Features: Full Primary Bath, Luxury Features Primary Bath
- Level: Main
- Area: 182 Square Feet
- Dimensions: 13 x 14
Bedroom 2
- Description: Carpet
- Level: Main
- Area: 110 Square Feet
- Dimensions: 10 x 11
Bedroom 3
- Description: Carpet
- Level: Main
- Area: 110 Square Feet
- Dimensions: 10 x 11
Dining room
- Description: Luxury Vinyl
- Level: Main
- Area: 120 Square Feet
- Dimensions: 10 x 12
Kitchen
- Description: Luxury Vinyl
- Level: Main
- Area: 150 Square Feet
- Dimensions: 10 x 15
Laundry
- Description: Concrete
- Level: Basement
- Area: 153 Square Feet
- Dimensions: 9 x 17
Living room
- Description: Luxury Vinyl
- Level: Main
- Area: 325 Square Feet
- Dimensions: 13 x 25
Recreation room
- Description: Carpet
- Level: Basement
- Area: 221 Square Feet
- Dimensions: 13 x 17
Study
- Description: Carpet
- Level: Upper
- Area: 192 Square Feet
- Dimensions: 12 x 16
Heating
- Baseboard, Wood Stove, 2 or more Heat Sources
Cooling
- Ceiling Fan(s)
Appliances
- Included: Gas Range, Dishwasher, Bar Fridge, Disposal
- Laundry: Washer/Dryer Hookup
Features
- Separate Dining Room, Cathedral Ceiling(s), Open Floorplan, Walk-In Closet(s), High Ceilings
- Windows: Window Coverings, Wood Frames
- Basement: Partial,Crawl Space,Walk-Out Access
- Has fireplace: Yes
- Fireplace features: Free Standing, Living Room
Interior area
- Total structure area: 1,819
- Total interior livable area: 2,345 sqft
- Finished area above ground: 1,819
Property
Parking
- Total spaces: 2
- Parking features: Garage Door Opener, Heated Garage, Oversized
- Attached garage spaces: 2
- Details: Attached
Accessibility
- Accessibility features: Level Drive, Low Carpet, Main Floor Bath, Accessible Bedroom
Features
- Levels: One and One Half
- Stories: 1
- Patio & porch: Patio, Deck
- Exterior features: Balcony
- Spa features: Heated
- Fencing: Fenced,Dog Run/Kennel
- Has view: Yes
- View description: Mountain(s), Water
- Has water view: Yes
- Water view: Water
Lot
- Size: 0.42 Acres
- Features: Cul-De-Sac, Wooded, Evergreen Trees, Deciduous Trees, Native Plants, Sloped, City Limits, Paved, Street Light, Fire Hydrant within 500 Feet
Details
- Parcel number: R1096362
- Zoning: E-1/2
- Special conditions: Private Owner
Construction
Type & style
- Home type: SingleFamily
- Property subtype: Single Family Residence
Materials
- Frame, Composition
- Roof: Composition
Condition
- New construction: No
- Year built: 1987
Utilities & green energy
- Electric: Estes Park
- Gas: Xcel
- Sewer: Public Sewer
- Water: City
- Utilities for property: Natural Gas Available, Electricity Available, Cable Available, Satellite Avail, High Speed Avail
Green energy
- Energy efficient items: Southern Exposure, Windows
Community & HOA
Community
- Security: Fire Alarm
- Subdivision: Elk Hollow
HOA
- Has HOA: No
Location
- Region: Estes Park
Financial & listing details
- Price per square foot: $341/sqft
- Tax assessed value: $795,900
- Annual tax amount: $3,044
- Date on market: 1/20/2024
- Listing terms: Cash,Conventional,FHA,VA Loan
- Exclusions: washer and dryer, large kitchen refrigerator
- Electric utility on property: Yes
- Road surface type: Asphalt
Price history
| Date | Event | Price |
|---|---|---|
| 3/14/2024 | Sold | $799,995$341/sqft |
Source:  IRES as distributed by MLS GRID #1001915 Report a problem IRES as distributed by MLS GRID #1001915 Report a problem | ||
| 1/26/2024 | Pending sale | $799,995$341/sqft |
Source:  REcolorado as distributed by MLS GRID #IR1001915 Report a problem REcolorado as distributed by MLS GRID #IR1001915 Report a problem | ||
| 1/20/2024 | Listed for sale | $799,995+128.6%$341/sqft |
Source: IRES as distributed by MLS GRID #1001915 Report a problem | ||
| 7/5/2016 | Sold | $350,000-11.4%$149/sqft |
Source: Public Record Report a problem | ||
| 6/30/2009 | Listing removed | $395,000$168/sqft |
Source: Prudential Real Estate #585748 Report a problem | ||
| 11/28/2008 | Listed for sale | $395,000+55.6%$168/sqft |
Source: Prudential Real Estate #585748 Report a problem | ||
| 5/5/1998 | Sold | $253,800$108/sqft |
Source: Public Record Report a problem | ||
Public tax history
| Year | Property taxes | Tax assessment |
|---|---|---|
| 2025 | $3,825 -3.7% | $49,744 -24.9% |
| 2024 | $3,969 +30.4% | $66,249 -0.7% |
| 2023 | $3,044 -2.6% | $66,728 +67.4% |
| 2022 | $3,126 +10.6% | $39,865 -2.8% |
| 2021 | $2,827 +0.6% | $41,012 +12% |
| 2020 | $2,812 +26.1% | $36,629 -0.7% |
| 2019 | $2,230 | $36,886 +30.9% |
| 2018 | $2,230 | $28,174 |
| 2017 | $2,230 -0.5% | $28,174 +5% |
| 2016 | $2,242 +10.2% | $26,825 -16.1% |
| 2015 | $2,035 +5% | $31,990 +22.1% |
| 2014 | $1,938 | $26,200 |
| 2013 | -- | $26,200 -14.1% |
| 2012 | -- | $30,510 |
| 2011 | -- | $30,510 -12% |
| 2010 | -- | $34,680 |
| 2009 | -- | $34,680 +17.2% |
| 2008 | -- | $29,590 |
| 2007 | -- | $29,590 +23% |
| 2006 | -- | $24,060 |
| 2005 | -- | $24,060 +3.3% |
| 2004 | -- | $23,300 -13% |
| 2002 | -- | $26,780 |
| 2001 | -- | $26,780 |
Find assessor info on the county website
Neighborhood: 80517
Nearby homes
- $579,7002 bd1 ba1.3k sqft865 Elk Meadow Ct, Estes Park, CO 80517Off Market
- $980,9005 bd4 ba3.7k sqft890 Elk Meadow Ct, Estes Park, CO 80517Off Market
- $745,3003 bd2 ba1.9k sqft857 University Dr, Estes Park, CO 80517Off Market
- $975,0003 bd3 ba2.6k sqft895 Elk Meadow Ct, Estes Park, CO 80517For Sale
- $790,0003 bd2 ba1.6k sqft910 Elk Meadow Ct, Estes Park, CO 80517Off Market
- $596,5003 bd2 ba1.2k sqft859 University Dr, Estes Park, CO 80517Off Market
- $967,7005 bd3 ba2.2k sqft900 Elk Ridge Ct, Estes Park, CO 80517Off Market
- $828,1003 bd3 ba2.3k sqft920 Elk Ridge Ct, Estes Park, CO 80517Off Market
Nearby schools
GreatSchools rating
- 4/10Estes Park K-5 SchoolGrades: PK-5Distance: 0.6 mi
- 6/10Estes Park Middle SchoolGrades: 6-8Distance: 0.7 mi
- 4/10Estes Park High SchoolGrades: 9-12Distance: 0.7 mi
Schools provided by the listing agent
- Elementary: Estes Park
- Middle: Estes Park
- High: Estes Park
Source: IRES as distributed by MLS GRID. This data may not be complete. We recommend contacting the local school district to confirm school assignments for this home.


Get pre-qualified for a loan
At Zillow Home Loans, we can pre-qualify you in as little as 5 minutes with no impact to your credit score.An equal housing lender. NMLS #10287.
- Colorado
- Larimer County
- Estes Park
- 80517
- 870 Elk Meadow Ct
Nearby cities
Nearby zip codes
Other Estes Park Topics
