Skip main navigation
Sold for $349,000
  • $349,000

    1050 S St Vrain Ave #E-3, Estes Park, CO 80517

    2beds
    1,056sqft
    Condominium
    Built in 1981
    -- sqft lot
    $342,700 Zestimate®
    $330/sqft
    $1,981 Estimated rent

    Home value

    $342,700

    $322,000 - $363,000

    $1,981/mo

    Zestimate® history
    Loading
    Loading...

    Owner options

    List your home for rent

    $1,981/mo

    Rent Zestimate®

    Find your next renter with Zillow Rental Manager. Plus, with online applications, you can quickly screen prospective tenants – for free.

    Learn more

    $1,981/mo

    Rent Zestimate®

    Refinance and save

    $2,455/mo

    Est. payment

    Refinancing to a lower rate could help reduce your monthly payments and save thousands over the life of the loan.

    See today's rates

    $2,455/mo

    Est. payment

    Explore your selling options

    Work with a Zillow partner agent

    Leverage their expertise and Zillow's premium Showcase listings to get your home seen by more buyers.

    Get started

    List with your own agent

    Get your home in front of millions of buyers by listing it on Zillow.

    Learn how to do it

    Sell it yourself

    Take full control of how buyers see your home on Zillow by listing For Sale by Owner (FSBO).

    List your home

    What's special

    Beautiful viewsBonus screened-in balconyLarge great roomGenerous bedroomsSpacious kitchenBreakfast barPrivate back patio
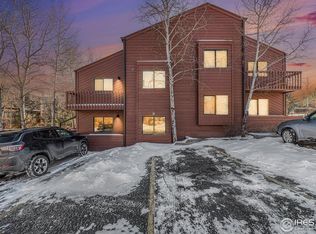

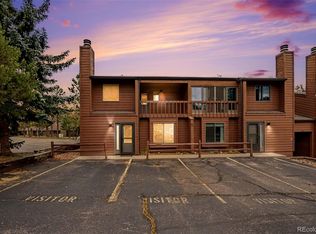
    Nestled in the heart of Estes Park, this inviting 2-bedroom, 2-bathroom Eagle View condo offers the perfect blend of comfort, convenience, and natural beauty. Whether you're seeking a serene mountain escape or a cozy full-time residence, this home is an ideal choice.Step into the spacious kitchen featuring a breakfast bar, abundant cabinet space, and a separate dining area - perfect for enjoying meals with family or friends. The large great room boasts a warm fireplace, creating the ideal ambiance for cozy evenings at home. Relax on your private back patio surrounded by beautiful aspens, offering a peaceful retreat.Upstairs, you'll find two generous bedrooms and a full bath. The bonus screened-in balcony provides a serene spot to take in beautiful views all year round. Enjoy an unbeatable location with direct access to the hike/bike trail, and just a short walk to the Estes Park 18-hole golf course. You're also close to downtown Estes Park and only a quick drive to Rocky Mountain National Park.This home truly has it all - come experience the tranquility and beauty of mountain living. Don't miss out on this exceptional opportunity!

    Zillow last checked:

    Listing updated:

    Listed by:

    Scott K Thompson 970-590-9941,

    KW Realty NoCo-Estes

    Bought with:

    Alissa Anderson, 100042780

    New Roots Real Estate

    Source: IRES as distributed by MLS GRID,MLS#: 1024755MLS Logo

    Facts & features

    Interior

    Bedrooms & bathrooms
    • Bedrooms: 2
    • Bathrooms: 2
    • Full bathrooms: 1
    • 1/2 bathrooms: 1
    • Main level bathrooms: 1
    Primary bedroom
    • Description: Carpet
    • Features: Shared Primary Bath
    • Level: Upper
    • Area: 132 Square Feet
    • Dimensions: 11 x 12
    Bedroom 2
    • Description: Carpet
    • Level: Upper
    • Area: 132 Square Feet
    • Dimensions: 11 x 12
    Dining room
    • Description: Carpet
    • Level: Main
    • Area: 104 Square Feet
    • Dimensions: 8 x 13
    Kitchen
    • Description: Luxury Vinyl
    • Level: Main
    • Area: 108 Square Feet
    • Dimensions: 9 x 12
    Laundry
    • Description: Linoleum
    • Level: Main
    • Area: 48 Square Feet
    • Dimensions: 6 x 8
    Living room
    • Description: Carpet
    • Level: Main
    • Area: 210 Square Feet
    • Dimensions: 14 x 15
    Heating
    • Baseboard, 2 or more Heat Sources
    Cooling
    • Ceiling Fan(s)
    Appliances
    • Included: Electric Range, Dishwasher, Refrigerator, Washer, Dryer, Microwave
    • Laundry: Washer/Dryer Hookup
    Features
    • Eat-in Kitchen, Separate Dining Room, Open Floorplan, Beamed Ceilings
    • Windows: Skylight(s), Window Coverings
    • Basement: None
    • Has fireplace: Yes
    • Fireplace features: Insert, Living Room
    Interior area
    • Total structure area: 1,056
    • Total interior livable area: 1,056 sqft
    • Finished area above ground: 1,056

    Property

    Parking
    • Parking features: None
    • Details: None
    Accessibility
    • Accessibility features: Level Lot, Main Floor Bath, Main Level Laundry
    Features
    • Levels: Two
    • Stories: 2
    • Patio & porch: Patio, Enclosed
    • Fencing: Partial,Wood
    • Has view: Yes
    • View description: Hills
    Lot
    • Features: Cul-De-Sac, Evergreen Trees, Deciduous Trees, Level, Paved, Gutters, Fire Hydrant within 500 Feet
    Details
    • Parcel number: R1151169
    • Zoning: R2
    • Special conditions: Private Owner
    • Other equipment: Fireplace Tools Included

    Construction

    Type & style
    • Home type: Condo
    • Architectural style: Legal Conforming
    • Property subtype: Condominium
    • Attached to another structure: Yes
    Materials
    • Frame, Wood Siding, Cedar, Painted/Stained
    • Roof: Composition
    Condition
    • New construction: No
    • Year built: 1981

    Utilities & green energy

    • Electric: Town of Estes
    • Sewer: Public Sewer
    • Water: District
    • Utilities for property: Electricity Available, Wood/Coal, High Speed Avail

    Community & HOA

    Community
    • Features: Playground, Extra Storage
    • Security: Fire Alarm
    • Subdivision: Eagle View Condominiums
    HOA
    • Has HOA: Yes
    • Services included: Common Amenities, Trash, Maintenance Grounds, Utilities, Exterior Maintenance
    • HOA fee: $398 monthly
    • HOA name: Eagle View Condominiums
    • HOA phone: 720-408-1647
    Location
    • Region: Estes Park

    Financial & listing details

    • Price per square foot: $330/sqft
    • Tax assessed value: $415,500
    • Annual tax amount: $1,858
    • Date on market: 1/17/2025
    • Listing terms: Cash,Conventional
    • Exclusions: Owners Personal Property
    • Electric utility on property: Yes
    • Road surface type: Asphalt

    Price history

    DateEventPrice
    4/11/2025Sold$349,000-7.9%$330/sqft
    Source: IRES as distributed by MLS GRID #1024755 Report a problem
    3/14/2025Pending sale$379,000$359/sqft
    Source: REcolorado as distributed by MLS GRID #IR1024755 Report a problem
    3/5/2025Price change$379,000-3.9%$359/sqft
    Source: IRES as distributed by MLS GRID #1024755 Report a problem
    2/24/2025Price change$394,500-1.3%$374/sqft
    Source: IRES as distributed by MLS GRID #1024755 Report a problem
    1/17/2025Listed for sale$399,500-2.3%$378/sqft
    Source: IRES as distributed by MLS GRID #1024755 Report a problem
    12/10/2024Listing removed$409,000$387/sqft
    Source: IRES as distributed by MLS GRID #1020101 Report a problem
    11/20/2024Price change$409,000-1.4%$387/sqft
    Source: IRES as distributed by MLS GRID #1020101 Report a problem
    11/12/2024Price change$415,000-3.5%$393/sqft
    Source: IRES as distributed by MLS GRID #1020101 Report a problem
    10/17/2024Price change$430,000-2.3%$407/sqft
    Source: IRES as distributed by MLS GRID #1020101 Report a problem
    10/5/2024Listed for sale$440,000$417/sqft
    Source: IRES as distributed by MLS GRID #1020101 Report a problem

    Public tax history

    YearProperty taxesTax assessment
    2025$1,997 +5.6%$25,969 -12%
    2024$1,891 +31.4%$29,500 -1%
    2023$1,439 -2.6%$29,787 +58.1%
    2022$1,477 +12.8%$18,841 -2.8%
    2021$1,309 +0.6%$19,384 +14.3%
    2020$1,302 +18.1%$16,960 -0.7%
    2019$1,103 $17,078 +22.6%
    2018$1,103 $13,932
    2017$1,103 -0.5%$13,932 -3.3%
    2016$1,109 +1.5%$14,400
    2015$1,092 +16%$14,400 +13.1%
    2014$942 $12,730
    2013-- $12,730 -8.4%
    2012-- $13,890
    2011-- $13,890 -7%
    2010-- $14,940 -1.7%
    2009-- $15,200 +10.9%
    2008-- $13,700
    2007-- $13,700 +0.6%
    2006-- $13,620
    2005-- $13,620 +29.6%
    2004-- $10,510 -12.4%
    2002-- $12,000
    2001-- $12,000
    Find assessor info on the county website

    Neighborhood: 80517

    Nearby schools

    GreatSchools rating
    Schools provided by the listing agent
    • Elementary: Estes Park
    • Middle: Estes Park
    • High: Estes Park

    Source: IRES as distributed by MLS GRID. This data may not be complete. We recommend contacting the local school district to confirm school assignments for this home.

    Get pre-qualified for a loan
    At Zillow Home Loans, we can pre-qualify you in as little as 5 minutes with no impact to your credit score.

    An equal housing lender. NMLS #10287.