Skip main navigation
Sold for $511,000
  • $511,000

    1423 Frontier St, Longmont, CO 80501

    3beds
    1,690sqft
    Single Family Residence
    Built in 1969
    8,736 Square Feet Lot
    $510,700 Zestimate®
    $302/sqft
    $2,437 Estimated rent

    Home value

    $510,700

    $480,000 - $541,000

    $2,437/mo

    Zestimate® history
    Loading
    Loading...

    Owner options

    List your home for rent

    $2,437/mo

    Rent Zestimate®

    Find your next renter with Zillow Rental Manager. Plus, with online applications, you can quickly screen prospective tenants – for free.

    Learn more

    $2,437/mo

    Rent Zestimate®

    Refinance and save

    $3,138/mo

    Est. payment

    Refinancing to a lower rate could help reduce your monthly payments and save thousands over the life of the loan.

    See today's rates

    $3,138/mo

    Est. payment

    Explore your selling options

    Work with a Zillow partner agent

    Leverage their expertise and Zillow's premium Showcase listings to get your home seen by more buyers.

    Get started

    List with your own agent

    Get your home in front of millions of buyers by listing it on Zillow.

    Learn how to do it

    Sell it yourself

    Take full control of how buyers see your home on Zillow by listing For Sale by Owner (FSBO).

    List your home

    What's special

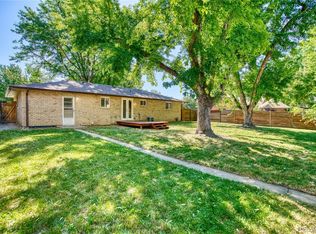
    Central Longmont Living - Close to Everything, Lovingly Maintained! Meticulously kept and lovingly cared for by the same owners for 26 years, this move-in-ready four-level home reflects true pride of ownership. Conveniently located 1/2 block from the hospital, and close to schools, shopping and restaurants-with NO HOA. The inviting main level features vaulted ceilings, wood floors, a bright picture window and a comfortable living room adjacent to the kitchen and eating area. Two upper-level bedrooms each offer two closets and share a full bath, while the top floor provides a spacious bedroom and adjacent flex room-perfect for an office, nursery or playroom. Spacious family room with new carpeting, a large laundry room with built-in cabinets, and a 3/4 bath comprise the lower level. Fresh paint and new carpeting throughout make the home ready to enjoy. Outside, the beautiful and spacious fenced yard, ideal for relaxation or entertaining, offers a covered patio, mature shade trees, garden beds, two sheds, and additional covered parking accessed from the alley. Recent improvements include a new sewer line, newer hail-resistant roof, furnace, garage door and some windows. The garage includes 50 AMP 220V and RV-ready 30 AMP 110V outlets, plus a refrigerator and freezer. Well cared for, thoughtfully maintained and ready for its next owners, this is a home with a solid foundation for making your own memories. Hurry in!

    Zillow last checked:

    Listing updated:

    Listed by:

    Jeff Bechtold 303-962-4272,

    Your Castle Real Estate LLC

    Bought with:

    April Sieck, 100088855

    Keller Williams Preferred Realty

    Source: IRES as distributed by MLS GRID,MLS#: 1067911MLS Logo

    Facts & features

    Interior

    Bedrooms & bathrooms
    • Bedrooms: 3
    • Bathrooms: 2
    • Full bathrooms: 1
    • 3/4 bathrooms: 1
    Primary bedroom
    • Description: Carpet
    • Features: Shared Primary Bath, Full Primary Bath
    • Level: Upper
    • Area: 150 Square Feet
    • Dimensions: 15 x 10
    Bedroom 2
    • Description: Carpet
    • Level: Upper
    • Area: 165 Square Feet
    • Dimensions: 15 x 11
    Bedroom 3
    • Description: Laminate
    • Level: Upper
    • Area: 180 Square Feet
    • Dimensions: 18 x 10
    Dining room
    • Description: Wood
    • Level: Main
    • Area: 70 Square Feet
    • Dimensions: 7 x 10
    Family room
    • Description: Carpet
    • Level: Lower
    • Area: 196 Square Feet
    • Dimensions: 14 x 14
    Kitchen
    • Description: Wood
    • Level: Main
    • Area: 117 Square Feet
    • Dimensions: 13 x 9
    Laundry
    • Description: Wood
    • Level: Lower
    • Area: 110 Square Feet
    • Dimensions: 11 x 10
    Living room
    • Description: Wood
    • Level: Main
    • Area: 266 Square Feet
    • Dimensions: 14 x 19
    Study
    • Description: Laminate
    • Level: Upper
    • Area: 90 Square Feet
    • Dimensions: 9 x 10
    Heating
    • Forced Air
    Cooling
    • Evaporative Cooling, Ceiling Fan(s)
    Appliances
    • Included: Electric Range, Dishwasher, Refrigerator, Microwave, Disposal
    • Laundry: Washer/Dryer Hookup
    Features
    • Eat-in Kitchen, Cathedral Ceiling(s)
    • Flooring: Wood
    • Windows: Window Coverings
    • Basement: None,Crawl Space
    Interior area
    • Total structure area: 1,274
    • Total interior livable area: 1,690 sqft
    • Finished area above ground: 1,274

    Property

    Parking
    • Total spaces: 2
    • Parking features: Garage Door Opener, Attached
    • Attached garage spaces: 2
    • Details: Attached
    Accessibility
    • Accessibility features: Level Lot
    Features
    • Levels: Four
    • Stories: 4
    • Patio & porch: Patio
    • Fencing: Partial,Fenced,Wood
    Lot
    • Size: 8,736 Square Feet
    • Features: Deciduous Trees, Level, Paved, Curbs, Gutters, Sidewalks, Alley, Fire Hydrant within 500 Feet
    Details
    • Additional structures: Storage
    • Parcel number: R0039936
    • Zoning: SFR
    • Special conditions: Private Owner

    Construction

    Type & style
    • Home type: SingleFamily
    • Architectural style: Contemporary
    • Property subtype: Single Family Residence
    Materials
    • Frame, Brick
    • Roof: Composition
    Condition
    • New construction: No
    • Year built: 1969

    Utilities & green energy

    • Electric: City of Longmont
    • Gas: Xcel
    • Sewer: Public Sewer
    • Utilities for property: Natural Gas Available, Electricity Available, Cable Available, High Speed Avail

    Community & HOA

    Community
    • Subdivision: Stroh Heights 2
    HOA
    • Has HOA: No
    Location
    • Region: Longmont

    Financial & listing details

    • Price per square foot: $302/sqft
    • Tax assessed value: $475,200
    • Annual tax amount: $2,462
    • Date on market: 9/3/2026
    • Listing terms: Cash,Conventional,FHA,VA Loan
    • Exclusions: Tomato cages in garden. Sellers' personal property.
    • Electric utility on property: Yes
    • Road surface type: Asphalt

    Price history

    DateEventPrice
    10/5/2026Sold$511,000+13.6%$302/sqft
    Source: IRES as distributed by MLS GRID #1067911 Report a problem
    9/14/2026Pending sale$450,000$266/sqft
    Source: REcolorado as distributed by MLS GRID #IR1067911 Report a problem
    9/10/2026Listed for sale$450,000+160.1%$266/sqft
    Source: IRES as distributed by MLS GRID #1067911 Report a problem
    1/13/2000Sold$173,000$102/sqft
    Source: Public Record Report a problem

    Public tax history

    YearProperty taxesTax assessment
    2025$2,137 +1.4%$29,701 -9.3%
    2024$2,108 -11.7%$32,730 -1%
    2023$2,389 -1.3%$33,047 +36.9%
    2022$2,419 +13.8%$24,138 -2.8%
    2021$2,125 $24,832 +13.5%
    2020$2,125 +22.8%$21,880
    2019$1,731 $21,880 +20.1%
    2018$1,731 $18,223 -9.5%
    2017$1,731 +10.9%$20,147 +23.3%
    2016$1,561 +4.9%$16,334 +13.9%
    2015$1,488 +11%$14,344
    2014$1,340 -4%$14,344
    2013$1,395 +6.8%$14,344 -4.7%
    2012$1,307 -9.4%$15,045
    2011$1,443 +1.8%--
    2010$1,417 -5.7%$16,760
    2009$1,502 +12.1%$16,760 -18.5%
    2008$1,340 +3.5%$20,570
    2007$1,295 -1.8%$20,570 +3.8%
    2006$1,318 +6.2%$19,810
    2005$1,240 +1.2%$19,810 +5.6%
    2004$1,226 -2%$18,760 -7.5%
    2003$1,251 +10.5%$20,280 +22.8%
    2002$1,132 $16,510 -90.8%
    2001-- $180,400
    Find assessor info on the county website

    Neighborhood: Loomiller

    Nearby schools

    GreatSchools rating
    Schools provided by the listing agent
    • Elementary: Mountain View
    • Middle: Longs Peak
    • High: Longmont

    Source: IRES as distributed by MLS GRID. This data may not be complete. We recommend contacting the local school district to confirm school assignments for this home.

    Get a cash offer in 3 minutes
    Find out how much your home could sell for in as little as 3 minutes with a no-obligation cash offer.
    Estimated market value

    $510,700

    Get a cash offer in 3 minutes
    Find out how much your home could sell for in as little as 3 minutes with a no-obligation cash offer.
    Estimated market value

    $510,700