Skip main navigation
Sold for $511,000
  • $511,000

    1417 Frontier Street, Longmont, CO 80501

    4beds
    2,013sqft
    Single Family Residence
    Built in 1969
    8,737 Square Feet Lot
    $507,600 Zestimate®
    $254/sqft
    $2,786 Estimated rent

    Home value

    $507,600

    $472,000 - $548,000

    $2,786/mo

    Zestimate® history
    Loading
    Loading...

    Owner options

    List your home for rent

    $2,786/mo

    Rent Zestimate®

    Find your next renter with Zillow Rental Manager. Plus, with online applications, you can quickly screen prospective tenants – for free.

    Learn more

    $2,786/mo

    Rent Zestimate®

    Refinance and save

    $2,988/mo

    Est. payment

    Refinancing to a lower rate could help reduce your monthly payments and save thousands over the life of the loan.

    See today's rates

    $2,988/mo

    Est. payment

    Explore your selling options

    Work with a Zillow partner agent

    Leverage their expertise and Zillow's premium Showcase listings to get your home seen by more buyers.

    Get started

    List with your own agent

    Get your home in front of millions of buyers by listing it on Zillow.

    Learn how to do it

    Sell it yourself

    Take full control of how buyers see your home on Zillow by listing For Sale by Owner (FSBO).

    List your home

    What's special

    Majestic maple treesFinished basementBack deckLarge private lotSolid brick ranchProfessional grade range hoodOne-car attached garage
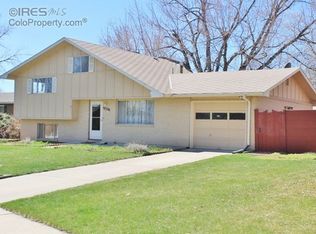
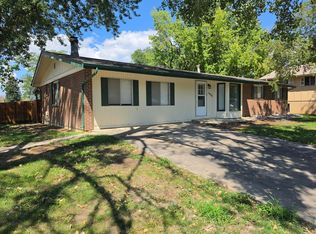
    Adorable Ranch Retreat centrally located in Longmont a stone's throw from Longmont United Hospital. Large Private Lot with truly Majestic Maple Trees, and room for grilling out and all kinds of outdoor activities! Lots of Shade on this solid Brick Ranch and a quiet neighborhood with clear pride of ownership. NO HOA! Inside you'll find remodeled kitchen and both bathrooms, not to mention wood floors throughout the main level, granite counters and upgraded windows too! Kitchen has Professional Grade Range Hood and attaches to the back deck via double doors, perfect for grilling out or dining and entertaining outside. Overlong one-car attached garage with back door to fully fenced in back yard with shed create wonderful private outdoor spaces to live and enjoy Longmont. Humongous Finished Basement with room to spread out and Lots of Storage throughout the home. Spiffy with Brand New Carpet and Paint - this one is priced right and Ready to go!

    Zillow last checked:

    Listing updated:

    Listed by:

    David Marvin 720-466-3437 dave@marvin-gardens.com,

    Marvin Gardens Real Estate

    Bought with:

    Kristine Leoffler, 40047401

    Realty One Group Fourpoints

    Source: REcolorado as distributed by MLS GRID,MLS#: 8158588MLS Logo

    Facts & features

    Interior

    Bedrooms & bathrooms
    • Bedrooms: 4
    • Bathrooms: 2
    • Full bathrooms: 1
    • 3/4 bathrooms: 1
    • Main level bathrooms: 1
    • Main level bedrooms: 3
    Primary bedroom
    • Description: Primary Bedroom Upstairs
    • Level: Main
    • Area: 160 Square Feet
    • Dimensions: 10 x 16
    Bedroom
    • Description: 2nd Bedroom Upstairs
    • Level: Main
    • Area: 100 Square Feet
    • Dimensions: 10 x 10
    Bedroom
    • Description: 3rd Bedroom Upstairs
    • Level: Main
    • Area: 154 Square Feet
    • Dimensions: 14 x 11
    Bedroom
    • Description: Basement Bedroom
    • Level: Basement
    • Area: 240 Square Feet
    • Dimensions: 12 x 20
    Bathroom
    • Description: Main Level Full Bath
    • Level: Main
    • Area: 45 Square Feet
    • Dimensions: 9 x 5
    Bathroom
    • Description: Basement 3/4 Bath
    • Level: Basement
    • Area: 60 Square Feet
    • Dimensions: 12 x 5
    Family room
    • Description: Large Basement Family Room
    • Level: Basement
    • Area: 516 Square Feet
    • Dimensions: 12 x 43
    Kitchen
    • Description: Kitchen
    • Level: Main
    • Area: 162 Square Feet
    • Dimensions: 9 x 18
    Laundry
    • Description: Basement Laundry/Utility Room
    • Level: Basement
    • Area: 144 Square Feet
    • Dimensions: 12 x 12
    Living room
    • Description: Main Level Living Room
    • Level: Main
    • Area: 270 Square Feet
    • Dimensions: 15 x 18
    Heating
    • Forced Air
    Cooling
    • Central Air
    Appliances
    • Included: Dishwasher, Disposal, Dryer, Gas Water Heater, Oven, Range Hood, Refrigerator, Washer
    • Laundry: In Unit
    Features
    • Granite Counters, Walk-In Closet(s)
    • Flooring: Carpet, Tile, Wood
    • Windows: Double Pane Windows
    • Basement: Unfinished
    Interior area
    • Total structure area: 2,013
    • Total interior livable area: 2,013 sqft
    • Finished area above ground: 1,118
    • Finished area below ground: 895

    Property

    Parking
    • Total spaces: 1
    • Parking features: Concrete
    • Attached garage spaces: 1
    Features
    • Levels: One
    • Stories: 1
    • Patio & porch: Deck
    • Exterior features: Private Yard
    • Fencing: Full
    • Has view: Yes
    • View description: City
    Lot
    • Size: 8,737 sqft
    • Features: Irrigated, Secluded, Sprinklers In Front, Sprinklers In Rear
    • Residential vegetation: Grassed
    Details
    • Parcel number: R0044140
    • Special conditions: Standard

    Construction

    Type & style
    • Home type: SingleFamily
    • Architectural style: Contemporary
    • Property subtype: Single Family Residence
    Materials
    • Brick
    • Roof: Composition
    Condition
    • Year built: 1969

    Utilities & green energy

    • Electric: 110V
    • Sewer: Public Sewer
    • Water: Public
    • Utilities for property: Cable Available, Electricity Connected, Natural Gas Connected, Phone Available

    Community & neighborhood

    Security
    • Security features: Carbon Monoxide Detector(s), Smoke Detector(s)
    Location
    • Region: Longmont
    • Subdivision: Stroh Heights 2

    Other

    Other facts
    • Listing terms: 1031 Exchange,Cash,Conventional,FHA,VA Loan
    • Ownership: Individual
    • Road surface type: Paved

    Price history

    DateEventPrice
    8/15/2025Sold$511,000-1.9%$254/sqft
    Source: REcolorado as distributed by MLS GRID #8158588 Report a problem
    7/29/2025Pending sale$521,000$259/sqft
    Source: REcolorado as distributed by MLS GRID #8158588 Report a problem
    7/10/2025Listed for sale$521,000+211%$259/sqft
    Source: REcolorado as distributed by MLS GRID #8158588 Report a problem
    6/14/2022Listing removed--
    Source: Zillow Rental Network Premium Report a problem
    6/10/2022Listed for rent$2,350+17.5%$1/sqft
    Source: Zillow Rental Network Premium Report a problem
    7/13/2020Listing removed$2,000$1/sqft
    Source: Roberts and Sons Real Estate LLC Report a problem
    7/3/2020Price change$2,000+11.1%$1/sqft
    Source: Roberts and Sons Real Estate LLC Report a problem
    6/30/2020Listed for rent$1,800$1/sqft
    Source: Roberts and Sons Real Estate LLC Report a problem
    10/16/2019Listing removed$1,800$1/sqft
    Source: Roberts and Sons LLC Report a problem
    10/8/2019Listed for rent$1,800-10%$1/sqft
    Source: Roberts and Sons LLC Report a problem
    8/19/2018Listing removed$2,000$1/sqft
    Source: Zillow Rental Manager Report a problem
    8/16/2018Listed for rent$2,000$1/sqft
    Source: Zillow Rental Manager Report a problem
    9/17/2010Sold$167,500-9.5%$83/sqft
    Source: Public Record Report a problem
    6/23/2010Listed for sale$185,000$92/sqft
    Source: Prudential Rocky Mountain Realtors - Longmont #632254 Report a problem

    Public tax history

    YearProperty taxesTax assessment
    2025$2,838 +1.4%$30,057 -9.9%
    2024$2,800 +11.3%$33,359 -1%
    2023$2,517 -1.3%$33,683 +32.4%
    2022$2,549 +17.9%$25,431 -2.8%
    2021$2,162 $26,162 +17.5%
    2020$2,162 +19.2%$22,258
    2019$1,814 $22,258 +16.6%
    2018$1,814 $19,094 -9.5%
    2017$1,814 +9.5%$21,110 +21.9%
    2016$1,656 +4.9%$17,321 +25.2%
    2015$1,578 +22.1%$13,834
    2014$1,292 -2.2%$13,834
    2013$1,322 +6.8%$13,834 -2.9%
    2012$1,238 -9%$14,249
    2011$1,360 +1.8%--
    2010$1,336 +82.2%$15,800
    2009$733 +12.1%$15,800 -17.7%
    2008$654 -5.7%$19,190
    2007$694 -47.3%$19,190 -2.9%
    2006$1,315 +11.5%$19,760
    2005$1,180 +1.2%$19,760 +10.8%
    2004$1,166 +109.6%$17,840 -4.7%
    2003$556 -44.7%$18,720 +27.5%
    2002$1,006 $14,680 -90.8%
    2001-- $160,400

    Find assessor info on the county website

    Neighborhood: Loomiller

    Nearby schools

    GreatSchools rating
    Schools provided by the listing agent
    • Elementary: Mountain View
    • Middle: Longs Peak
    • High: Longmont
    • District: St. Vrain Valley RE-1J

    Source: REcolorado as distributed by MLS GRID. This data may not be complete. We recommend contacting the local school district to confirm school assignments for this home.

    Get a cash offer in 3 minutes
    Find out how much your home could sell for in as little as 3 minutes with a no-obligation cash offer.
    Estimated market value
    $507,600
    Get a cash offer in 3 minutes
    Find out how much your home could sell for in as little as 3 minutes with a no-obligation cash offer.
    Estimated market value
    $507,600