Step back in time in this 1966 Longmont ranch, full of character, offering the kind of authentic mid century vintage feel that is becoming harder to find. With 1,156 square feet all on one level, three bedrooms and one and a half baths, the home has a nostalgic charm. Original style details, including a brick exterior, vintage kitchen cabinetry, mid century modern built-ins, a vintage oven and stovetop, and original hardwood give the home a personality all its own, while a stainless steel refrigerator adds a practical update. The traditional floor plan includes a living room, dining room and spacious eat-in kitchen with painted brick walls and original formica countertops, along with a large three season room that creates extra space to relax, entertain or enjoy Colorado’s changing seasons. An additional exterior nonconforming office or storage room provides even more flexibility, and the washer and dryer are conveniently located in the garage and included. Full hall bathroom with retro finishes including the original tile surround and vanity. A newer gas water heater adds another welcome update. Outside, the yard offers front and back sprinklers, room to garden and space to park an RV, boat or trailer, all without an HOA. An attached one car garage adds everyday convenience and storage options. The location makes it easy to enjoy the laid back Longmont lifestyle, with parks, schools, medical facilities, shopping, restaurants, lakes, downtown Longmont and Golden Ponds Nature Area nearby. Spend weekends exploring local trails and open spaces, meeting friends at a neighborhood brewery or restaurant, or heading toward Boulder, Loveland and the mountains for your next adventure. With its established setting, vintage personality and opportunity to make it your own, this is more than a house, it is a chance to embrace the character of a true 1960s home while enjoying everything that makes Longmont such a special place to live.
For sale
$450,000
1433 Spencer Street, Longmont, CO 80501
3beds
1,156sqft
Single Family Residence
Built in 1966
7,245 Square Feet Lot
$-- Zestimate®
$389/sqft
$-- HOA
What's special
- 2 hours
- 86
- 9
Zillow last checked:
Listing updated:
Listed by:
Amy Ryan 720-466-3808 Team@amyryangroup.com,
Amy Ryan Group,
Heather Teague 303-601-3241,
Amy Ryan Group
Source: REcolorado as distributed by MLS GRID,MLS#: 9630221
Facts & features
Interior
Bedrooms & bathrooms
- Bedrooms: 3
- Bathrooms: 2
- Full bathrooms: 1
- 1/2 bathrooms: 1
- Main level bathrooms: 2
- Main level bedrooms: 3
Bedroom
- Level: Main
Bedroom
- Level: Main
Bedroom
- Level: Main
Bathroom
- Level: Main
Bathroom
- Level: Main
Dining room
- Level: Main
Kitchen
- Description: Stainless Steel Refrigerator
- Level: Main
Living room
- Level: Main
Office
- Description: Exterior Non-Conforming Office/Storage Space
Sun room
- Level: Main
Heating
- Forced Air
Cooling
- Attic Fan
Appliances
- Included: Dishwasher, Disposal, Dryer, Gas Water Heater, Oven, Refrigerator
Features
- Built-in Features, Ceiling Fan(s), Laminate Counters
- Flooring: Laminate, Wood
- Has basement: No
Interior area
- Total structure area: 1,156
- Total interior livable area: 1,156 sqft
- Finished area above ground: 1,156
Video & virtual tour
Property
Parking
- Total spaces: 1
- Parking features: Garage - Attached
- Attached garage spaces: 1
Features
- Levels: One
- Stories: 1
- Exterior features: Private Yard
Lot
- Size: 7,245 Square Feet
- Features: Sprinklers In Front, Sprinklers In Rear
Details
- Parcel number: R0040138
- Special conditions: Standard
Construction
Type & style
- Home type: SingleFamily
- Architectural style: Traditional
- Property subtype: Single Family Residence
Materials
- Brick, Frame
- Roof: Composition
Condition
- Year built: 1966
Utilities & green energy
- Sewer: Public Sewer
- Water: Public
- Utilities for property: Cable Available, Electricity Connected, Natural Gas Connected
Community & HOA
Community
- Subdivision: Stroh Heights
HOA
- Has HOA: No
Location
- Region: Longmont
Financial & listing details
- Price per square foot: $389/sqft
- Tax assessed value: $413,100
- Annual tax amount: $2,054
- Date on market: 9/10/2026
- Listing terms: Cash,Conventional,FHA,VA Loan
- Exclusions: Seller's Personal Property.
- Ownership: Individual
- Electric utility on property: Yes
Estimated market value
Not available
Estimated sales range
Not available
Not available
Price history
| Date | Event | Price |
|---|---|---|
| 9/10/2026 | Listed for sale | $450,000$389/sqft |
Source:  REcolorado as distributed by MLS GRID #9630221 Report a problem REcolorado as distributed by MLS GRID #9630221 Report a problem | ||
Public tax history
| Year | Property taxes | Tax assessment |
|---|---|---|
| 2025 | $1,725 +1.4% | $25,819 -9.1% |
| 2024 | $1,701 +17.5% | $28,415 -1% |
| 2023 | $1,448 -1.3% | $28,691 +33% |
| 2022 | $1,466 +23.3% | $21,580 -2.8% |
| 2021 | $1,190 | $22,200 +14.4% |
| 2020 | $1,190 +35.5% | $19,398 |
| 2019 | $878 | $19,398 +18% |
| 2018 | $878 | $16,445 -9.5% |
| 2017 | $878 +26.8% | $18,181 +25.5% |
| 2016 | $692 -47.5% | $14,487 +17.6% |
| 2015 | $1,320 +14.7% | $12,322 |
| 2014 | $1,151 -2.6% | $12,322 |
| 2013 | $1,181 +6.8% | $12,322 -3.3% |
| 2012 | $1,106 -10.1% | $12,736 |
| 2011 | $1,230 +1.8% | -- |
| 2010 | $1,208 -3.8% | $14,290 |
| 2009 | $1,256 +12.1% | $14,290 -16.9% |
| 2008 | $1,120 +6% | $17,200 |
| 2007 | $1,056 -1.8% | $17,200 +6.4% |
| 2006 | $1,075 -3.4% | $16,160 |
| 2005 | $1,113 +1.2% | $16,160 -4% |
| 2004 | $1,101 +5.4% | $16,840 |
| 2003 | $1,044 +10.5% | $16,840 |
| 2002 | $945 | -- |
| 2001 | -- | $150,600 |
Find assessor info on the county website
Monthly payment
Est. payment
Payment breakdown
Explore the cost of this home by adjusting the details. Changes won't be saved.Climate risks
Neighborhood: Loomiller
Nearby schools
Schools provided by the listing agent
- Elementary: Mountain View
- Middle: Longs Peak
- High: Longmont
- District: St. Vrain Valley RE-1J
Source: REcolorado as distributed by MLS GRID. This data may not be complete. We recommend contacting the local school district to confirm school assignments for this home.


Similar homes
- $450,0003 bd2 ba1.6k sqft1423 Frontier St, Longmont, CO 80501For Sale
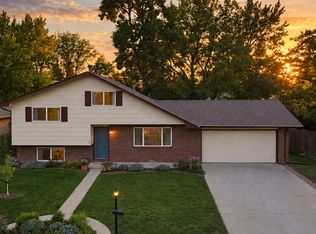
 MLS ID #1067911, Jeff Bechtold, Your Castle Real Estate LLC. IRES as distributed by MLS GRID
 - $525,0003 bd2 ba1.4k sqft1430 Spencer St, Longmont, CO 80501For Sale
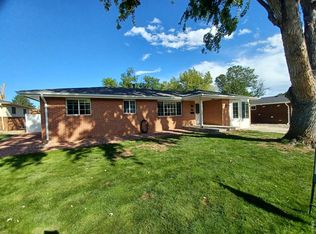 MLS ID #1068246, Greg Payne, The Home Brokers LLC. IRES as distributed by MLS GRID
 - $437,5002 bd2 ba1k sqft1501 Sherri Mar St, Longmont, CO 80501For Sale
 MLS ID #1067505, Jim Heintzleman, St Vrain Realty LLC. IRES as distributed by MLS GRID
 - $450,0003 bd2 ba1.3k sqft1921 12th Ave, Longmont, CO 80501For Sale
 MLS ID #1065352, Wilhelm Estes, Berkshire Hathaway HomeServices Rocky Mountain, Realtors-Boulder. IRES as distributed by MLS GRID
 - $455,0003 bd2 ba1.3k sqft1909 Juniper St, Longmont, CO 80501For SaleMLS ID #1067761, Kevin Schill, 5814 Realty LLC. IRES as distributed by MLS GRID
- $404,9004 bd1 ba1.5k sqft1518 Kimbark St, Longmont, CO 80501For SaleMLS ID #1068309, Amy LaBorde, Compass - Boulder. IRES as distributed by MLS GRID
- $475,0003 bd2 ba1.2k sqft925 Bragg Pl, Longmont, CO 80501For SaleMLS ID #1067964, Whitney Barnett, RE/MAX Elevate. IRES as distributed by MLS GRID
- $479,0003 bd2 ba1k sqft2314 Bowen St, Longmont, CO 80501For SaleMLS ID #1067229, Dane Rafferty, Equity Colorado. IRES as distributed by MLS GRID
- $490,0003 bd2 ba1.2k sqft1217 Hunter Ct, Longmont, CO 80501For SaleMLS ID #1053621, CL Realty Group, Berkshire Hathaway HomeServices Rocky Mountain, Realtors-Boulder. IRES as distributed by MLS GRID
- $470,0003 bd2 ba1.6k sqft2100 Bowen St, Longmont, CO 80501For SaleMLS ID #1065919, Troy Kellenberger, Open Real Estate. IRES as distributed by MLS GRID
- $525,0003 bd2 ba1.2k sqft1226 Linden St, Longmont, CO 80501For SaleMLS ID #1065898, Danielle Ewing, Kentwood RE Northern Prop Llc. IRES as distributed by MLS GRID
- $415,0002 bd1 ba1k sqft1251 Sumner St, Longmont, CO 80501For SaleMLS ID #1064714, James Taylor, Homestead Real Estate, LLC. IRES as distributed by MLS GRID
- $499,0003 bd2 ba1.4k sqft1409 Bross St, Longmont, CO 80501For SaleMLS ID #1064249, Amy Neb, Dwellings Colorado Real Estate. IRES as distributed by MLS GRID
- $449,9003 bd1 ba960 sqft8 Elizabeth Court, Longmont, CO 80501For Sale
 MLS ID #6582830, Christie Vincent, Keller Williams Action Realty LLC. REcolorado as distributed by MLS GRID
 - $480,0003 bd2 ba1.4k sqft1827 Collyer St, Longmont, CO 80501For SaleMLS ID #1063154, Laina Maule, The Pointe Real Estate LLC. IRES as distributed by MLS GRID
- $600,0003 bd2 ba1.4k sqft818 Baker St, Longmont, CO 80501For SaleMLS ID #1068282, Rachel Weinberg, milehimodern - Boulder. IRES as distributed by MLS GRID
- $469,9004 bd2 ba1.6k sqft1551 Atwood Street, Longmont, CO 80501For SaleMLS ID #5988974, Illan Sparago, Resident Realty South Metro. REcolorado as distributed by MLS GRID
- $524,0003 bd2 ba1.5k sqft1023 Tulip St, Longmont, CO 80501For SaleMLS ID #1066845, Rebecca Orin, RE/MAX of Boulder, Inc. IRES as distributed by MLS GRID
- $499,9003 bd2 ba1.5k sqft1119 Bross St, Longmont, CO 80501For SaleMLS ID #1058713, Arnold Turner, Turner Realty. IRES as distributed by MLS GRID
