LIKE NEW, MOVE IN READY, ALL APPLIANCES, WINDOW COVERINGS LANDSCAPING IS DONE! Garage has 240V outlet for EV charging. Incredible lot offering tons of privacy! Backing to open space with open space/ walking trail on the side, and MOUNTAIN VIEWS OUT THE FRONT. $40,000 backyard finish (low maintenance). A beautifully maintained, turnkey home in a prime setting with rare privacy and views. Backing directly to open space, this property offers a peaceful backyard retreat while capturing unobstructed views of Twin Peaks from both the front porch and the primary bedroom. The backyard has been thoughtfully upgraded with $40,000 in professional landscaping, featuring an extended patio for outdoor living, low-maintenance turf, and drip-line irrigation, creating a clean, usable space designed for easy upkeep and year-round enjoyment. Inside, the home is move-in ready and exceptionally well cared for. The open layout offers comfortable living and entertaining spaces with abundant natural light and seamless connection to the outdoor areas. All appliances are included for true turnkey convenience, including the refrigerator, washer, dryer, and window coverings, making the transition effortless for the next owner. A standout opportunity offering privacy, views, and thoughtful upgrades in a desirable Johnstown location. Nearby parks, walking trails, plus access to the newest pool and clubhouse right around the corner!
For sale
$494,900
3755 Candlewood Dr, Johnstown, CO 80534
3beds
1,868sqft
Single Family Residence
Built in 2023
6,050 Square Feet Lot
$-- Zestimate®
$265/sqft
$-- HOA
What's special
Low-maintenance turfRare privacy and viewsDrip-line irrigationPeaceful backyard retreatAbundant natural lightBeautifully maintained turnkey homeWindow coverings
- 5 days |
- 238 |
- 22 |
Zillow last checked:
Listing updated:
Listed by:
Gus Bergs 970-226-3990,
RE/MAX Alliance-FTC South
Source: IRES as distributed by MLS GRID,MLS#: 1066843
Facts & features
Interior
Bedrooms & bathrooms
- Bedrooms: 3
- Bathrooms: 3
- Full bathrooms: 1
- 3/4 bathrooms: 1
- 1/2 bathrooms: 1
- Main level bathrooms: 1
Rooms
- Room types: Loft
Primary bedroom
- Description: Carpet
- Features: 3/4 Primary Bath
- Level: Upper
- Area: 1 Square Feet
- Dimensions: 1 x 1
Bedroom 2
- Description: Carpet
- Level: Upper
Bedroom 3
- Description: Carpet
- Level: Upper
Dining room
- Description: Luxury Vinyl
- Level: Main
Kitchen
- Description: Luxury Vinyl
- Level: Main
- Area: 1 Square Feet
- Dimensions: 1 x 1
Laundry
- Level: Upper
Living room
- Description: Luxury Vinyl
- Level: Main
Heating
- Forced Air
Cooling
- Central Air, Ceiling Fan(s)
Appliances
- Included: Gas Range, Dishwasher, Refrigerator, Microwave, Disposal
- Laundry: Washer/Dryer Hookup
Features
- Eat-in Kitchen, Cathedral Ceiling(s), Open Floorplan, Pantry, Kitchen Island
- Basement: Crawl Space
- Has fireplace: Yes
- Fireplace features: Gas, Living Room
Interior area
- Total structure area: 1,868
- Total interior livable area: 1,868 sqft
- Finished area above ground: 1,868
Property
Parking
- Total spaces: 2
- Parking features: Garage Door Opener, Attached
- Attached garage spaces: 2
- Details: Attached
Accessibility
- Accessibility features: Main Floor Bath, Stall Shower
Features
- Levels: Two
- Stories: 2
- Patio & porch: Patio
- Exterior features: Sprinkler System
- Fencing: Fenced
- Has view: Yes
- View description: Mountain(s), Hills, Plains View, City
Lot
- Size: 6,050 Square Feet
- Features: Paved, Curbs, Gutters, Sidewalks
Details
- Parcel number: R1676069
- Zoning: RES
- Special conditions: Private Owner
Construction
Type & style
- Home type: SingleFamily
- Architectural style: Contemporary
- Property subtype: Single Family Residence
Materials
- Frame, Brick
- Roof: Composition
Condition
- New construction: No
- Year built: 2023
Utilities & green energy
- Electric: PVREA
- Gas: Xcel
- Sewer: Public Sewer
- Water: City
- Utilities for property: Natural Gas Available, Electricity Available, Cable Available, Satellite Avail, High Speed Avail
Community & HOA
Community
- Features: Clubhouse, Pool, Playground, Fitness Center, Park, Trail(s), Recreation Room
- Security: Fire Alarm
- Subdivision: Thompson River Ranch
HOA
- Has HOA: No
- Services included: Common Amenities, Management
Location
- Region: Johnstown
Financial & listing details
- Price per square foot: $265/sqft
- Tax assessed value: $518,000
- Annual tax amount: $6,600
- Date on market: 8/20/2026
- Listing terms: Cash,Conventional,FHA,VA Loan
- Exclusions: Sellers Personal Property
- Electric utility on property: Yes
- Road surface type: Asphalt
Estimated market value
Not available
Estimated sales range
Not available
Not available
Price history
| Date | Event | Price |
|---|---|---|
| 8/20/2026 | Listed for sale | $494,900-1%$265/sqft |
Source:  IRES as distributed by MLS GRID #1066843 Report a problem IRES as distributed by MLS GRID #1066843 Report a problem | ||
| 6/10/2026 | Listing removed | $499,900$268/sqft |
Source: IRES as distributed by MLS GRID #1054050 Report a problem | ||
| 6/5/2026 | Price change | $499,900-2%$268/sqft |
Source: IRES as distributed by MLS GRID #1054050 Report a problem | ||
| 4/22/2026 | Price change | $509,900-1%$273/sqft |
Source: IRES as distributed by MLS GRID #1054050 Report a problem | ||
| 3/18/2026 | Listed for sale | $515,000+6.2%$276/sqft |
Source: IRES as distributed by MLS GRID #1054050 Report a problem | ||
| 8/27/2024 | Sold | $484,950-1%$260/sqft |
Source:  REcolorado as distributed by MLS GRID #1823202 Report a problem REcolorado as distributed by MLS GRID #1823202 Report a problem | ||
| 8/5/2024 | Pending sale | $489,950$262/sqft |
Source: REcolorado as distributed by MLS GRID #1823202 Report a problem | ||
| 7/29/2024 | Price change | $489,950-2%$262/sqft |
Source: REcolorado as distributed by MLS GRID #1823202 Report a problem | ||
| 7/8/2024 | Price change | $499,950-2.9%$268/sqft |
Source: REcolorado as distributed by MLS GRID #1823202 Report a problem | ||
| 6/17/2024 | Listed for sale | $514,950$276/sqft |
Source: REcolorado as distributed by MLS GRID #1823202 Report a problem | ||
| 6/13/2024 | Pending sale | $514,950$276/sqft |
Source: REcolorado as distributed by MLS GRID #1823202 Report a problem | ||
| 6/10/2024 | Price change | $514,950-1.9%$276/sqft |
Source: REcolorado as distributed by MLS GRID #1823202 Report a problem | ||
| 6/3/2024 | Price change | $524,950-3.7%$281/sqft |
Source: REcolorado as distributed by MLS GRID #1823202 Report a problem | ||
| 5/28/2024 | Price change | $544,950-1.8%$292/sqft |
Source: REcolorado as distributed by MLS GRID #1823202 Report a problem | ||
| 5/13/2024 | Price change | $554,950-1.8%$297/sqft |
Source: REcolorado as distributed by MLS GRID #1823202 Report a problem | ||
| 4/29/2024 | Price change | $564,950-0.9%$302/sqft |
Source: REcolorado as distributed by MLS GRID #1823202 Report a problem | ||
| 4/26/2024 | Listed for sale | $569,950$305/sqft |
Source: Richmond Homes Report a problem | ||
| 3/26/2024 | Listing removed | $569,950$305/sqft |
Source: Richmond Homes Report a problem | ||
| 2/13/2024 | Price change | $569,950-1.7%$305/sqft |
Source: Richmond Homes Report a problem | ||
| 2/6/2024 | Listed for sale | $579,950$310/sqft |
Source: Richmond Homes Report a problem | ||
Public tax history
| Year | Property taxes | Tax assessment |
|---|---|---|
| 2025 | $6,600 +320.2% | $32,375 +185.9% |
| 2024 | $1,571 -63% | $11,323 -62% |
| 2023 | $4,248 +147% | $29,797 +31.2% |
| 2022 | $1,720 | $22,707 |
Find assessor info on the county website
Monthly payment
Est. payment
Payment breakdown
Explore the cost of this home by adjusting the details. Changes won't be saved.Climate risks
Neighborhood: 80534
Nearby schools
GreatSchools rating
- 5/10Riverview PK-8Grades: PK-8Distance: 0.3 mi
- 4/10Mountain View High SchoolGrades: 9-12Distance: 3.3 mi
Schools provided by the listing agent
- Elementary: Riverview PK-8
- Middle: Riverview PK-8
- High: Mountain View
Source: IRES as distributed by MLS GRID. This data may not be complete. We recommend contacting the local school district to confirm school assignments for this home.
- $586,9503 bd3 ba2.4k sqft3767 Candlewood Dr, Johnstown, CO 80534Sold
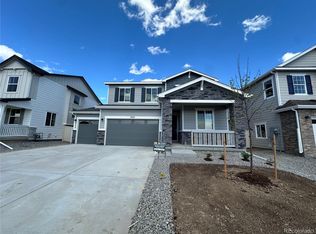
- $579,9504 bd3 ba2.2k sqft3779 Candlewood Dr, Johnstown, CO 80534Sold

- $500-- bd-- ba-- sqft3758 Candlewood Dr, Johnstown, CO 80534Off Market
- $514,9504 bd2 ba1.7k sqft3791 Candlewood Dr, Johnstown, CO 80534Sold
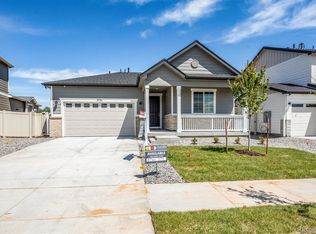
- $515,9503 bd3 ba2.2k sqft4140 Lacewood Ln, Johnstown, CO 80534Sold
- $499,0003 bd3 ba3.5k sqft4107 Greenwood Ln, Johnstown, CO 80534Sold
- $497,6003 bd2 ba1.8k sqft4101 Greenwood Ln, Johnstown, CO 80534Off Market
- $508,6003 bd3 ba2.3k sqft4095 Greenwood Ln, Johnstown, CO 80534Off Market
A local agent can set up tours, give advice and negotiate with sellers.
A local lender can help you make sure your offer is ready when you are.
Similar homes
- $510,0004 bd3 ba2.4k sqft279 Swallow Rd, Johnstown, CO 80534For Sale

 MLS ID #1067069, Fabian Rodriguez, Realty One Group Fourpoints. IRES as distributed by MLS GRID
 - $470,0003 bd2 ba2k sqft4350 Limestone Ln, Johnstown, CO 80534For Sale
 MLS ID #1067037, Brianna Waugh, TopCO Realty. IRES as distributed by MLS GRID
 - $494,0004 bd3 ba2.7k sqft3389 Bayberry Lane, Johnstown, CO 80534For Sale
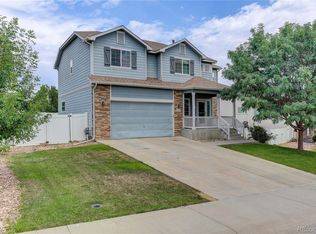
 MLS ID #7228725, Jeffrey McRae, Coldwell Banker Realty 24. REcolorado as distributed by MLS GRID
 - $507,8884 bd2 ba1.7k sqft4252 Satinwood Dr, Johnstown, CO 80534For Sale
 MLS ID #1063741, Landin Gentry, Grey Rock Realty. IRES as distributed by MLS GRID
 - $494,9004 bd3 ba2.1k sqft244 Ptarmigan Ln, Johnstown, CO 80534For SaleMLS ID #1061524, Amy Tallent, Tallent Co. Real Estate. IRES as distributed by MLS GRID
- $509,9004 bd3 ba2.6k sqft313 Raven Ln, Johnstown, CO 80534For SaleMLS ID #1066103, April Neuhaus, Better Homes and Gardens Real Estate - Neuhaus. IRES as distributed by MLS GRID
- $425,0003 bd3 ba1.4k sqft3512 Streamwood Drive, Johnstown, CO 80534For SaleMLS ID #4558549, Hailey Erskine, Redfin Corporation. REcolorado as distributed by MLS GRID
- $429,9003 bd3 ba1.9k sqft3504 Valleywood Ct, Johnstown, CO 80534For SaleMLS ID #1062107, Douglas Priest, Real Simple Housing, LLC. IRES as distributed by MLS GRID
- $415,0002 bd3 ba1.4k sqft3582 Streamwood Dr, Johnstown, CO 80534For SaleMLS ID #1057923, Jackie Olsgard, C3 Real Estate Solutions, LLC. IRES as distributed by MLS GRID
- $504,9004 bd3 ba2.5k sqft430 Thrush Place, Johnstown, CO 80534For SaleMLS ID #4424817, Samantha Sheets, Compass - Denver. REcolorado as distributed by MLS GRID
- $500,0004 bd3 ba2.5k sqft683 Piedmontese St, Johnstown, CO 80534For SaleMLS ID #1065458, Emily Spencer, Group Harmony. IRES as distributed by MLS GRID
- $490,0004 bd3 ba2.1k sqft352 Bluebird Rd, Johnstown, CO 80534For SaleMLS ID #1060928, Julie Maxwell, Fathom Realty Colorado LLC. IRES as distributed by MLS GRID
- $465,0003 bd3 ba2.1k sqft2743 Tallgrass Ln, Berthoud, CO 80513For SaleMLS ID #1066983, David W Powell, Group Centerra. IRES as distributed by MLS GRID
- $520,0003 bd2 ba2.5k sqft30 Locust St, Windsor, CO 80550For SaleMLS ID #1066972, Dustin Khaffaji, RE/MAX Alliance-FTC South. IRES as distributed by MLS GRID
- $509,0003 bd3 ba1.9k sqft3025 Pawnee Creek Dr, Loveland, CO 80538For SaleMLS ID #1065246, Richard Burlingame, Mountain State Realty. IRES as distributed by MLS GRID
- $500,0002 bd2 ba1.4k sqft2866 Sand Beach Lake Drive, Loveland, CO 80538For SaleMLS ID #IR1065900, Benjamin Blonder, Steamboat Sotheby's International Realty. REcolorado as distributed by MLS GRID
- $510,0003 bd3 ba2.5k sqft1992 Thundercloud Drive, Windsor, CO 80550For SaleMLS ID #9337018, Katrina Hunt, LPT Realty. REcolorado as distributed by MLS GRID
- $529,9003 bd2 ba1.8k sqft2431 Cottongrass Ave, Loveland, CO 80538For SaleMLS ID #1058986, Timothy Anderson, C3 Real Estate Solutions, LLC. IRES as distributed by MLS GRID
- $385,0003 bd3 ba1.5k sqft592 Thoroughbred Lane, Johnstown, CO 80534For SaleMLS ID #9048970, Trelora Realty Team, Trelora Realty, Inc.. REcolorado as distributed by MLS GRID
- $499,9903 bd2 ba1.8k sqft677 Noola St, Windsor, CO 80550New ConstructionIRES as distributed by MLS GRID
