Sold before published! Introducing CB Signature Homes at Revere North! Park, trails and a view! Full unfinished basement! This beautiful new home includes up to $15,000 in concessions when using the builder's preferred lender. This home offers 3000 sq ft of thoughtfully designed living space. The Abbington plan features 4 bedrooms plus a dedicated office, 3 bathrooms, and a full unfinished basement. Standard design elements include luxury vinyl floors, slab granite kitchen countertops with a full tile backsplash, and stainless steel appliances. The master suite showcases a fully tiled shower, while additional highlights include central air conditioning and a deep, wide 3-car tandem garage with 8-foot doors and an automatic opener-making this home a perfect blend of style, comfort, and functionality.
Accepting backups
$568,300
1170 Bitterroot Ct, Johnstown, CO 80534
4beds
3,450sqft
Single Family Residence
Built in 2026
9,043 Square Feet Lot
$568,800 Zestimate®
$165/sqft
$-- HOA
What's special
- 143 days
- 18
- 0
Zillow last checked:
Listing updated:
Listed by:
John DeWitt 970-330-5000,
RE/MAX Alliance-Greeley
Source: IRES as distributed by MLS GRID,MLS#: 1060957
Facts & features
Interior
Bedrooms & bathrooms
- Bedrooms: 4
- Bathrooms: 3
- Full bathrooms: 1
- 3/4 bathrooms: 1
- 1/2 bathrooms: 1
- Main level bathrooms: 1
Primary bedroom
- Description: Carpet
- Features: Full Primary Bath
- Level: Upper
- Area: 196 Square Feet
- Dimensions: 14 x 14
Bedroom 2
- Description: Carpet
- Level: Upper
- Area: 132 Square Feet
- Dimensions: 11 x 12
Bedroom 3
- Description: Carpet
- Level: Upper
- Area: 132 Square Feet
- Dimensions: 11 x 12
Bedroom 4
- Description: Carpet
- Level: Upper
- Area: 144 Square Feet
- Dimensions: 12 x 12
Dining room
- Description: Luxury Vinyl
- Level: Main
- Area: 121 Square Feet
- Dimensions: 11 x 11
Kitchen
- Description: Luxury Vinyl
- Level: Main
- Area: 121 Square Feet
- Dimensions: 11 x 11
Laundry
- Description: Vinyl
- Level: Upper
- Area: 72 Square Feet
- Dimensions: 8 x 9
Living room
- Description: Carpet
- Level: Main
- Area: 272 Square Feet
- Dimensions: 16 x 17
Study
- Description: Carpet
- Level: Main
- Area: 132 Square Feet
- Dimensions: 11 x 12
Heating
- Forced Air
Cooling
- Central Air
Appliances
- Included: Electric Range, Microwave, Disposal
- Laundry: Washer/Dryer Hookup
Features
- Eat-in Kitchen, Cathedral Ceiling(s), Open Floorplan, Pantry
- Basement: Full,Unfinished
Interior area
- Total structure area: 2,394
- Total interior livable area: 3,450 sqft
- Finished area above ground: 2,394
Property
Parking
- Total spaces: 3
- Parking features: Garage Door Opener, Attached, >8' Garage Door, Oversized, Tandem
- Attached garage spaces: 3
- Details: Attached
Features
- Levels: Two
- Stories: 2
- Patio & porch: Patio
- Exterior features: Sprinkler System
- Fencing: Partial,Fenced
Lot
- Size: 9,043 Square Feet
- Features: Mineral Rights Excluded
Details
- Parcel number: R1685301
- Zoning: RES
- Special conditions: Private Owner
Construction
Type & style
- Home type: SingleFamily
- Property subtype: Single Family Residence
Materials
- Frame
- Roof: Composition
Condition
- New construction: Yes
- Year built: 2026
Details
- Builder model: Abbington
- Builder name: Abbington
Utilities & green energy
- Sewer: Public Sewer
- Water: City
- Utilities for property: Natural Gas Available, Electricity Available
Community & HOA
Community
- Security: Fire Alarm
- Subdivision: Revere North
HOA
- Has HOA: No
Location
- Region: Johnstown
Financial & listing details
- Price per square foot: $165/sqft
- Date on market: 6/4/2026
- Listing terms: Cash,Conventional,FHA,VA Loan
- Electric utility on property: Yes
Estimated market value
$568,800
$540,000 - $597,000
$3,405/mo
Price history
| Date | Event | Price |
|---|---|---|
| 6/4/2026 | Pending sale | $568,300$165/sqft |
Source:  REcolorado as distributed by MLS GRID #IR1060957 Report a problem REcolorado as distributed by MLS GRID #IR1060957 Report a problem | ||
| 6/4/2026 | Listed for sale | $568,300$165/sqft |
Source:  IRES as distributed by MLS GRID #1060957 Report a problem IRES as distributed by MLS GRID #1060957 Report a problem | ||
Public tax history
Tax history is unavailable.
Monthly payment
Est. payment
Payment breakdown
Explore the cost of this home by adjusting the details. Changes won't be saved.Climate risks
Neighborhood: 80534
Nearby schools
Schools provided by the listing agent
- Elementary: Elwell
- Middle: Roosevelt
- High: Roosevelt
Source: IRES as distributed by MLS GRID. This data may not be complete. We recommend contacting the local school district to confirm school assignments for this home.
- $620,0004 bd3 ba4k sqft1182 Bitterroot Ct, Johnstown, CO 80534New Construction

- $558,2004 bd3 ba3.4k sqft1181 Bitterroot Ct, Johnstown, CO 80534Sold
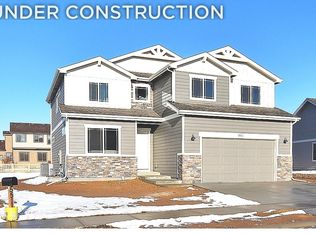
- $497,2754 bd3 ba2.8k sqft1144 Bitterroot Ct, Johnstown, CO 80534New Construction

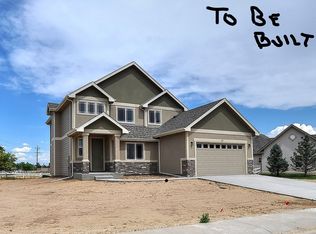
- $549,0003 bd3 ba3.3k sqft1157 Bitterroot Ct, Johnstown, CO 80534New Construction
Similar homes
- $549,0003 bd3 ba3.3k sqft1157 Bitterroot Ct, Johnstown, CO 80534New Construction
 MLS ID #1070194, John DeWitt, RE/MAX Alliance-Greeley. IRES as distributed by MLS GRID
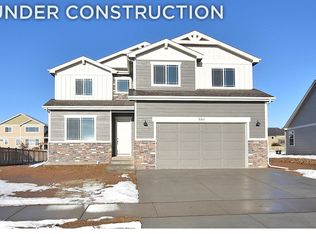
 - $525,9754 bd3 ba3.4k sqft1173 Crown Sparrow St, Johnstown, CO 80534New Construction
 MLS ID #1068691, John DeWitt, RE/MAX Alliance-Greeley. IRES as distributed by MLS GRID
 - $497,2754 bd3 ba2.8k sqft1144 Bitterroot Ct, Johnstown, CO 80534New ConstructionMLS ID #1064966, John DeWitt, RE/MAX Alliance-Greeley. IRES as distributed by MLS GRID
- $486,5504 bd3 ba2.8k sqft1188 Crown Sparrow St, Johnstown, CO 80534New Construction
 MLS ID #1067194, John DeWitt, RE/MAX Alliance-Greeley. IRES as distributed by MLS GRID
 - $497,2753 bd3 ba2.8k sqft1039 Crown Sparrow St, Johnstown, CO 80534New ConstructionMLS ID #1068808, John DeWitt, RE/MAX Alliance-Greeley. IRES as distributed by MLS GRID
- $468,5503 bd2 ba2.9k sqft1189 Crown Sparrow St, Johnstown, CO 80534New ConstructionMLS ID #1063246, John DeWitt, RE/MAX Alliance-Greeley. IRES as distributed by MLS GRID
- $461,2253 bd2 ba2.9k sqft1196 Crown Sparrow St, Johnstown, CO 80534New ConstructionMLS ID #1054767, John DeWitt, RE/MAX Alliance-Greeley. IRES as distributed by MLS GRID
- $450,4503 bd2 ba2.7k sqft1051 Crown Sparrow St, Johnstown, CO 80534New ConstructionMLS ID #1064170, John DeWitt, RE/MAX Alliance-Greeley. IRES as distributed by MLS GRID
- $495,1004 bd3 ba3.2k sqft2402 Blissful Ln, Johnstown, CO 80534New ConstructionMLS ID #1066360, Karl Tarango, Mtn Vista Real Estate Co., LLC. IRES as distributed by MLS GRID
- $487,3524 bd3 ba2.8k sqft2377 Blissful Ln, Johnstown, CO 80534New ConstructionMLS ID #1067861, Karl Tarango, Mtn Vista Real Estate Co., LLC. IRES as distributed by MLS GRID
- $559,9903 bd2 ba3.2k sqft814 Harvard St, Johnstown, CO 80534New ConstructionIRES as distributed by MLS GRID
- $569,9004 bd3 ba3.2k sqft2054 Reliance Dr, Windsor, CO 80550For SaleMLS ID #1067658, Allen Wasson, RE/MAX Alliance-Loveland. IRES as distributed by MLS GRID
- $609,9653 bd3 ba2.8k sqft834 Harvard St, Johnstown, CO 80534New ConstructionIRES as distributed by MLS GRID
- $450,2603 bd3 ba2.4k sqft2411 Juno Ln, Johnstown, CO 80534New ConstructionIRES as distributed by MLS GRID
- $579,9004 bd3 ba3.5k sqft6216 B St Rd, Greeley, CO 80634For SaleMLS ID #1070838, Terry Ocana, eXp Realty LLC. IRES as distributed by MLS GRID
- $441,2633 bd3 ba2.2k sqft2412 Juno Ln, Johnstown, CO 80534New ConstructionIRES as distributed by MLS GRID
- $460,4363 bd3 ba2.2k sqft4890 Tangerine St, Johnstown, CO 80534New ConstructionIRES as distributed by MLS GRID
