Welcome to The Remi at Revere North by CB Signature Homes! Main floor primary bedroom in addition to full basement! This spacious two-story home offers 1,981 finished square feet, three bedrooms, three bathrooms, and a main-floor office or dining room. The main-floor primary suite provides everyday convenience, while two additional bedrooms upstairs offer space for guests or household members. Soaring ceilings open to the second floor, creating a bright, airy feel. Thoughtful finishes include luxury vinyl flooring, granite countertops, a full tile backsplash, stainless steel appliances, and 42-inch upper cabinets. Tile finishes in the primary bath, central air conditioning, and a three-car garage complete the home. Ask about the $25,000 incentive available when using the builder's preferred lender!
New construction
$549,000
1157 Bitterroot Ct, Johnstown, CO 80534
3beds
3,383sqft
Single Family Residence
Built in 2026
6,899 Square Feet Lot
$-- Zestimate®
$162/sqft
$-- HOA
What's special
Full basementThree bathroomsThree bedroomsStainless steel appliancesGranite countertopsFull tile backsplashMain floor primary bedroom
- 6 days
- 133
- 9
Zillow last checked:
Listing updated:
Listed by:
John DeWitt 970-330-5000,
RE/MAX Alliance-Greeley
Source: IRES as distributed by MLS GRID,MLS#: 1070194
Facts & features
Interior
Bedrooms & bathrooms
- Bedrooms: 3
- Bathrooms: 3
- Full bathrooms: 2
- 1/2 bathrooms: 1
- Main level bathrooms: 2
Primary bedroom
- Description: Carpet
- Level: Main
- Area: 240 Square Feet
- Dimensions: 15 x 16
Bedroom 2
- Description: Carpet
- Level: Upper
- Area: 182 Square Feet
- Dimensions: 13 x 14
Bedroom 3
- Description: Carpet
- Level: Upper
- Area: 132 Square Feet
- Dimensions: 11 x 12
Dining room
- Description: Luxury Vinyl
- Level: Main
- Area: 110 Square Feet
- Dimensions: 10 x 11
Kitchen
- Description: Luxury Vinyl
- Level: Main
- Area: 182 Square Feet
- Dimensions: 13 x 14
Laundry
- Description: Vinyl
- Level: Upper
- Area: 40 Square Feet
- Dimensions: 5 x 8
Living room
- Description: Luxury Vinyl
- Level: Main
- Area: 288 Square Feet
- Dimensions: 16 x 18
Study
- Description: Carpet
- Level: Main
- Area: 169 Square Feet
- Dimensions: 13 x 13
Heating
- Forced Air
Cooling
- Central Air
Appliances
- Included: Electric Range, Dishwasher, Microwave, Disposal
- Laundry: Washer/Dryer Hookup
Features
- Eat-in Kitchen, Cathedral Ceiling(s), Open Floorplan, Pantry, Walk-In Closet(s), High Ceilings
- Basement: Full,Unfinished
Interior area
- Total structure area: 1,981
- Total interior livable area: 3,383 sqft
- Finished area above ground: 1,981
Video & virtual tour
Property
Parking
- Total spaces: 3
- Parking features: Garage Door Opener, Attached, Oversized
- Attached garage spaces: 3
- Details: Attached
Features
- Levels: Two
- Stories: 2
- Patio & porch: Patio
- Exterior features: Sprinkler System
Lot
- Size: 6,899 Square Feet
- Features: Paved, Curbs, Gutters, Sidewalks, Mineral Rights Excluded
Details
- Parcel number: R1685306
- Zoning: RES
- Special conditions: Builder
Construction
Type & style
- Home type: SingleFamily
- Property subtype: Single Family Residence
Materials
- Frame
- Roof: Composition
Condition
- New construction: Yes
- Year built: 2026
Details
- Builder model: Remi
- Builder name: CB Signature Homes
Utilities & green energy
- Sewer: Public Sewer
- Utilities for property: Natural Gas Available, Electricity Available
Community & HOA
Community
- Security: Fire Alarm
- Subdivision: Revere North
HOA
- Has HOA: No
- Services included: Common Amenities
Location
- Region: Johnstown
Financial & listing details
- Price per square foot: $162/sqft
- Date on market: 10/7/2026
- Listing terms: Cash,Conventional,FHA,VA Loan
- Electric utility on property: Yes
Estimated market value
Not available
Estimated sales range
Not available
Not available
Price history
| Date | Event | Price |
|---|---|---|
| 10/7/2026 | Listed for sale | $549,000$162/sqft |
Source:  IRES as distributed by MLS GRID #1070194 Report a problem IRES as distributed by MLS GRID #1070194 Report a problem | ||
Public tax history
Tax history is unavailable.
Monthly payment
Est. payment
Payment breakdown
Explore the cost of this home by adjusting the details. Changes won't be saved.Climate risks
Neighborhood: 80534
Nearby schools
Schools provided by the listing agent
- Elementary: Elwell
- Middle: Roosevelt
- High: Roosevelt
Source: IRES as distributed by MLS GRID. This data may not be complete. We recommend contacting the local school district to confirm school assignments for this home.
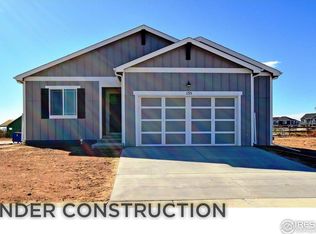
- $473,5503 bd2 ba2.6k sqft1180 Crown Sparrow St, Johnstown, CO 80534New Construction
- $489,4504 bd3 ba2.8k sqft1144 Bitterroot Ct, Johnstown, CO 80534New Construction

- $568,3004 bd3 ba3.4k sqft1170 Bitterroot Ct, Johnstown, CO 80534New Construction

- $486,5504 bd3 ba2.8k sqft1188 Crown Sparrow St, Johnstown, CO 80534New Construction

Similar homes
- $580,0003 bd3 ba3.8k sqft232 Kits Pl, Johnstown, CO 80534For Sale
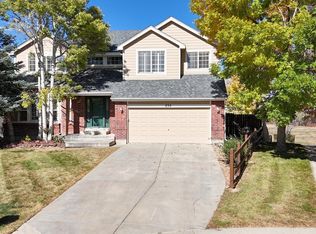
 MLS ID #1070479, Christopher Crow, Black Feather Realty. IRES as distributed by MLS GRID
 - $--3 bd3 ba1.8k sqft407 Fossil Dr, Johnstown, CO 80534Auction
 Auction.com 2
 - $536,8704 bd3 ba2.3k sqft4601 Sunsplash Way, Johnstown, CO 80534New Construction
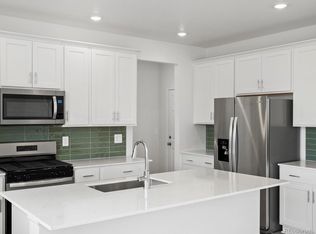
 MLS ID #5582696, Kerrie Young, Kerrie A. Young (Independent). REcolorado as distributed by MLS GRID
 - $528,9704 bd3 ba2.3k sqft4624 Rabbitbrush Street, Johnstown, CO 80534New Construction
 MLS ID #9413257, Kerrie Young, Kerrie A. Young (Independent). REcolorado as distributed by MLS GRID
 - $550,0005 bd3 ba3k sqft319 River Rock Dr, Johnstown, CO 80534For SaleMLS ID #1069197, Jeff Abel, Keller Williams Top of the Rockies Estes Park. IRES as distributed by MLS GRID
- $550,0004 bd3 ba3k sqft3741 Barnard Lane, Johnstown, CO 80534For SaleMLS ID #4164570, Angel Hernandez, Paisano Realty, Inc.. REcolorado as distributed by MLS GRID
- $525,9754 bd3 ba3.4k sqft1173 Crown Sparrow St, Johnstown, CO 80534New ConstructionMLS ID #1068691, John DeWitt, RE/MAX Alliance-Greeley. IRES as distributed by MLS GRID
- $510,7003 bd3 ba2.8k sqft1039 Crown Sparrow St, Johnstown, CO 80534New ConstructionMLS ID #1068808, John DeWitt, RE/MAX Alliance-Greeley. IRES as distributed by MLS GRID
- $510,7004 bd3 ba2.8k sqft1181 Crown Sparrow St, Johnstown, CO 80534New ConstructionMLS ID #1069015, John DeWitt, RE/MAX Alliance-Greeley. IRES as distributed by MLS GRID
- $539,9504 bd3 ba2.6k sqft4615 Sugar Beet Street, Johnstown, CO 80534New ConstructionREcolorado as distributed by MLS GRID
- $489,4504 bd3 ba2.8k sqft1144 Bitterroot Ct, Johnstown, CO 80534New ConstructionMLS ID #1064966, John DeWitt, RE/MAX Alliance-Greeley. IRES as distributed by MLS GRID
- $549,0005 bd4 ba2.6k sqft4307 Onyx Pl, Johnstown, CO 80534For SaleMLS ID #1067884, Kevin Weimer, Coldwell Banker Realty- Fort Collins. IRES as distributed by MLS GRID
- $499,9004 bd3 ba3.2k sqft3240 Silverbell Dr, Johnstown, CO 80534For SaleMLS ID #1069283, Craig Cowley, WK Real Estate Longmont. IRES as distributed by MLS GRID
- $599,0004 bd3 ba2.4k sqft4314 Amanda Dr, Johnstown, CO 80534For SaleMLS ID #1070422, Andria Porter Stashak, Keller Williams-DTC. IRES as distributed by MLS GRID
- $575,0006 bd4 ba3k sqft3648 Holmes Lane, Johnstown, CO 80534For SaleMLS ID #8865989, Lindsey Simon, Compass - Denver. REcolorado as distributed by MLS GRID
- $486,5504 bd3 ba2.8k sqft1188 Crown Sparrow St, Johnstown, CO 80534New ConstructionMLS ID #1067194, John DeWitt, RE/MAX Alliance-Greeley. IRES as distributed by MLS GRID
- $560,0004 bd4 ba2.3k sqft123 Kits Pl, Johnstown, CO 80534For SaleMLS ID #1061433, Dennis Schick, RE/MAX Alliance-FTC South. IRES as distributed by MLS GRID
- $539,2954 bd3 ba2.3k sqft830 Gambel Drive, Johnstown, CO 80534New ConstructionMLS ID #2762139, Kerrie Young, Kerrie A. Young (Independent). REcolorado as distributed by MLS GRID
- $470,0003 bd2 ba2.8k sqft327 Fossil Dr, Johnstown, CO 80534For SaleMLS ID #1066308, Amy Tallent, Tallent Co. Real Estate. IRES as distributed by MLS GRID
