The Cantata is a thoughtfully designed two story home that blends comfort, style, and versatility. Featuring 3 bedrooms and a loft upstairs, this layout offers the perfect balance of private and shared spaces, ideal for families, remote work, or hobbies.The open concept main floor creates a warm, welcoming environment for daily living and entertaining, with room to personalize and grow. Upstairs, the loft provides a flexible bonus area, perfect for a home office, playroom, or second living space.Looking for even more room? This home also features a 3 car garage to allow for additional parking or storage. **Photos are representative and not of actual home**
Pending
Price cut: $30K (9/4)
$450,000
653 Muturu Rd, Johnstown, CO 80534
3beds
1,838sqft
Single Family Residence
Built in 2026
6,050 Square Feet Lot
$-- Zestimate®
$245/sqft
$62/mo HOA
What's special
Flexible bonus areaLoft upstairsOpen concept main floor
- 100 days
- 309
- 41
Zillow last checked:
Listing updated:
Listed by:
Kristen White 303-771-7500,
Keller Williams-DTC
Source: IRES as distributed by MLS GRID,MLS#: 1063215
Facts & features
Interior
Bedrooms & bathrooms
- Bedrooms: 3
- Bathrooms: 3
- Full bathrooms: 1
- 3/4 bathrooms: 1
- 1/2 bathrooms: 1
- Main level bathrooms: 1
Primary bedroom
- Description: Carpet
- Features: Full Primary Bath
- Level: Upper
- Area: 208 Square Feet
- Dimensions: 16 x 13
Bedroom 2
- Description: Carpet
- Level: Upper
- Area: 132 Square Feet
- Dimensions: 12 x 11
Bedroom 3
- Description: Carpet
- Level: Upper
- Area: 121 Square Feet
- Dimensions: 11 x 11
Dining room
- Description: Vinyl
- Level: Main
- Area: 126 Square Feet
- Dimensions: 14 x 9
Family room
- Description: Carpet
- Level: Upper
- Area: 90 Square Feet
- Dimensions: 9 x 10
Great room
- Description: Vinyl
- Level: Main
- Area: 221 Square Feet
- Dimensions: 17 x 13
Kitchen
- Description: Vinyl
- Level: Main
- Area: 112 Square Feet
- Dimensions: 14 x 8
Heating
- Forced Air
Cooling
- Central Air
Appliances
- Included: Electric Range, Dishwasher, Microwave, Disposal
Features
- Eat-in Kitchen, Separate Dining Room, Open Floorplan, Pantry
- Basement: Crawl Space
Interior area
- Total structure area: 1,838
- Total interior livable area: 1,838 sqft
- Finished area above ground: 1,838
Property
Parking
- Total spaces: 3
- Parking features: Attached
- Attached garage spaces: 3
- Details: Attached
Features
- Levels: Two
- Stories: 2
- Patio & porch: Patio
- Exterior features: Sprinkler System
- Fencing: Partial
Lot
- Size: 6,050 Square Feet
- Features: Level, Paved, Gutters, Street Light
Details
- Parcel number: R8978428
- Zoning: RES
- Special conditions: Builder
Construction
Type & style
- Home type: SingleFamily
- Architectural style: Contemporary
- Property subtype: Single Family Residence
Materials
- Frame
- Roof: Composition
Condition
- New construction: Yes
- Year built: 2026
Details
- Builder model: Cantana
- Builder name: DRB Homes
Utilities & green energy
- Utilities for property: Natural Gas Available, Propane
Community & HOA
Community
- Features: Pool, Playground, Park, Trail(s)
- Security: Fire Alarm
- Subdivision: Granary
HOA
- Has HOA: Yes
- Services included: Common Amenities
- HOA fee: $187 quarterly
- HOA name: Advance HOA Management
- HOA phone: 303-482-2213
Location
- Region: Johnstown
Financial & listing details
- Price per square foot: $245/sqft
- Tax assessed value: $51,830
- Annual tax amount: $5,449
- Date on market: 7/2/2026
- Listing terms: Cash,Conventional,FHA,VA Loan
- Road surface type: Concrete
Estimated market value
Not available
Estimated sales range
Not available
Not available
Price history
| Date | Event | Price |
|---|---|---|
| 9/29/2026 | Pending sale | $450,000$245/sqft |
Source:  IRES as distributed by MLS GRID #1063215 Report a problem IRES as distributed by MLS GRID #1063215 Report a problem | ||
| 9/4/2026 | Price change | $450,000-6.3%$245/sqft |
Source: IRES as distributed by MLS GRID #1063215 Report a problem | ||
| 8/14/2026 | Price change | $480,000-1%$261/sqft |
Source: IRES as distributed by MLS GRID #1063215 Report a problem | ||
| 7/24/2026 | Price change | $485,000-2.1%$264/sqft |
Source: IRES as distributed by MLS GRID #1063215 Report a problem | ||
| 7/2/2026 | Listed for sale | $495,330$269/sqft |
Source: IRES as distributed by MLS GRID #1063215 Report a problem | ||
Public tax history
| Year | Property taxes | Tax assessment |
|---|---|---|
| 2026 | $2,041 +128.4% | $13,480 +0.7% |
| 2025 | $894 +4.3% | $13,380 +125.6% |
| 2024 | $857 +8862.3% | $5,930 |
| 2023 | $10 | $5,930 |
Find assessor info on the county website
Monthly payment
Est. payment
Payment breakdown
Explore the cost of this home by adjusting the details. Changes won't be saved.Climate risks
Neighborhood: 80534
Nearby schools
Schools provided by the listing agent
- Elementary: Pioneer Ridge
- Middle: Milliken
- High: Roosevelt
Source: IRES as distributed by MLS GRID. This data may not be complete. We recommend contacting the local school district to confirm school assignments for this home.
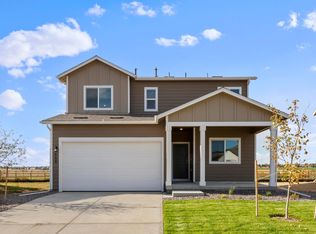

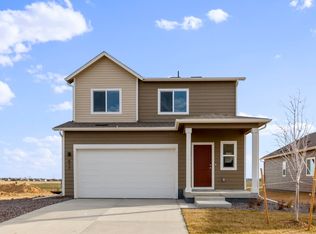
Similar homes
- $450,0004 bd2 ba1.7k sqft588 Piedmontese St, Johnstown, CO 80534New Construction

 IRES as distributed by MLS GRID
 - $455,0004 bd3 ba1.7k sqft1974 Sorghum Way, Johnstown, CO 80534New Construction
 IRES as distributed by MLS GRID
 - $435,0003 bd3 ba1.4k sqft1954 Sorghum Way, Johnstown, CO 80534New Construction
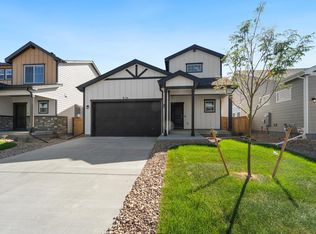 IRES as distributed by MLS GRID
 - $450,0004 bd2 ba1.4k sqft1964 Sorghum Way, Johnstown, CO 80534New Construction
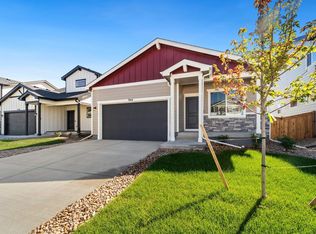 IRES as distributed by MLS GRID
 - $440,9003 bd3 ba1.6k sqft187 Robin Road, Johnstown, CO 80534New Construction
 MLS ID #4305919, Kevin Wolf, LGI Realty - Colorado, LLC. REcolorado as distributed by MLS GRID
 - $485,0004 bd3 ba1.9k sqft1923 Sorghum Way, Johnstown, CO 80534New ConstructionREcolorado as distributed by MLS GRID
- $499,0004 bd3 ba2.5k sqft2595 Wren Dr, Johnstown, CO 80534For SaleMLS ID #1066741, Steven Hayes, C3 Real Estate Solutions, LLC. IRES as distributed by MLS GRID
- $450,4503 bd2 ba2.7k sqft1051 Crown Sparrow St, Johnstown, CO 80534New ConstructionMLS ID #1064170, John DeWitt, RE/MAX Alliance-Greeley. IRES as distributed by MLS GRID
- $500,0004 bd3 ba2.5k sqft439 Bluebird Rd, Johnstown, CO 80534For SaleMLS ID #1066671, Christy Gallegos, HomeSmart Westminster. IRES as distributed by MLS GRID
- $349,9902 bd3 ba1.1k sqft2338 Bufflehead Way, Johnstown, CO 80534New ConstructionIRES as distributed by MLS GRID
- $359,9003 bd3 ba1.3k sqft183 Robin Road, Johnstown, CO 80534New ConstructionMLS ID #9736212, Kevin Wolf, LGI Realty - Colorado, LLC. REcolorado as distributed by MLS GRID
- $339,0002 bd3 ba1.1k sqft2391 Harlequin Pl, Johnstown, CO 80534For SaleMLS ID #1061788, Landin Gentry, Grey Rock Realty. IRES as distributed by MLS GRID
- $349,0003 bd3 ba1.4k sqft315 Condor Way, Johnstown, CO 80534For SaleMLS ID #1053570, Suzannah Preisendorf, His House. IRES as distributed by MLS GRID
- $439,0003 bd3 ba2.5k sqft10512 W 18th Street, Greeley, CO 80634For SaleMLS ID #7265080, Paul Aragon, Aragon Realty Group. REcolorado as distributed by MLS GRID
- $451,3003 bd3 ba1.5k sqft4797 Degas Dr, Loveland, CO 80538New ConstructionMLS ID #1069908, Dennis Schick, RE/MAX Alliance-FTC South. IRES as distributed by MLS GRID
- $500,0004 bd3 ba2.3k sqft2063 Tabor Street, Berthoud, CO 80513For SaleMLS ID #3004822, Carly Mayer, Compass Colorado, LLC - Boulder. REcolorado as distributed by MLS GRID
- $446,6003 bd3 ba1.9k sqft529 S 10th St, Berthoud, CO 80513New ConstructionMLS ID #1062591, John DeWitt, RE/MAX Alliance-Greeley. IRES as distributed by MLS GRID
- $447,6003 bd3 ba1.9k sqft533 S 10th St, Berthoud, CO 80513New ConstructionMLS ID #1062545, John DeWitt, RE/MAX Alliance-Greeley. IRES as distributed by MLS GRID
- $475,0004 bd3 ba1.7k sqft3601 Lake Clark Street, Evans, CO 80620For SaleMLS ID #1858852, Christine Campbell, Remax inMotion. REcolorado as distributed by MLS GRID
- $509,0003 bd3 ba1.9k sqft3025 Pawnee Creek Dr, Loveland, CO 80538For SaleMLS ID #1065246, Richard Burlingame, Mountain State Realty. IRES as distributed by MLS GRID
