Looking for more space inside and out? This nearly new 4-bedroom, 3-bath home in Liberty Draw delivers with a bright, open floor plan, a heated 3-car garage, and an expansive fully fenced backyard ready for your personal touch.
The open main level is filled with natural light and features contemporary finishes, a spacious kitchen with quartz countertops, plenty of cabinetry, and comfortable gathering space for everyday living and entertaining. Upstairs, a versatile loft/flex area offers even more room for a home office, media space, playroom, workout area, or additional lounge.
The heated 3-car garage is a standout feature, providing ample room for vehicles, tools, hobbies, projects, recreational gear, and extra storage—all with year-round functionality.
Outside, the oversized fully fenced backyard offers a blank canvas with plenty of room to create the outdoor space you’ve been looking for. Add a patio, fire pit, garden, play area, outdoor kitchen, or simply enjoy the extra room and privacy. The landscaped front yard with sprinkler system adds easy curb appeal.
With 4 bedrooms, flexible living space, modern finishes, exceptional garage space, and a backyard with tremendous potential, this Liberty Draw home offers the room and versatility that can be hard to find in the Evans/Greeley area.
For sale
$475,000
3601 Lake Clark Street, Evans, CO 80620
4beds
1,787sqft
Single Family Residence
Built in 2024
0.28 Acres Lot
$474,700 Zestimate®
$266/sqft
$-- HOA
What's special
- 53 days
- 177
- 19
Zillow last checked:
Listing updated:
Listed by:
Christine Campbell 303-668-8318 cgre816002@gmail.com,
Remax inMotion
Source: REcolorado as distributed by MLS GRID,MLS#: 1858852
Facts & features
Interior
Bedrooms & bathrooms
- Bedrooms: 4
- Bathrooms: 3
- Full bathrooms: 2
- 1/2 bathrooms: 1
- Main level bathrooms: 1
Bedroom
- Level: Upper
Bedroom
- Level: Upper
Bedroom
- Level: Upper
Bedroom
- Level: Upper
Bathroom
- Level: Upper
Bathroom
- Level: Upper
Bathroom
- Level: Main
Heating
- Forced Air
Cooling
- Central Air
Appliances
- Included: Dishwasher, Disposal, Microwave, Range, Refrigerator
Features
- Has basement: No
Interior area
- Total structure area: 1,787
- Total interior livable area: 1,787 sqft
- Finished area above ground: 1,787
Property
Parking
- Total spaces: 3
- Parking features: Heated Garage
- Attached garage spaces: 3
Features
- Levels: Two
- Stories: 2
- Exterior features: Private Yard
- Fencing: Full
Lot
- Size: 0.28 Acres
Details
- Parcel number: R8981212
- Special conditions: Standard
Construction
Type & style
- Home type: SingleFamily
- Architectural style: Contemporary
- Property subtype: Single Family Residence
Materials
- Frame
Condition
- Year built: 2024
Details
- Builder name: Baessler Homes
Utilities & green energy
- Sewer: Public Sewer
- Water: Public
- Utilities for property: Electricity Connected, Natural Gas Connected
Community & HOA
Community
- Subdivision: Liberty Draw Fg 1
HOA
- Has HOA: No
Location
- Region: Evans
Financial & listing details
- Price per square foot: $266/sqft
- Tax assessed value: $532,493
- Annual tax amount: $5,169
- Date on market: 9/3/2026
- Listing terms: Cash,Conventional,FHA,VA Loan
- Exclusions: Seller's Personal Property
- Ownership: Individual
- Electric utility on property: Yes
Estimated market value
$474,700
$451,000 - $498,000
$2,573/mo
Price history
| Date | Event | Price |
|---|---|---|
| 9/3/2026 | Listed for sale | $475,000+3%$266/sqft |
Source:  REcolorado as distributed by MLS GRID #1858852 Report a problem REcolorado as distributed by MLS GRID #1858852 Report a problem | ||
| 7/10/2024 | Sold | $460,960$258/sqft |
Source: Public Record Report a problem | ||
Public tax history
| Year | Property taxes | Tax assessment |
|---|---|---|
| 2026 | $5,169 +209.8% | $32,590 -2.1% |
| 2025 | $1,669 +11869.7% | $33,280 +218.2% |
| 2024 | $14 | $10,460 |
Find assessor info on the county website
Monthly payment
Est. payment
Payment breakdown
Explore the cost of this home by adjusting the details. Changes won't be saved.Climate risks
Neighborhood: 80620
Nearby schools
Schools provided by the listing agent
- Elementary: Heiman
- Middle: Prairie Heights
- High: Greeley West
- District: Greeley 6
Source: REcolorado as distributed by MLS GRID. This data may not be complete. We recommend contacting the local school district to confirm school assignments for this home.


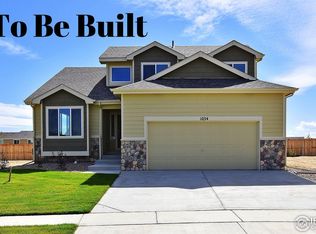
Similar homes
- $430,0003 bd3 ba2k sqft2421 Shooting Star Way, Evans, CO 80620For Sale
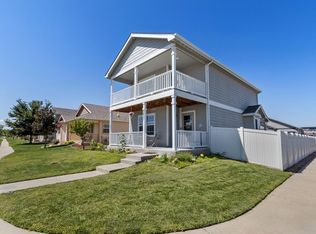
 MLS ID #1067100, Chad Nixon, RE/MAX Alliance-Greeley. IRES as distributed by MLS GRID
 - $425,0004 bd3 ba1.7k sqft3813 Soapstone St, Evans, CO 80620New Construction
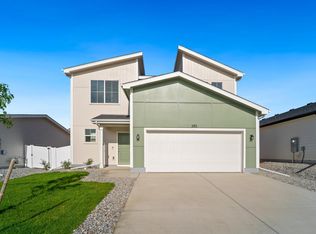 IRES as distributed by MLS GRID
 - $415,0003 bd2 ba2.4k sqft4332 Rockcress Rd, Evans, CO 80620New Construction
 MLS ID #1070929, Roxanne Francis, RF Homes. IRES as distributed by MLS GRID
 - $400,0003 bd3 ba1.4k sqft4005 Montgomery St, Evans, CO 80620New Construction
 IRES as distributed by MLS GRID
 - $399,0003 bd2 ba1.3k sqft4209 Rockcress Rd, Evans, CO 80620New ConstructionMLS ID #1052247, Roxanne Francis, RF Homes. IRES as distributed by MLS GRID
- $440,0003 bd3 ba2k sqft7720 Talon Pkwy, Greeley, CO 80634For SaleMLS ID #1067976, Jaione Osborne, Group Harmony. IRES as distributed by MLS GRID
- $434,9005 bd3 ba2.5k sqft3023 43rd Ave Ct, Greeley, CO 80634For SaleMLS ID #1065522, Steve Balmer, Elevations Real Estate, LLC. IRES as distributed by MLS GRID
- $335,0003 bd3 ba1.3k sqft4025 Hewlett St, Evans, CO 80620New ConstructionIRES as distributed by MLS GRID
- $420,0004 bd3 ba1.9k sqft1000 E 24th Street Lane, Greeley, CO 80631For Sale
 MLS ID #3035695, Claudia Castillo, Keller Williams Preferred Realty. REcolorado as distributed by MLS GRID
 - $429,0005 bd2 ba2.1k sqft2211 Aspen Avenue, Greeley, CO 80631For SaleMLS ID #4808369, Denisse Anaya, Real Broker, LLC DBA Real. REcolorado as distributed by MLS GRID
- $460,0004 bd3 ba2.5k sqft717 Lake Emerson Rd, Severance, CO 80550For SaleMLS ID #1070738, Erin Brady, C3 Real Estate Solutions, LLC. IRES as distributed by MLS GRID
- $469,9004 bd4 ba2k sqft2134 Blue Wing Dr, Johnstown, CO 80534For SaleMLS ID #1066621, Kyle MacAlmon, eXp Realty LLC. IRES as distributed by MLS GRID
- $435,0004 bd3 ba2.2k sqft6120 B St, Greeley, CO 80634For SaleMLS ID #1060710, Rodrigo Villafana, KW Top of the Rockies - Elevate. IRES as distributed by MLS GRID
- $485,0004 bd3 ba2.5k sqft2595 Wren Dr, Johnstown, CO 80534For SaleMLS ID #1066741, Steven Hayes, C3 Real Estate Solutions, LLC. IRES as distributed by MLS GRID
- $455,0005 bd4 ba2.3k sqft1477 S Frances Avenue, Milliken, CO 80543For SaleMLS ID #6527483, Leslie Blanco, Real Metro Realty. REcolorado as distributed by MLS GRID
- $460,0004 bd3 ba2.1k sqft1855 Gemini Ct, Loveland, CO 80537For SaleMLS ID #1070155, Rob Kittle, Kittle Real Estate. IRES as distributed by MLS GRID
- $439,0003 bd3 ba2.5k sqft10512 W 18th Street, Greeley, CO 80634For SaleMLS ID #7265080, Paul Aragon, Aragon Realty Group. REcolorado as distributed by MLS GRID
- $425,0003 bd3 ba2.1k sqft2504 Carriage Dr, Milliken, CO 80543For SaleMLS ID #1064633, Elizabeth Buman, Group Centerra. IRES as distributed by MLS GRID
- $460,0003 bd3 ba2k sqft956 Maplebrook Dr, Windsor, CO 80550For SaleMLS ID #1067032, Barbara Imes, Group Harmony. IRES as distributed by MLS GRID
- $465,0004 bd4 ba2.2k sqft1756 E 11th St, Loveland, CO 80537For SaleMLS ID #1068712, Brian Grauberger, Group Harmony. IRES as distributed by MLS GRID
