Step into this beautifully updated home featuring an open floor plan, vaulted ceilings, and 2,045 finished square feet. New roof with class 4 shingles installed August 2026. The inviting living room offers new luxury vinyl flooring and a cozy gas fireplace, with a new stone surround, flowing seamlessly into the dining area and kitchen. The kitchen features 9-foot ceilings, new quartz countertops, stainless steel appliances, and a large pantry. Upstairs, you'll find new carpet, three bedrooms, and a full hallway bathroom. The spacious primary suite showcases views of snowcapped peaks and an en-suite bathroom with dual sinks, a soaking tub, and a separate shower. The finished basement includes a bathroom and offers flexible space for guests, a home gym, recreation, or entertainment. Plumbing is already in place, creating an excellent opportunity to add a second kitchen to create a mother-in-law suite.Outside, enjoy a wonderful deck with west-facing views and a beautiful backyard-an ideal setting for relaxing or entertaining. Member of the ownership LLC is a licensed real estate agent in Colorado.
For sale
$479,900
2134 Blue Wing Dr, Johnstown, CO 80534
4beds
2,045sqft
Mixed Use
Built in 2012
6,000 Square Feet Lot
$-- Zestimate®
$235/sqft
$48/mo HOA
What's special
Views of snowcapped peaksSpacious primary suiteVaulted ceilingsThree bedroomsStainless steel appliancesLarge pantryFull hallway bathroom
- 5 days |
- 300 |
- 21 |
Likely to sell faster than
Zillow last checked:
Listing updated:
Listed by:
Kyle MacAlmon 970-227-2552,
eXp Realty LLC
Source: IRES as distributed by MLS GRID,MLS#: 1066621
Facts & features
Interior
Bedrooms & bathrooms
- Bedrooms: 4
- Bathrooms: 4
- Full bathrooms: 1
- 3/4 bathrooms: 2
- 1/2 bathrooms: 1
- Main level bathrooms: 1
Primary bedroom
- Description: Carpet
- Features: Full Primary Bath, Tub+Shower Primary, 5 Piece Primary Bath
- Level: Upper
- Area: 196 Square Feet
- Dimensions: 14 x 14
Bedroom 2
- Description: Carpet
- Level: Upper
Bedroom 3
- Description: Carpet
- Level: Upper
Bedroom 4
- Description: Carpet
- Level: Basement
- Area: 374 Square Feet
- Dimensions: 11 x 34
Kitchen
- Description: Luxury Vinyl
- Level: Main
- Area: 150 Square Feet
- Dimensions: 10 x 15
Heating
- Forced Air
Cooling
- Central Air
Appliances
- Included: Electric Range, Dishwasher, Refrigerator
Features
- Eat-in Kitchen, In-Law Floorplan
- Basement: Full
- Has fireplace: Yes
- Fireplace features: Gas
Interior area
- Total structure area: 1,361
- Total interior livable area: 2,045 sqft
- Finished area above ground: 1,361
Property
Parking
- Total spaces: 2
- Parking features: Attached
- Attached garage spaces: 2
- Details: Attached
Features
- Levels: Two
- Stories: 2
- Patio & porch: Patio, Deck
- Exterior features: Sprinkler System
- Fencing: Fenced,Wood
Lot
- Size: 6,000 Square Feet
- Features: Paved, Water Rights Excluded, Mineral Rights Excluded
Details
- Parcel number: R0137401
- Zoning: RES
- Special conditions: Partnership
Construction
Type & style
- Home type: SingleFamily
- Architectural style: Contemporary
- Property subtype: Mixed Use
Materials
- Frame, Stone
- Roof: Composition
Condition
- New construction: No
- Year built: 2012
Utilities & green energy
- Sewer: Public Sewer
- Water: City
- Utilities for property: Natural Gas Available, Electricity Available, Cable Available, Satellite Avail, High Speed Avail
Community & HOA
Community
- Features: Park
- Subdivision: Stroh Farm / Pioneer Ridge
HOA
- Has HOA: Yes
- Services included: Management
- HOA fee: $580 annually
- HOA name: Summit HOA
Location
- Region: Johnstown
Financial & listing details
- Price per square foot: $235/sqft
- Tax assessed value: $504,558
- Annual tax amount: $3,255
- Date on market: 8/17/2026
- Listing terms: Cash,Conventional,FHA,VA Loan
- Exclusions: Security Camera. Seller's personal property.
- Electric utility on property: Yes
- Road surface type: Concrete
Estimated market value
Not available
Estimated sales range
Not available
Not available
Price history
| Date | Event | Price |
|---|---|---|
| 8/17/2026 | Listed for sale | $479,900+42.2%$235/sqft |
Source:  IRES as distributed by MLS GRID #1066621 Report a problem IRES as distributed by MLS GRID #1066621 Report a problem | ||
| 6/12/2026 | Sold | $337,500+14.4%$165/sqft |
Source: Public Record Report a problem | ||
| 4/20/2016 | Sold | $295,000-1.3%$144/sqft |
Source: IRES as distributed by MLS GRID #779647 Report a problem | ||
| 2/21/2016 | Price change | $299,000-1.9%$146/sqft |
Source: Fathom Realty Colorado LLC #779647 Report a problem | ||
| 2/7/2016 | Price change | $304,900-3.2%$149/sqft |
Source: Fathom Realty Colorado LLC #779647 Report a problem | ||
| 11/20/2015 | Listed for sale | $314,900+21.1%$154/sqft |
Source: Fathom Realty Colorado LLC #779647 Report a problem | ||
| 4/30/2015 | Sold | $260,000+0.4%$127/sqft |
Source: IRES as distributed by MLS GRID #756748 Report a problem | ||
| 3/5/2015 | Listed for sale | $259,000+30.1%$127/sqft |
Source: RE/MAX ALLIANCE #756748 Report a problem | ||
| 1/2/2013 | Sold | $199,053$97/sqft |
Source: Public Record Report a problem | ||
| 8/31/2012 | Sold | $199,053+973.4%$97/sqft |
Source: IRES as distributed by MLS GRID #645021 Report a problem | ||
| 5/17/2012 | Sold | $18,545$9/sqft |
Source: Public Record Report a problem | ||
Public tax history
| Year | Property taxes | Tax assessment |
|---|---|---|
| 2026 | $3,255 +12% | $30,880 -2.1% |
| 2025 | $2,907 +6.5% | $31,540 -5% |
| 2024 | $2,730 +6.2% | $33,190 -1% |
| 2023 | $2,571 -7.2% | $33,510 +39.8% |
| 2022 | $2,771 +7.6% | $23,970 -2.8% |
| 2021 | $2,575 | $24,660 +4.6% |
| 2020 | $2,575 +42.9% | $23,580 |
| 2019 | $1,802 -10.5% | $23,580 +11.9% |
| 2018 | $2,014 +11.8% | $21,080 |
| 2017 | $1,802 -1.6% | $21,080 +8.9% |
| 2016 | $1,832 +7.4% | $19,360 |
| 2015 | $1,706 +24.6% | $19,360 +20.7% |
| 2014 | $1,370 | $16,040 |
| 2013 | -- | $16,040 +2.4% |
| 2012 | -- | $15,660 |
| 2011 | -- | $15,660 |
| 2010 | -- | $15,660 |
| 2009 | -- | $15,660 +7.2% |
| 2008 | -- | $14,610 |
| 2007 | -- | $14,610 +11.4% |
| 2006 | -- | $13,110 |
| 2005 | -- | $13,110 +29.9% |
| 2004 | -- | $10,090 |
Find assessor info on the county website
Monthly payment
Est. payment
Payment breakdown
Explore the cost of this home by adjusting the details. Changes won't be saved.Climate risks
Neighborhood: 80534
Nearby schools
GreatSchools rating
- 5/10Pioneer Ridge Elementary SchoolGrades: K-5Distance: 0.2 mi
- 7/10Milliken Middle SchoolGrades: 6-8Distance: 2.5 mi
- 3/10Roosevelt High SchoolGrades: 9-12Distance: 2.4 mi
Schools provided by the listing agent
- Elementary: Pioneer Ridge
- Middle: Roosevelt
- High: Roosevelt
Source: IRES as distributed by MLS GRID. This data may not be complete. We recommend contacting the local school district to confirm school assignments for this home.
- $488,1004 bd3 ba1.9k sqft2128 Blue Wing Dr, Johnstown, CO 80534Off Market
- $561,9005 bd3 ba1.6k sqft2140 Blue Wing Dr, Johnstown, CO 80534Off Market
- $480,0003 bd2 ba3.4k sqft2122 Blue Wing Dr, Johnstown, CO 80534Sold

- $451,4003 bd2 ba1.5k sqft2146 Blue Wing Dr, Johnstown, CO 80534Off Market
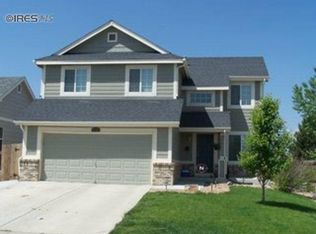
- $451,1004 bd3 ba1.5k sqft2116 Blue Wing Dr, Johnstown, CO 80534Off Market
- $500,8006 bd4 ba3.1k sqft2152 Blue Wing Dr, Johnstown, CO 80534Off Market
- $542,1004 bd3 ba3.1k sqft2134 Redhead Dr, Johnstown, CO 80534Off Market
- $500,3003 bd2 ba3k sqft2121 Blue Wing Dr, Johnstown, CO 80534Off Market
A local agent can set up tours, give advice and negotiate with sellers.
A local lender can help you make sure your offer is ready when you are.
Similar homes
- $484,0004 bd3 ba2.6k sqft892 Crestone St, Johnstown, CO 80534For Sale
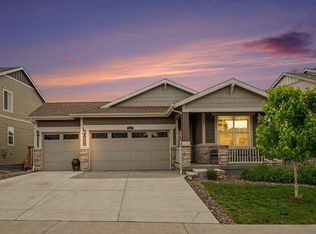
 MLS ID #1066294, Matthew Purdy, Redfin Corporation. IRES as distributed by MLS GRID
 - $504,9004 bd3 ba2.5k sqft430 Thrush Place, Johnstown, CO 80534For Sale
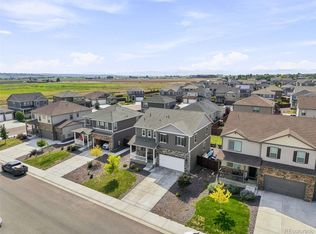
 MLS ID #4424817, Samantha Sheets, Compass - Denver. REcolorado as distributed by MLS GRID
 - $475,0003 bd2 ba2.8k sqft327 Fossil Dr, Johnstown, CO 80534For Sale
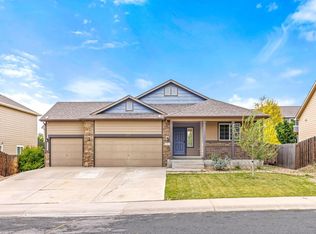 MLS ID #1066308, Amy Tallent, Tallent Co. Real Estate. IRES as distributed by MLS GRID
 - $455,5003 bd3 ba2.1k sqft451 Heritage Ln, Johnstown, CO 80534For Sale
 MLS ID #1063048, Elliot Roffman, eXp Realty - Hub. IRES as distributed by MLS GRID
 - $519,9995 bd3 ba2.7k sqft225 Swallow Rd, Johnstown, CO 80534For SaleMLS ID #1065542, Annette Hayes, House2Home, LLC. IRES as distributed by MLS GRID
- $457,0003 bd2 ba2.4k sqft1194 Sunrise Cir, Milliken, CO 80543For SaleMLS ID #1066442, Andy Sanburg, NextHome Rocky Mountain. IRES as distributed by MLS GRID
- $430,0003 bd3 ba2.1k sqft2504 Carriage Dr, Milliken, CO 80543For SaleMLS ID #1064633, Elizabeth Buman, Group Centerra. IRES as distributed by MLS GRID
- $489,0004 bd3 ba1.7k sqft1887 E 11th Street, Loveland, CO 80537For SaleMLS ID #3459433, Emily Breaker, Guide Real Estate. REcolorado as distributed by MLS GRID
- $499,9003 bd2 ba2.8k sqft16318 8th St, Mead, CO 80542For SaleMLS ID #1065869, Zach Chicoine, The TC Group, LLC. IRES as distributed by MLS GRID
- $475,0005 bd3 ba2.9k sqft8611 18th Street, Greeley, CO 80634For SaleMLS ID #1645741, Tony Touch, Rosegold Residential. REcolorado as distributed by MLS GRID
- $424,9002 bd2 ba2.7k sqft3925 Kenwood Circle, Johnstown, CO 80534For SaleMLS ID #8345036, Dane Rickard, RE/MAX Professionals. REcolorado as distributed by MLS GRID
- $509,0003 bd3 ba1.9k sqft3025 Pawnee Creek Dr, Loveland, CO 80538For SaleMLS ID #1065246, Richard Burlingame, Mountain State Realty. IRES as distributed by MLS GRID
- $529,9003 bd3 ba2.3k sqft552 Newton Dr, Loveland, CO 80537For SaleMLS ID #1065875, Kristin Cowgill, Salz Home Solutions Realty. IRES as distributed by MLS GRID
- $449,9005 bd3 ba2.5k sqft3023 43rd Ave Ct, Greeley, CO 80634For SaleMLS ID #1065522, Steve Balmer, Elevations Real Estate, LLC. IRES as distributed by MLS GRID
- $600,0003 bd2 ba1.5k sqft16203 Barley Ave, Fort Lupton, CO 80621For SaleMLS ID #1067038, Luis Silva, Luxe Realty, Inc. IRES as distributed by MLS GRID
- $450,0004 bd2 ba1.7k sqft731 S Del Norte Ave, Loveland, CO 80537For SaleMLS ID #1063302, Julie Maxwell, Fathom Realty Colorado LLC. IRES as distributed by MLS GRID
- $425,0004 bd2 ba1.2k sqft767 19th St SW, Loveland, CO 80537For SaleMLS ID #1066531, Janice Ververs, RE/MAX Alliance-Loveland. IRES as distributed by MLS GRID
- $549,9004 bd3 ba2.5k sqft430 Osceola Dr, Loveland, CO 80538For SaleMLS ID #1066274, Matthew Purdy, Redfin Corporation. IRES as distributed by MLS GRID
- $373,0003 bd2 ba1.3k sqft603 S Carriage Dr, Milliken, CO 80543For SaleMLS ID #1065889, Rondi DuPont, Group Mulberry. IRES as distributed by MLS GRID
- $548,0004 bd3 ba2.5k sqft912 Charlton Dr, Windsor, CO 80550For SaleMLS ID #1065776, Kelly Bartunek, C3 Real Estate Solutions, LLC. IRES as distributed by MLS GRID
