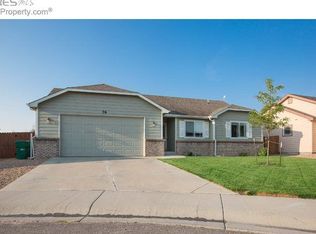
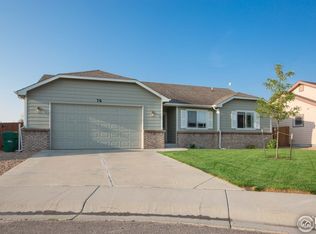
Welcome to 76 W Forest St in Milliken, Colorado—a beautifully maintained, move-in ready single-family home offering the perfect blend of comfort, functionality, and Colorado lifestyle. Pride of ownership shines throughout this inviting home, featuring an updated kitchen with granite countertops, stainless steel appliances, and two pantries for exceptional storage and everyday convenience.
The spacious primary suite is a relaxing retreat with vaulted ceilings, a walk-in closet, and a jetted tub. The laundry room adds even more functionality with a washer and dryer, utility sink, and built-in cabinetry.
Step outside and enjoy Colorado living from the covered patio overlooking the beautifully maintained yard—perfect for relaxing, entertaining, or enjoying summer evenings. The oversized, heated and insulated 2-car garage provides exceptional flexibility for vehicles, hobbies, projects, or additional storage. RV parking adds even more convenience for outdoor enthusiasts and those needing space for recreational vehicles or toys.
Additional highlights include a new roof, newer carpet, meticulous maintenance, and excellent storage throughout. Located in Milliken, a growing Northern Colorado community known for its small-town feel, parks, trails, lakes, and convenient access to surrounding communities.
If you're searching for a well-cared-for Milliken home with an updated kitchen, spacious primary suite, oversized heated garage, RV parking, covered patio, and move-in-ready condition, this one is worth looking at!
For sale
Price cut: $100 (10/7)
$489,700
76 W Forest Street, Milliken, CO 80543
4beds
2,946sqft
Single Family Residence
Built in 2005
7,558 Square Feet Lot
$488,800 Zestimate®
$166/sqft
$-- HOA
What's special
- 97 days
- 237
- 15
Zillow last checked:
Listing updated:
Listed by:
Tabatha Ratliff 303-908-6518 Tabatha@TabathaRatliff.com,
Berkshire Hathaway HomeServices Colorado Real Estate, LLC - Brighton
Source: REcolorado as distributed by MLS GRID,MLS#: 9488967
Facts & features
Interior
Bedrooms & bathrooms
- Bedrooms: 4
- Bathrooms: 2
- Full bathrooms: 2
- Main level bathrooms: 2
- Main level bedrooms: 3
Bedroom
- Description: Vaulted Ceilings, Ceiling Fan, Carpet, Walk-In Closet, Bedroom Furniture Is Negotiable
- Features: Primary Suite
- Level: Main
Bedroom
- Description: Carpet
- Level: Main
Bedroom
- Description: Ceiling Fan, Carpet
- Level: Main
Bedroom
- Description: Large Bonus Bedroom, Egress Window Well, 220 Electrical Outlet
- Level: Basement
Bathroom
- Description: Double Sinks, Jetted Tub
- Features: En Suite Bathroom, Primary Suite
- Level: Main
Bathroom
- Level: Main
Dining room
- Description: Dining Set - Negotiable
- Level: Main
Kitchen
- Description: Updated, Granite Countertops, Stainless Steele Appliances
- Level: Main
Laundry
- Description: Washer & Dryer Included, Cabinets And Utility Sink
- Level: Main
Living room
- Description: Vaulted Ceilings, Ceiling Fan, Gas Fireplace, Carpet
- Level: Main
Heating
- Forced Air, Natural Gas
Cooling
- Central Air
Appliances
- Included: Dishwasher, Disposal, Dryer, Gas Water Heater, Microwave, Oven, Range, Refrigerator, Washer
Features
- Ceiling Fan(s), Eat-in Kitchen, Five Piece Bath, Granite Counters, High Ceilings, Open Floorplan, Pantry, Primary Suite, Radon Mitigation System, Smoke Free, Vaulted Ceiling(s), Walk-In Closet(s)
- Flooring: Carpet, Tile
- Windows: Double Pane Windows, Window Coverings
- Basement: Bath/Stubbed,Finished,Full,Unfinished
- Number of fireplaces: 1
- Fireplace features: Gas, Living Room
Interior area
- Total structure area: 2,946
- Total interior livable area: 2,946 sqft
- Finished area above ground: 1,473
- Finished area below ground: 300
Video & virtual tour
Property
Parking
- Total spaces: 2
- Parking features: Concrete, Dry Walled, Exterior Access Door, Heated Garage, Insulated Garage, Oversized
- Attached garage spaces: 2
Features
- Levels: One
- Stories: 1
- Patio & porch: Covered, Patio
- Exterior features: Dog Run, Private Yard, Rain Gutters
- Fencing: Full
Lot
- Size: 7,558 Square Feet
- Features: Landscaped, Sprinklers In Front, Sprinklers In Rear
Details
- Parcel number: R8358400
- Zoning: Residential
- Special conditions: Standard
Construction
Type & style
- Home type: SingleFamily
- Architectural style: Traditional
- Property subtype: Single Family Residence
Materials
- Brick, Frame, Wood Siding
- Roof: Composition
Condition
- Year built: 2005
Utilities & green energy
- Electric: 110V, 220 Volts
- Sewer: Public Sewer
- Water: Public
- Utilities for property: Cable Available, Electricity Connected, Natural Gas Connected
Community & HOA
Community
- Security: Carbon Monoxide Detector(s), Smoke Detector(s)
- Subdivision: Frank Farm
HOA
- Has HOA: No
Location
- Region: Milliken
Financial & listing details
- Price per square foot: $166/sqft
- Annual tax amount: $3,146
- Date on market: 7/14/2026
- Listing terms: Cash,Conventional,FHA,USDA Loan,VA Loan
- Exclusions: Tv Mounts And Tvs
- Ownership: Individual
- Electric utility on property: Yes
- Road surface type: Paved
Estimated market value
$488,800
$464,000 - $513,000
$2,635/mo
Price history
| Date | Event | Price |
|---|---|---|
| 10/7/2026 | Price change | $489,7000%$166/sqft |
Source:  REcolorado as distributed by MLS GRID #9488967 Report a problem REcolorado as distributed by MLS GRID #9488967 Report a problem | ||
| 9/10/2026 | Price change | $489,8000%$166/sqft |
Source: REcolorado as distributed by MLS GRID #9488967 Report a problem | ||
| 9/3/2026 | Price change | $489,9000%$166/sqft |
Source: REcolorado as distributed by MLS GRID #9488967 Report a problem | ||
| 8/5/2026 | Price change | $490,000-2%$166/sqft |
Source: REcolorado as distributed by MLS GRID #9488967 Report a problem | ||
| 7/14/2026 | Listed for sale | $500,000$170/sqft |
Source: REcolorado as distributed by MLS GRID #9488967 Report a problem | ||
Public tax history
Tax history is unavailable.
Monthly payment
Est. payment
Payment breakdown
Explore the cost of this home by adjusting the details. Changes won't be saved.Climate risks
Neighborhood: 80543
Nearby schools
Schools provided by the listing agent
- Elementary: Milliken
- Middle: Milliken
- High: Roosevelt
- District: Johnstown-Milliken RE-5J
Source: REcolorado as distributed by MLS GRID. This data may not be complete. We recommend contacting the local school district to confirm school assignments for this home.

Similar homes
- $455,0004 bd3 ba3.2k sqft1763 Sunset Cir, Milliken, CO 80543For Sale

 MLS ID #1068914, Tara Sund, Kittle Real Estate. IRES as distributed by MLS GRID
 - $--4 bd5 ba4.1k sqft2412 White Wing Rd, Johnstown, CO 80534Auction
 Auction.com 2
 - $475,0004 bd3 ba1.9k sqft3249 Tamarac Ln, Johnstown, CO 80534For Sale
 MLS ID #1067885, Katie Sellers, WayMaker Real Estate. IRES as distributed by MLS GRID
 - $555,0004 bd3 ba2.6k sqft338 Hawthorne Ave, Johnstown, CO 80534For Sale
 MLS ID #242275, Miranda Hanson, Sorella Real Estate. PAR
 - $489,0004 bd3 ba2.2k sqft1737 69th Ave, Greeley, CO 80634For SaleMLS ID #1067583, Cory Dale, eXp Realty - Hub. IRES as distributed by MLS GRID
- $465,0004 bd2 ba2.6k sqft3616 Settler Ridge Dr, Mead, CO 80542For SaleMLS ID #1070147, Sarah Hansard, RE/MAX Nexus. IRES as distributed by MLS GRID
- $450,5003 bd3 ba2.1k sqft451 Heritage Ln, Johnstown, CO 80534For SaleMLS ID #1069748, Elliot Roffman, eXp Realty - Hub. IRES as distributed by MLS GRID
- $485,0004 bd3 ba3k sqft1650 46th Ave, Greeley, CO 80634For SaleMLS ID #1070050, Marilyn Plante, Realty One Group Fourpoints. IRES as distributed by MLS GRID
- $490,0005 bd3 ba2.9k sqft213 Sand Grouse Dr, Loveland, CO 80537For SaleMLS ID #1070185, Brianna Cunningham, Group Centerra. IRES as distributed by MLS GRID
- $550,0004 bd3 ba3k sqft3741 Barnard Lane, Johnstown, CO 80534For Sale
 MLS ID #4164570, Angel Hernandez, Paisano Realty, Inc.. REcolorado as distributed by MLS GRID
 - $530,0003 bd3 ba3k sqft2713 Aylesbury Way, Johnstown, CO 80534For SaleMLS ID #1063760, Jay Roup, Group Centerra. IRES as distributed by MLS GRID
- $450,0004 bd4 ba2.4k sqft2306 72nd Ave Ct, Greeley, CO 80634For SaleMLS ID #1068353, Leslie Beaudoin, Coldwell Banker Realty-NOCO. IRES as distributed by MLS GRID
- $450,0003 bd3 ba2.1k sqft2122 Redhead Dr, Johnstown, CO 80534For SaleMLS ID #1058716, Rachel Vesta, Rachel Vesta Homes. IRES as distributed by MLS GRID
- $465,0003 bd2 ba2k sqft4350 Limestone Ln, Johnstown, CO 80534For SaleMLS ID #1067037, Brianna Waugh, TopCO Realty. IRES as distributed by MLS GRID
- $480,0004 bd3 ba2.5k sqft372 Cardinal Ave, Loveland, CO 80537For SaleMLS ID #1065437, Desarey Fajardo, KW Top of the Rockies - Elevate. IRES as distributed by MLS GRID
- $455,0003 bd2 ba3.1k sqft2255 76th Ave Ct, Greeley, CO 80634For SaleMLS ID #1065114, Megan Kuehn, Group Centerra. IRES as distributed by MLS GRID
- $529,0004 bd4 ba2.9k sqft3526 Kirkwood Ln, Johnstown, CO 80534For SaleMLS ID #1068908, Jessica Harris, eXp Realty LLC. IRES as distributed by MLS GRID
- $550,0005 bd4 ba3.6k sqft1914 74th Ave, Greeley, CO 80634For SaleMLS ID #1065078, Matt Harper, Real. IRES as distributed by MLS GRID
- $489,9004 bd3 ba2.3k sqft1072 Long Meadows St, Severance, CO 80550For SaleMLS ID #1058306, Nicole Hicks, eXp Realty - Northern CO. IRES as distributed by MLS GRID
- $550,0005 bd3 ba4.2k sqft3114 58th Avenue Court, Greeley, CO 80634For SaleMLS ID #6053317, Amanda Jackson, LoKation Real Estate. REcolorado as distributed by MLS GRID
