Skip main navigation
Sold for $606,500
  • $606,500

    9040 Shenandoah Avenue, Frederick, CO 80504

    5beds
    3,846sqft
    Single Family Residence
    Built in 2009
    6,600 Square Feet Lot
    $631,100 Zestimate®
    $158/sqft
    $3,377 Estimated rent

    Home value

    $631,100

    $600,000 - $663,000

    $3,377/mo

    Zestimate® history
    Loading
    Loading...

    Owner options

    List your home for rent

    $3,377/mo

    Rent Zestimate®

    Find your next renter with Zillow Rental Manager. Plus, with online applications, you can quickly screen prospective tenants – for free.

    Learn more

    $3,377/mo

    Rent Zestimate®

    Refinance and save

    $3,509/mo

    Est. payment

    Refinancing to a lower rate could help reduce your monthly payments and save thousands over the life of the loan.

    See today's rates

    $3,509/mo

    Est. payment

    Explore your selling options

    Work with a Zillow partner agent

    Leverage their expertise and Zillow's premium Showcase listings to get your home seen by more buyers.

    Get started

    List with your own agent

    Get your home in front of millions of buyers by listing it on Zillow.

    Learn how to do it

    Sell it yourself

    Take full control of how buyers see your home on Zillow by listing For Sale by Owner (FSBO).

    List your home

    What's special

    Gas fireplaceGolf coursesBuilt-in deskNewer roofNew furnaceSpacious kitchenWalking trails
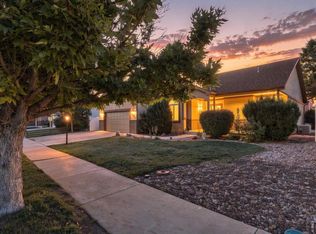
    Welcome to this beautiful move in ready ranch-style home in the peaceful town of Frederick. The main level of the home offers an open-concept layout, featuring a generous living area with gas fireplace, formal dining room and spacious kitchen with gorgeous granite countertops, pantry, built-in desk and a sunny eat in area. The primary suite, located on the main level, is a private oasis with its own en-suite bathroom. It offers a relaxing retreat where you can unwind after a long day. Two additional bedrooms and a full bathroom complete the main level. Descend into the full finished basement, and you'll find the media room where you can enjoy cozy movie nights or watch your favorite sports events. The basement also offers two additional bedrooms and a full bathroom along with a very spacious storage area. Step into the backyard to find an extra large patio and plenty of room to run and play. Some of the newer additions to this home include a new furnace, A/C, newer roof, new fence and sod and the expansion of the concrete patio. The location of this home is ideal - close to shopping, dining, golf courses, walking trails and parks. Easy commute to Denver, Boulder, Longmont, and north to Fort Collins. And there is no HOA! This is a wonderful home - turnkey and one you won't want to miss this gem! Seller will pay up to 1% of the net purchase price in closing costs for buyers.

    Zillow last checked:

    Listing updated:

    Listed by:

    Christy Hepp 303-910-5393 cnishi1068@msn.com,

    Coldwell Banker Realty 56

    Bought with:

    Andy Burnett, 40026969

    HomeSmart Realty Partners FTC

    Source: REcolorado as distributed by MLS GRID,MLS#: 7863413MLS Logo

    Facts & features

    Interior

    Bedrooms & bathrooms
    • Bedrooms: 5
    • Bathrooms: 3
    • Full bathrooms: 3
    • Main level bathrooms: 2
    • Main level bedrooms: 3
    Primary bedroom
    • Level: Main
    Bedroom
    • Level: Main
    Bedroom
    • Level: Main
    Bedroom
    • Level: Basement
    Bedroom
    • Level: Basement
    Primary bathroom
    • Level: Main
    Bathroom
    • Level: Main
    Bathroom
    • Level: Basement
    Dining room
    • Level: Main
    Family room
    • Level: Main
    Kitchen
    • Level: Main
    Laundry
    • Level: Main
    Media room
    • Description: Projector And Screen Included With Home
    • Level: Basement
    Heating
    • Forced Air
    Cooling
    • Central Air
    Appliances
    • Included: Dishwasher, Disposal, Dryer, Microwave, Oven, Refrigerator, Washer
    Features
    • Ceiling Fan(s), Eat-in Kitchen, Entrance Foyer, Five Piece Bath, Granite Counters, Open Floorplan, Pantry, Primary Suite, Walk-In Closet(s)
    • Flooring: Carpet, Tile, Wood
    • Basement: Finished,Full
    • Number of fireplaces: 1
    • Fireplace features: Family Room, Gas, Gas Log
    Interior area
    • Total structure area: 3,846
    • Total interior livable area: 3,846 sqft
    • Finished area above ground: 1,940
    • Finished area below ground: 1,670

    Property

    Parking
    • Total spaces: 2
    • Parking features: Garage - Attached
    • Attached garage spaces: 2
    Features
    • Levels: One
    • Stories: 1
    • Patio & porch: Patio
    • Fencing: Full
    Lot
    • Size: 6,600 Square Feet
    Details
    • Parcel number: R2411303
    • Special conditions: Standard

    Construction

    Type & style
    • Home type: SingleFamily
    • Architectural style: Traditional
    • Property subtype: Single Family Residence
    Materials
    • Brick, Wood Siding
    • Roof: Composition
    Condition
    • Year built: 2009

    Utilities & green energy

    • Sewer: Public Sewer
    • Water: Public

    Community & HOA

    Community
    • Security: Smart Security System
    • Subdivision: Johnson Farm
    HOA
    • Has HOA: No
    Location
    • Region: Frederick

    Financial & listing details

    • Price per square foot: $158/sqft
    • Tax assessed value: $664,419
    • Annual tax amount: $3,332
    • Date on market: 7/8/2023
    • Listing terms: Cash,Conventional,FHA,VA Loan
    • Exclusions: Seller's Personal Property, Garage Refrigerator
    • Ownership: Relo Company
    • Road surface type: Paved

    Price history

    DateEventPrice
    8/31/2023Sold$606,500+8.3%$158/sqft
    Source: REcolorado as distributed by MLS GRID #7863413 Report a problem
    9/28/2021Sold$560,000+1.8%$146/sqft
    Source: Public Record Report a problem
    8/6/2021Pending sale$550,000$143/sqft
    Source: Berkshire Hathaway HomeServices #8808740 Report a problem
    7/15/2021Price change$550,000-1.8%$143/sqft
    Source: Berkshire Hathaway HomeServices #8808740 Report a problem
    7/8/2021Listed for sale$560,000+109%$146/sqft
    Source: Berkshire Hathaway HomeServices #8808740 Report a problem
    4/2/2014Sold$268,000+1.1%$70/sqft
    Source: Public Record Report a problem
    2/14/2014Listed for sale$265,000-1.1%$69/sqft
    Source: RE/MAX Professionals #9299152 Report a problem
    1/24/2014Sold$268,000+3.1%$70/sqft
    Source: Agent Provided Report a problem
    12/12/2013Price change$260,000-1.9%$68/sqft
    Source: DAY & COMPANY, INC. #1222402 Report a problem
    11/26/2013Price change$265,000-1.9%$69/sqft
    Source: DAY & COMPANY, INC. #1222402 Report a problem
    11/9/2013Price change$270,000-1.8%$70/sqft
    Source: DAY & COMPANY, INC. #1222402 Report a problem
    10/31/2013Price change$275,000-1.4%$72/sqft
    Source: DAY & COMPANY, INC. #1222402 Report a problem
    10/12/2013Price change$279,000-2.1%$73/sqft
    Source: DAY & COMPANY, INC. #1222402 Report a problem
    10/2/2013Price change$285,000-1.7%$74/sqft
    Source: DAY & COMPANY, INC. #1222402 Report a problem
    9/5/2013Price change$290,000-1.4%$75/sqft
    Source: DAY & COMPANY, INC. #1222402 Report a problem
    8/19/2013Listed for sale$294,000+10.9%$76/sqft
    Source: DAY & COMPANY, INC. #1222402 Report a problem
    5/6/2010Sold$265,000$69/sqft
    Source: Public Record Report a problem

    Public tax history

    YearProperty taxesTax assessment
    2026$4,649 +12.5%$40,660 -2.1%
    2025$4,131 +4.3%$41,530 -4.2%
    2024$3,962 +18.9%$43,350 -1%
    2023$3,332 +12.6%$43,770 +37.1%
    2022$2,959 +3.6%$31,930 +10.5%
    2021$2,855 $28,890 +2.8%
    2020$2,855 +15.4%$28,100
    2019$2,473 -14.6%$28,100 +12.9%
    2018$2,897 +17.1%$24,900
    2017$2,473 -2.2%$24,900 +8.6%
    2016$2,528 +10.3%$22,920
    2015$2,293 +31.1%$22,920 +31%
    2014$1,749 $17,500
    2013-- $17,500 -8.6%
    2012-- $19,140
    2011-- $19,140 +152.8%
    2010-- $7,570 -40.3%
    2009-- $12,670 +125%
    2008-- $5,630
    2007-- $5,630 +28050%
    2006-- $20
    2005-- $20
    2004-- $20
    Find assessor info on the county website

    Neighborhood: 80504

    Nearby schools

    GreatSchools rating
    Schools provided by the listing agent
    • Elementary: Legacy
    • Middle: Coal Ridge
    • High: Frederick
    • District: St. Vrain Valley RE-1J

    Source: REcolorado as distributed by MLS GRID. This data may not be complete. We recommend contacting the local school district to confirm school assignments for this home.

    Get a cash offer in 3 minutes
    Find out how much your home could sell for in as little as 3 minutes with a no-obligation cash offer.
    Estimated market value
    $631,100
    Get a cash offer in 3 minutes
    Find out how much your home could sell for in as little as 3 minutes with a no-obligation cash offer.
    Estimated market value
    $631,100