Welcome to 8245 Harlan Ct., a rare find nestled in the heart of Arvada, CO. This traditional 2-story family home offers not only a place to live but a lifestyle that's increasingly scarce in today's fast-paced world. Situated on a quiet street with no through traffic, the location embodies exclusivity and peace. Just five houses away lies the tranquil oasis of Lake Arbor, a 40-acre haven inviting you to unwind amidst its scenic beauty and peaceful trails.
As you step inside, the home welcomes you with warmth and modernity. Imagine cozy evenings in the spacious living areas, adorned with new engineered flooring, complemented by fresh paint throughout. The kitchen boasts stunning quartz countertops - Picture family gatherings around the kitchen, creating cherished memories that will last a lifetime. The large windows frame a view of the wonderfully mature trees that surround the property, embracing you in a sense of tranquility and privacy.
With 4 bedrooms and 4 bathrooms, this home effortlessly accomadates everyone. Included is a newer solar system that will be past on to the buyer free and clear. Don't miss your chance to call this wonderful property 'home'. Book your viewing today and step into the joy of a simpler, cozier lifestyle!
Sold for $645,000
$645,000
8245 Harlan Court, Arvada, CO 80003
4beds
2,663sqft
Single Family Residence
Built in 1972
9,854 Square Feet Lot
$675,800 Zestimate®
$242/sqft
$3,307 Estimated rent
Home value
$675,800
$642,000 - $716,000
$3,307/mo
Zestimate® history
Owner options
List your home for rent
$3,307/mo
Rent Zestimate®
Find your next renter with Zillow Rental Manager. Plus, with online applications, you can quickly screen prospective tenants – for free.
$3,307/mo
Rent Zestimate®
Refinance and save
$3,805/mo
Est. payment
Refinancing to a lower rate could help reduce your monthly payments and save thousands over the life of the loan.
$3,805/mo
Est. payment
Explore your selling options
Work with a Zillow partner agent
Leverage their expertise and Zillow's premium Showcase listings to get your home seen by more buyers.
Get startedList with your own agent
Get your home in front of millions of buyers by listing it on Zillow.
Learn how to do itSell it yourself
Take full control of how buyers see your home on Zillow by listing For Sale by Owner (FSBO).
List your homeWhat's special
New engineered flooringLarge windows frameFresh paint throughout
Zillow last checked:
Listing updated:
Listed by:
Alexander Saldana 303-552-4804 alex@reframingrealestate.com,
Denver Property Team
Bought with:
Robert Balentine, 100073330
Resident Realty South Metro
Source: REcolorado as distributed by MLS GRID,MLS#: 3937568
Facts & features
Interior
Bedrooms & bathrooms
- Bedrooms: 4
- Bathrooms: 4
- 3/4 bathrooms: 2
- 1/2 bathrooms: 2
- Main level bathrooms: 1
Primary bedroom
- Level: Upper
- Area: 174.27 Square Feet
- Dimensions: 15.7 x 11.1
Bedroom
- Level: Upper
- Area: 112.27 Square Feet
- Dimensions: 10.9 x 10.3
Bedroom
- Level: Upper
- Area: 122.21 Square Feet
- Dimensions: 12.1 x 10.1
Bedroom
- Description: Non-Conforming
- Level: Basement
- Area: 157.04 Square Feet
- Dimensions: 15.1 x 10.4
Primary bathroom
- Level: Upper
- Area: 45 Square Feet
- Dimensions: 7.5 x 6
Bathroom
- Level: Main
- Area: 20.7 Square Feet
- Dimensions: 3 x 6.9
Bathroom
- Level: Upper
- Area: 49 Square Feet
- Dimensions: 9.8 x 5
Bathroom
- Level: Basement
- Area: 31.82 Square Feet
- Dimensions: 8.6 x 3.7
Dining room
- Level: Main
- Area: 140.22 Square Feet
- Dimensions: 12.3 x 11.4
Family room
- Level: Main
- Area: 231.68 Square Feet
- Dimensions: 12.8 x 18.1
Great room
- Level: Basement
- Area: 400 Square Feet
- Dimensions: 20 x 20
Kitchen
- Level: Main
- Area: 140.8 Square Feet
- Dimensions: 12.8 x 11
Laundry
- Level: Basement
- Area: 192.78 Square Feet
- Dimensions: 12.6 x 15.3
Living room
- Level: Main
- Area: 197.64 Square Feet
- Dimensions: 12.2 x 16.2
Mud room
- Level: Main
- Area: 64.86 Square Feet
- Dimensions: 9.4 x 6.9
Heating
- Forced Air
Cooling
- Central Air
Appliances
- Included: Dishwasher, Disposal, Dryer, Microwave, Oven, Refrigerator, Washer
Features
- Ceiling Fan(s), Pantry, Quartz Counters
- Flooring: Carpet, Vinyl
- Windows: Double Pane Windows
- Basement: Finished
- Number of fireplaces: 2
- Fireplace features: Basement, Living Room, Wood Burning
Interior area
- Total structure area: 2,663
- Total interior livable area: 2,663 sqft
- Finished area above ground: 1,669
- Finished area below ground: 994
Property
Parking
- Total spaces: 2
- Parking features: Concrete
- Attached garage spaces: 2
Features
- Levels: Two
- Stories: 2
- Patio & porch: Covered, Deck, Front Porch
- Exterior features: Private Yard
Lot
- Size: 9,854 Square Feet
Details
- Parcel number: 094816
- Special conditions: Standard
Construction
Type & style
- Home type: SingleFamily
- Property subtype: Single Family Residence
Materials
- Frame
Condition
- Updated/Remodeled
- Year built: 1972
Utilities & green energy
- Sewer: Public Sewer
- Water: Public
- Utilities for property: Cable Available, Electricity Connected
Community & HOA
Community
- Subdivision: Lake Arbor
HOA
- Has HOA: Yes
- HOA fee: $35 annually
- HOA name: Lake Arbor
- HOA phone: 303-420-1093
Location
- Region: Arvada
Financial & listing details
- Price per square foot: $242/sqft
- Tax assessed value: $647,556
- Annual tax amount: $2,937
- Date on market: 9/28/2023
- Listing terms: Cash,Conventional,FHA,VA Loan
- Exclusions: Sellers Personal Property
- Ownership: Individual
- Electric utility on property: Yes
- Road surface type: Paved
Price history
| Date | Event | Price |
|---|---|---|
| 11/30/2023 | Sold | $645,000+2.4%$242/sqft |
Source:  REcolorado as distributed by MLS GRID #3937568 Report a problem REcolorado as distributed by MLS GRID #3937568 Report a problem | ||
| 10/9/2023 | Pending sale | $630,000$237/sqft |
Source: REcolorado as distributed by MLS GRID #3937568 Report a problem | ||
| 9/28/2023 | Listed for sale | $630,000$237/sqft |
Source: REcolorado as distributed by MLS GRID #3937568 Report a problem | ||
Public tax history
| Year | Property taxes | Tax assessment |
|---|---|---|
| 2025 | $3,394 -0.1% | $40,472 +15.5% |
| 2024 | $3,398 +15.7% | $35,033 |
| 2023 | $2,937 -1.6% | $35,033 +16.8% |
| 2022 | $2,986 +5.6% | $29,990 -2.8% |
| 2021 | $2,827 | $30,852 +5.3% |
| 2020 | $2,827 +1.4% | $29,297 |
| 2019 | $2,789 +17.6% | $29,297 +21% |
| 2018 | $2,371 | $24,216 |
| 2017 | $2,371 +5.5% | $24,216 +3.7% |
| 2016 | $2,247 | $23,342 |
| 2015 | $2,247 +12.3% | $23,342 +18.1% |
| 2014 | $2,002 +4.2% | $19,769 |
| 2013 | $1,921 +2.1% | $19,769 +3.3% |
| 2012 | $1,880 +2.7% | $19,146 |
| 2011 | $1,832 +5.8% | $19,146 +2% |
| 2010 | $1,732 -4.1% | $18,770 |
| 2009 | $1,805 +0% | $18,770 -3.9% |
| 2008 | $1,805 +0.4% | $19,530 |
| 2007 | $1,798 +1% | $19,530 +1.4% |
| 2006 | $1,780 -1.1% | $19,260 -1.2% |
| 2005 | $1,800 +10.8% | $19,490 |
| 2004 | $1,623 +0.9% | $19,490 +1.5% |
| 2003 | $1,609 +1.7% | $19,210 +2.5% |
| 2002 | $1,582 +8.5% | $18,740 +21.3% |
| 2001 | $1,458 -1% | $15,450 |
| 2000 | $1,473 | $15,450 |
Find assessor info on the county website
Neighborhood: Lake Arbor
Nearby homes
- $541,9004 bd3 ba1.7k sqft8237 Harlan Ct, Arvada, CO 80003Off Market
- $690,0004 bd4 ba2k sqft8229 Harlan Ct, Arvada, CO 80003Sold
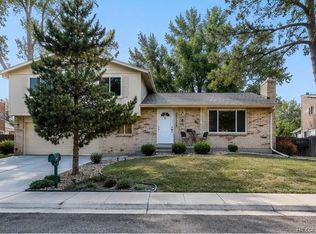
- $591,6004 bd3 ba2.5k sqft6065 W 82nd Pl, Arvada, CO 80003Off Market

- $622,5005 bd3 ba2.6k sqft8230 Ingalls Cir, Arvada, CO 80003Off Market
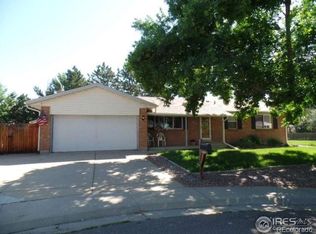
- $547,0004 bd3 ba3.7k sqft6075 W 82nd Pl, Arvada, CO 80003Sold
- $543,5003 bd2 ba1.6k sqft8240 Harlan Ct, Arvada, CO 80003Off Market
- $599,4004 bd3 ba1.7k sqft8248 Harlan Ct, Arvada, CO 80003Off Market
- $644,6004 bd3 ba2.5k sqft8220 Ingalls Cir, Arvada, CO 80003Off Market
Nearby schools
GreatSchools rating
- 2/10Little Elementary SchoolGrades: K-5Distance: 0.6 mi
- 3/10Pomona High SchoolGrades: 6-12Distance: 1.3 mi
- NAMoore Middle SchoolGrades: 6-8Distance: 1.6 mi
Schools provided by the listing agent
- Elementary: Little
- Middle: Moore
- High: Pomona
- District: Jefferson County R-1
Source: REcolorado as distributed by MLS GRID. This data may not be complete. We recommend contacting the local school district to confirm school assignments for this home.
Get a cash offer in 3 minutes
Find out how much your home could sell for in as little as 3 minutes with a no-obligation cash offer.
Estimated market value
$675,800
Get a cash offer in 3 minutes
Find out how much your home could sell for in as little as 3 minutes with a no-obligation cash offer.
Estimated market value
$675,800
- Colorado
- Jefferson County
- Arvada
- 80003
- Lake Arbor
- 8245 Harlan Court
